This meticulously updated, 2400+ SF, 2-bed + den, 2.5-bath Evanston home boasts luxury in a prime location! Nestled within a boutique co-op, this exclusive residence offers privacy with just two units per floor, each living like a single-family home. The spacious unit impresses from the moment you step into the large foyer, adorned with vintage stenciled wood floor details, extending throughout the home. A grand 30 x 17 living room, graced by 9+ ft ceilings, crown moulding, and a beautiful vintage gas fireplace, offers scenic views of Raymond Park, mature trees, and architectural gems through it's giant windows. Entertain in the adjacent family room, complete with custom built-in storage, a granite buffet, and a sizable Liebherr wine fridge. The 16 ft, dining room accommodates large gatherings seamlessly. The chef inspired kitchen has abundant white De Giulio cabinetry, thick honed granite and stainless counters, top-tier Thermador, Miele, and Sub-Zero appliances, dual warming drawers, and a stainless vent hood. It also offers table space, a built-in desk, and a spacious utility closet with a washer and dryer. A back balcony and freight elevator provide easy access to storage and common laundry. Both generously sized bedrooms feature updated en-suite bathrooms with vintage-inspired fixtures. The huge, primary suite has built-in storage/media cabinetry, including a walk-in closet. The spa inspired bath offers dual sinks, oversized shower, and a large jet tub. An adjacent bonus room serves as a home office, dressing room or possible guest bedroom. This luxurious home also boasts refinished hardwood floors, crown moldings, vintage built-ins, custom lighting fixtures, window treatments, newer windows and Mitsubishi HVAC throughout. Included are two large storage rooms, a heated, EV wired, garage parking space, on-site engineer, video callbox, formal lobby, separate lounge area and a common grilling patio. Perfectly located and so convenient to multiple grocery stores, restaurants, shops, beaches, and parks. Dempster train stop and NW campus are close by. Financing is ok w/ 20% down. This is truly an exquisite offering for your most discerning buyer!
Closed
Zillow last checked:
Listing updated:
Bought with:
Allie Payne
Compass
Source: MRED as distributed by MLS GRID,MLS#: 11896357
Price history
| Date | Event | Price |
|---|---|---|
| 11/8/2023 | Sold | $675,000+8%$281/sqft |
Source:  MRED as distributed by MLS GRID #11896357 Report a problem MRED as distributed by MLS GRID #11896357 Report a problem | ||
| 5/20/2019 | Sold | $625,000-3.8%$260/sqft |
Source: MRED as distributed by MLS GRID #10120627 Report a problem | ||
| 4/7/2019 | Pending sale | $650,000$271/sqft |
Source: Keller Williams Chicago - Lincoln Park #10120627 Report a problem | ||
| 4/3/2019 | Price change | $650,000-3.7%$271/sqft |
Source: Keller Williams Chicago - Lincoln Park #10120627 Report a problem | ||
| 1/7/2019 | Price change | $675,000-3.6%$281/sqft |
Source: Keller Williams Chicago - Lincoln Park #10120627 Report a problem | ||
| 10/24/2018 | Listed for sale | $700,000$292/sqft |
Source: Keller Williams Chicago-Lincoln Park #10120627 Report a problem | ||
Nearby homes
- $6,779,630-- bd-- ba-- sqft1426 Chicago Ave, Evanston, IL 60201Off Market
- $1,053,6003 bd3 ba2.2k sqft1426 Chicago Ave APT 5N, Evanston, IL 60201Off Market
- $590,2003 bd2 ba2k sqft1426 Chicago Ave APT 2S, Evanston, IL 60201Off Market
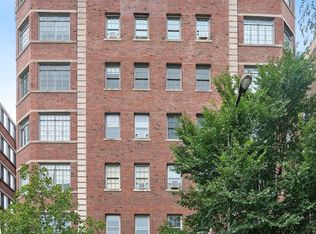
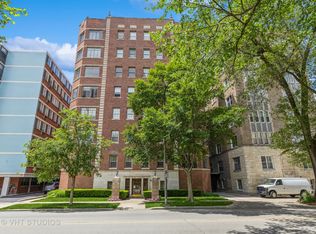
- $449,0002 bd2 ba1.6k sqft1426 Chicago Ave APT 1S, Evanston, IL 60201Sold


Get pre-qualified for a loan
At Zillow Home Loans, we can pre-qualify you in as little as 5 minutes with no impact to your credit score.An equal housing lender. NMLS #10287.
