WOW! Beautifully remodeled from top to bottom, this stunning townhome is sure to impress! Thoughtfully updated throughout, this home combines stylish finishes, exceptional entertaining spaces, and a wonderfully private setting with over 2500 sq ft of living space! The first-floor den offers incredible flexibility and could easily serve as a main-floor bedroom, complete with a closet and convenient direct access to the attached 2-car garage. Just beyond, an expansive, fenced-in Trex deck creates a private outdoor retreat, perfect for entertaining, relaxing, or enjoying a quiet morning. Inside, the inviting living and dining rooms showcase gorgeous 3/4" solid maple hardwood flooring, a tastefully refaced fireplace and custom-crafted wood shutters, including for the sliding patio door to the secluded backyard patio. The stunning kitchen features crisp white cabinetry, on-trend quartz countertops, and stainless steel appliances. A bright and airy breakfast area opens directly to the Trex deck through sliding glass doors, creating an effortless indoor-outdoor connection. Upstairs, you'll find three generously sized bedrooms, including a beautiful primary suite with vaulted ceilings and an on-suite private balcony, just right for watching sunrises and sunsets over Lake Barrington Shores! Luxury primary bath has been remodeled and customized with a walk-in closet. The finished basement takes entertaining to another level! Enjoy cozy evenings by another fireplace, gather around for movie night in the spacious recreation room, or entertain guests at the wet bar with an additional refrigerator. A convenient half bath plus crawlspace storage completes this exceptional lower space. Tucked away on a quiet cul-de-sac yet conveniently close to the main exit with access to the Lake Barrington Shores walking path just steps outside your front door. This home offers the best of both convenience and privacy. Additional recent updates include: NEW dishwasher (2026), NEW garage door (2025), NEW lower level LVT flooring and stair carpeting, NEW fresh interior paint (2026). A truly special home with beautiful finishes, fabulous entertaining spaces, and a serene setting. Live as if on vacation everyday with Lake Barrington Shores private 100-acre lake with sandy beach, resident kayak and sailboats, miles of walking paths, indoor and outdoor pools, pickleball and tennis courts, bocce, newly renovated Clubhouse, fitness center, 18 hole golf course for private membership, lots of activities and organizational social events for all ages to enjoy. Full-time, 24-hour staffed gated entry. Highly rated Barrington schools with bus service. Nothing to do but move in and enjoy resort style living!
Active
$529,900
65 Cedar Rdg, Lake Barrington, IL 60010
3beds
1,879sqft
Townhouse, Condominium, Single Family Residence
Built in 1977
-- sqft lot
$-- Zestimate®
$282/sqft
$928/mo HOA
What's special
Tastefully refaced fireplaceStylish finishesThree generously sized bedroomsPrivate outdoor retreatSpacious recreation roomBeautifully remodeledExpansive fenced-in trex deck
- --
- 243
- views
- 12
- saves
Zillow last checked:
Listing updated:
Listed by:
Rebecca Sampson 847-984-9500,
Brokerocity Inc
Source: MRED as distributed by MLS GRID,MLS#: 12798871
Facts & features
Interior
Bedrooms & bathrooms
- Bedrooms: 3
- Bathrooms: 4
- Full bathrooms: 2
- 1/2 bathrooms: 2
Rooms
- Room types: Eating Area, Office
Primary bedroom
- Features: Flooring (Carpet), Window Treatments (Storm Window(s)), Bathroom (Full)
- Level: Second
- Area: 238 Square Feet
- Dimensions: 17X14
Bedroom 2
- Features: Flooring (Carpet), Window Treatments (Storm Window(s))
- Level: Second
- Area: 144 Square Feet
- Dimensions: 12X12
Bedroom 3
- Features: Flooring (Carpet), Window Treatments (Storm Window(s))
- Level: Second
- Area: 132 Square Feet
- Dimensions: 12X11
Dining room
- Features: Flooring (Hardwood), Window Treatments (Plantation Shutters, Storm Window(s))
- Level: Main
- Area: 120 Square Feet
- Dimensions: 12X10
Eating area
- Features: Flooring (Ceramic Tile)
- Level: Main
- Area: 42 Square Feet
- Dimensions: 07X06
Family room
- Features: Flooring (Luxury Vinyl)
- Level: Basement
- Area: 312 Square Feet
- Dimensions: 24X13
Kitchen
- Features: Kitchen (Eating Area-Table Space, Pantry-Closet), Flooring (Ceramic Tile)
- Level: Main
- Area: 130 Square Feet
- Dimensions: 13X10
Living room
- Features: Flooring (Hardwood), Window Treatments (Plantation Shutters, Storm Window(s))
- Level: Main
- Area: 260 Square Feet
- Dimensions: 20X13
Office
- Features: Flooring (Hardwood)
- Level: Main
- Area: 154 Square Feet
- Dimensions: 14X11
Heating
- Electric
Cooling
- Central Air
Appliances
- Included: Range, Microwave, Dishwasher, Refrigerator, Bar Fridge, Disposal, Stainless Steel Appliance(s)
- Laundry: Main Level
Features
- Vaulted Ceiling(s), Built-in Features, Walk-In Closet(s)
- Flooring: Hardwood, Laminate
- Windows: Screens
- Basement: Finished,Crawl Space,Full
- Number of fireplaces: 2
- Fireplace features: Wood Burning, Living Room, Basement
Interior area
- Total structure area: 2,548
- Total interior livable area: 1,879 sqft
- Finished area below ground: 669
Property
Parking
- Total spaces: 2
- Parking features: Asphalt, Garage Door Opener, Yes, Garage Owned, Attached, Garage
- Attached garage spaces: 2
- Has uncovered spaces: Yes
Accessibility
- Accessibility features: No Disability Access
Features
- Patio & porch: Deck, Patio
- Exterior features: Balcony
- Fencing: Fenced
Lot
- Features: Common Grounds, Cul-De-Sac, Landscaped
Details
- Parcel number: 13114001840000
- Special conditions: None
- Other equipment: TV-Cable
Construction
Type & style
- Home type: Townhouse
- Property subtype: Townhouse, Condominium, Single Family Residence
Materials
- Cedar
- Foundation: Concrete Perimeter
- Roof: Asphalt
Condition
- New construction: No
- Year built: 1977
- Major remodel year: 2016
Details
- Builder model: TOWNSEND
Utilities & green energy
- Electric: Circuit Breakers
- Sewer: Public Sewer
- Water: Shared Well
Community & HOA
Community
- Subdivision: Lake Barrington Shores
HOA
- Has HOA: Yes
- Amenities included: Bike Room/Bike Trails, Boat Dock, Exercise Room, Golf Course, Health Club, On Site Manager/Engineer, Park, Party Room, Sundeck, Indoor Pool, Pool, Sauna, Tennis Court(s)
- Services included: Water, Insurance, Security, Cable TV, Clubhouse, Exercise Facilities, Pool, Exterior Maintenance, Lawn Care, Scavenger, Snow Removal, Lake Rights, Internet
- HOA fee: $928 monthly
Location
- Region: Lake Barrington
Financial & listing details
- Price per square foot: $282/sqft
- Tax assessed value: $402,685
- Annual tax amount: $9,970
- Date on market: 11/10/2026
- Ownership: Condo
Estimated market value
Not available
Estimated sales range
Not available
Not available
Price history
| Date | Event | Price |
|---|---|---|
| 12/22/2016 | Sold | $333,500+73.2%$177/sqft |
Source:  MRED as distributed by MLS GRID #09360667 Report a problem | ||
| 4/8/2016 | Sold | $192,500-45%$102/sqft |
Source: Public Record Report a problem | ||
| 5/9/2007 | Sold | $350,000$186/sqft |
Source: Public Record Report a problem | ||
Public tax history
| Year | Property taxes | Tax assessment |
|---|---|---|
| 2024 | $9,379 +2.8% | $142,322 +6% |
| 2023 | $9,125 +7.7% | $134,215 +8.6% |
| 2022 | $8,473 +1.3% | $123,620 +7.5% |
| 2021 | $8,368 +2.3% | $114,998 +2% |
| 2020 | $8,177 +4% | $112,692 +2.7% |
| 2019 | $7,862 +42.3% | $109,718 +35.8% |
| 2018 | $5,524 | $80,782 +2.1% |
| 2017 | $5,524 +6.8% | $79,159 +3.9% |
| 2016 | $5,174 -4.3% | $76,173 -14.4% |
| 2015 | $5,404 +0.7% | $88,993 +24.8% |
| 2014 | $5,366 -1.2% | $71,293 -1.7% |
| 2012 | $5,432 +24.9% | $72,518 -38.8% |
| 2011 | $4,350 -11% | $118,530 +28.5% |
| 2010 | $4,888 0% | $92,236 -6.4% |
| 2009 | $4,889 +5% | $98,542 |
| 2008 | $4,657 +2.3% | $98,542 +4.9% |
| 2006 | $4,553 +8.7% | $93,912 |
| 2005 | $4,187 +0.3% | -- |
| 2004 | $4,173 +5% | -- |
| 2003 | $3,974 +2.4% | -- |
| 2002 | $3,879 +0.9% | -- |
| 2001 | $3,844 +14.2% | $68,655 +4.4% |
| 2000 | $3,367 | $65,755 |
Find assessor info on the county website
Monthly payment
Est. payment
Payment breakdown
Explore the cost of this home by adjusting the details. Changes won't be saved.Climate risks
Neighborhood: 60010
Nearby schools
Schools provided by the listing agent
- Elementary: North Barrington Elementary Scho
- Middle: Barrington Middle School-Prairie
- High: Barrington High School
- District: 220
Source: MRED as distributed by MLS GRID. This data may not be complete. We recommend contacting the local school district to confirm school assignments for this home.

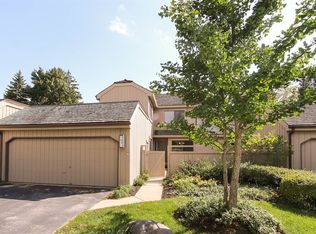
Similar homes
- $575,0002 bd4 ba1.8k sqft758 Oak Hill Rd, Lake Barrington, IL 60010Active
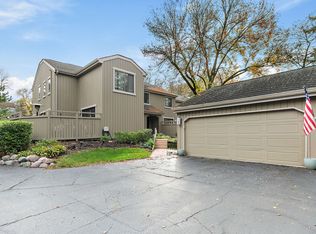 MLS ID #12785727, Jeffrey Taylor, RE/MAX Properties Northwest. MRED as distributed by MLS GRID
- $449,9002 bd4 ba2.4k sqft900 Shoreline Rd, Lake Barrington, IL 60010Active
 MLS ID #12747885, Valerie Campbell, Baird & Warner. MRED as distributed by MLS GRID
- $375,0002 bd4 ba2.1k sqft787 Oak Hill Rd #467, Barrington, IL 60010Active
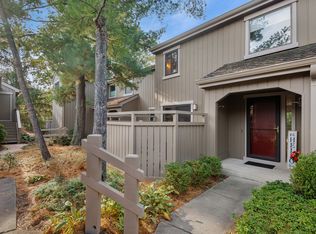 MLS ID #12789761, Jane Haynes, Baird & Warner. MRED as distributed by MLS GRID
- $345,0002 bd2 ba1.3k sqft256 N Thornhill Ln #B, Barrington, IL 60010Active
 MLS ID #12798616, Karen Frisella, RE/MAX Properties Northwest. MRED as distributed by MLS GRID
