Welcome to 1125 Dock Street in Des Plaines, IL-a 3-bedroom, 2.5-bathroom townhome offering 1,925 square feet of thoughtfully designed living space across three levels. Step inside to a bright, welcoming interior featuring modern finishes, stylish details, and an abundance of natural light. The well-appointed kitchen is equipped with premium GE stainless steel appliances, creating a beautiful and functional space for everyday cooking and entertaining. Upstairs, you'll find three generously sized bedrooms, including a spacious owner's suite designed to provide a comfortable retreat at the end of the day. With well-planned layouts and ample space throughout, each room offers flexibility to suit your lifestyle and personal needs. An attached 2-car garage provides convenient parking along with valuable additional storage space. Ideally located in Des Plaines, this home offers the best of both worlds-modern convenience and easy access to city amenities while maintaining the comfort and tranquility of a residential community. Don't miss the opportunity to own this beautiful townhome at 1125 Dock Street. Schedule your visit today and discover all this exceptional home has to offer! This home includes a 10-Year Transferable Structural Warranty and is "Whole Home" Certified.
Active
$550,000
1125 Dock St, Des Plaines, IL 60018
3beds
1,925sqft
Townhouse, Single Family Residence
Built in 2024
781 Square Feet Lot
$537,900 Zestimate®
$286/sqft
$295/mo HOA
What's special
Modern finishesStylish detailsThree generously sized bedroomsBright welcoming interiorAbundance of natural lightWell-appointed kitchen
- 22 days
- 164
- 13
Zillow last checked:
Listing updated:
Listed by:
Sofiia Ilchuk 872-588-2567,
Your House Realty
Source: MRED as distributed by MLS GRID,MLS#: 12762902
Facts & features
Interior
Bedrooms & bathrooms
- Bedrooms: 3
- Bathrooms: 3
- Full bathrooms: 2
- 1/2 bathrooms: 1
Rooms
- Room types: Bonus Room, Breakfast Room
Primary bedroom
- Features: Bathroom (Full)
- Level: Third
- Area: 224 Square Feet
- Dimensions: 16X14
Bedroom 2
- Level: Third
- Area: 100 Square Feet
- Dimensions: 10X10
Bedroom 3
- Level: Third
- Area: 100 Square Feet
- Dimensions: 10X10
Bonus room
- Level: Lower
- Area: 121 Square Feet
- Dimensions: 11X11
Breakfast room
- Level: Second
- Area: 140 Square Feet
- Dimensions: 14X10
Family room
- Level: Second
- Area: 272 Square Feet
- Dimensions: 17X16
Kitchen
- Features: Kitchen (Eating Area-Table Space, Island, Pantry-Walk-in)
- Level: Second
- Area: 210 Square Feet
- Dimensions: 15X14
Laundry
- Level: Second
- Area: 70 Square Feet
- Dimensions: 10X7
Heating
- Natural Gas
Cooling
- Central Air
Appliances
- Included: Range, Microwave, Dishwasher, Disposal
- Laundry: Upper Level, Washer Hookup, Gas Dryer Hookup
Features
- Basement: None
- Common walls with other units/homes: End Unit
Interior area
- Total structure area: 0
- Total interior livable area: 1,925 sqft
Property
Parking
- Total spaces: 2
- Parking features: Asphalt, Garage, Yes, Garage Owned, Attached
- Attached garage spaces: 2
Accessibility
- Accessibility features: No Disability Access
Features
- Patio & porch: Porch
- Exterior features: Balcony
Lot
- Size: 781 Square Feet
- Dimensions: 21.4X36.5
Details
- Parcel number: 09203220010002
- Special conditions: None
Construction
Type & style
- Home type: Townhouse
- Property subtype: Townhouse, Single Family Residence
Materials
- Vinyl Siding, Brick, Other
- Foundation: Concrete Perimeter
- Roof: Asphalt
Condition
- New construction: No
- Year built: 2024
Details
- Builder model: ONTARIO - A
Utilities & green energy
- Sewer: Public Sewer
- Water: Lake Michigan
Green energy
- Energy efficient items: Enhanced Air Filtration
- Water conservation: Low flow commode, Low flow fixtures
Community & HOA
Community
- Subdivision: Halston Market
HOA
- Has HOA: Yes
- Services included: Lawn Care, Snow Removal
- HOA fee: $295 monthly
Location
- Region: Des Plaines
Financial & listing details
- Price per square foot: $286/sqft
- Date on market: 9/17/2026
- Ownership: Fee Simple w/ HO Assn.
Estimated market value
$537,900
$511,000 - $565,000
$3,705/mo
Price history
| Date | Event | Price |
|---|---|---|
| 9/17/2026 | Listed for sale | $550,000+7.2%$286/sqft |
Source:  MRED as distributed by MLS GRID #12762902 Report a problem MRED as distributed by MLS GRID #12762902 Report a problem | ||
| 1/17/2025 | Sold | $513,060$267/sqft |
Source: MRED as distributed by MLS GRID #12179047 Report a problem | ||
| 10/24/2024 | Contingent | $513,060$267/sqft |
Source: MRED as distributed by MLS GRID #12179047 Report a problem | ||
| 10/2/2024 | Listed for sale | $513,060$267/sqft |
Source: MRED as distributed by MLS GRID #12179047 Report a problem | ||
Public tax history
Tax history is unavailable.
Monthly payment
Est. payment
Payment breakdown
Explore the cost of this home by adjusting the details. Changes won't be saved.Climate risks
Neighborhood: 60018
Nearby schools
Schools provided by the listing agent
- Elementary: Forest Elementary School
- Middle: Algonquin Middle School
- High: Maine West High School
- District: 62
Source: MRED as distributed by MLS GRID. This data may not be complete. We recommend contacting the local school district to confirm school assignments for this home.
Similar homes
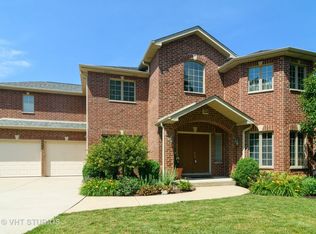
- $440,0003 bd3 ba1.7k sqft69 Nicholas Dr W, Des Plaines, IL 60016New
 MLS ID #12782107, Barbara O'Connor, Baird & Warner. MRED as distributed by MLS GRID
 - $499,0004 bd2 ba1.7k sqft70 Dover Dr, Des Plaines, IL 60018Active
 MLS ID #12757126, Eliana Leiva, RE/MAX Top Performers. MRED as distributed by MLS GRID
 - $450,0003 bd3 ba1.8k sqft47 Nicholas Dr E, Des Plaines, IL 60016Active
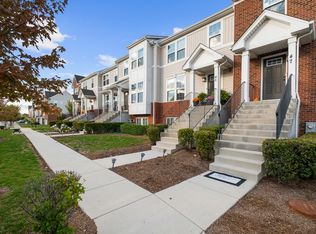 MLS ID #12753846, Olena Diduk, KOMAR. MRED as distributed by MLS GRID
 - $539,0003 bd3 ba2.3k sqft1009 N Auburn Ridge Dr, Palatine, IL 60067New
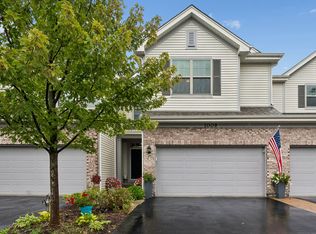 MLS ID #12775075, Joseph Gasso, Baird & Warner, Inc.. MRED as distributed by MLS GRID
