FRESH OPPORTUNITY.. for Luxury Living- Stunning End-Unut with Exceptional upgrades and smart-Home Features!! Experience elevated luxury living in the prestigious "Summit at Yorktown" with this exceptional spacious Grant Model end-unit townhome, this home offering 1,827 sq.ft. of sophisticated contemporary design.** Built just three years ago, this stunning three-story residence features *3 bedrooms, 2.5 baths, family room & 2 car attached garage. seamlessly blends modern architecture, upscale finishes, and cutting-edge smart-home technology to create an extraordinary lifestyle. Abundance of natural light, Perfectly positioned in desirable **courtyard location**, this premium end unit offers added privacy, additional windows. From the moment you enter, you'll appreciate the home's clean architectural lines, open-concept floor plan, and modern elegance designed for today's lifestyle. The heart of the home is the impressive designer kitchen featuring beautiful Corian countertops, an oversized center island with seating, stainless steel appliances, and abundant cabinetry-creating the perfect space for entertaining and everyday living. The spacious living and dining areas flow seamlessly together, offering a sophisticated yet comfortable setting for family and guests. Designed for the modern homeowner, *smart-home technology** including **smart ceiling fans, smart lighting, remote-controlled smart blinds**, and advanced home automation features that bring convenience, efficiency, and luxury together at the touch of a button. The luxurious primary suite serves as a private retreat, featuring a **spacious walk-in closet complete with a custom closet organizer**, providing exceptional storage and organization. Two additional generously sized bedrooms offer flexibility for family, guests, or a private home office. A spacious two-car attached garage and low-maintenance lifestyle further enhance this exceptional home. Located in the highly sought-after **Summit at Yorktown**, you'll enjoy the convenience of premier shopping, restaurants, entertainment, and easy access to major expressways-all just minutes from your front door. *Luxury, innovation, and an unbeatable location. Better than new and thoughtfully upgraded with today's most desirable smart-home features, this is a rare opportunity to own one of Summit at Yorktown's finest residences.** The seller has added many high-tech upgrades. Home has audio and visual security systems. Must to see!
Active
$555,000
323 Summit Cir, Lombard, IL 60148
3beds
1,827sqft
Townhouse, Single Family Residence
Built in 2023
1,210 Square Feet Lot
$-- Zestimate®
$304/sqft
$240/mo HOA
What's special
Clean architectural linesLuxurious primary suiteThree-story residenceFamily roomSmart-home technologySmart lightingRemote-controlled smart blinds
- 67 days
- 186
- 13
Zillow last checked:
Listing updated:
Listed by:
Diane Paxson, ABR,CRS,CSC,GRI,SFR (630)960-3700,
Coldwell Banker Gladstone,
Tina Cinfio 815-953-3951,
Coldwell Banker Gladstone
Source: MRED as distributed by MLS GRID,MLS#: 12719828
Facts & features
Interior
Bedrooms & bathrooms
- Bedrooms: 3
- Bathrooms: 3
- Full bathrooms: 2
- 1/2 bathrooms: 1
Rooms
- Room types: Great Room, Bonus Room
Primary bedroom
- Features: Bathroom (Full, Double Sink, Shower Only)
- Level: Third
- Area: 156 Square Feet
- Dimensions: 12X13
Bedroom 2
- Level: Third
- Area: 99 Square Feet
- Dimensions: 9X11
Bedroom 3
- Level: Third
- Area: 90 Square Feet
- Dimensions: 9X10
Bonus room
- Level: Lower
- Area: 135 Square Feet
- Dimensions: 9X15
Dining room
- Level: Main
- Area: 165 Square Feet
- Dimensions: 15X11
Great room
- Level: Main
- Area: 216 Square Feet
- Dimensions: 18X12
Kitchen
- Level: Main
- Area: 169 Square Feet
- Dimensions: 13X13
Laundry
- Level: Third
- Area: 15 Square Feet
- Dimensions: 3X5
Heating
- Natural Gas, Forced Air
Cooling
- Central Air
Appliances
- Included: Range, Microwave, Dishwasher, Disposal, Stainless Steel Appliance(s)
- Laundry: Gas Dryer Hookup, In Unit, Laundry Closet
Features
- Walk-In Closet(s), Open Floorplan
- Basement: None
- Common walls with other units/homes: End Unit
Interior area
- Total structure area: 0
- Total interior livable area: 1,827 sqft
Property
Parking
- Total spaces: 2
- Parking features: Asphalt, Garage Door Opener, Garage, Yes, Garage Owned, Attached
- Attached garage spaces: 2
- Has uncovered spaces: Yes
Accessibility
- Accessibility features: No Disability Access
Features
- Exterior features: Balcony
Lot
- Size: 1,210 Square Feet
- Dimensions: 22X55X22X55
- Features: Landscaped
Details
- Parcel number: 0629101122
- Special conditions: None
- Other equipment: Air Exchanger, Radon Mitigation System
Construction
Type & style
- Home type: Townhouse
- Property subtype: Townhouse, Single Family Residence
Materials
- Brick, Fiber Cement
- Foundation: Concrete Perimeter
Condition
- New construction: No
- Year built: 2023
Details
- Builder model: GRANT
Utilities & green energy
- Sewer: Public Sewer
- Water: Lake Michigan
Green energy
- Energy efficient items: Water Heater
Community & HOA
Community
- Subdivision: The Summit At Yorktown
HOA
- Has HOA: Yes
- Services included: Insurance, Exterior Maintenance, Lawn Care, Snow Removal, Other
- HOA fee: $240 monthly
Location
- Region: Lombard
Financial & listing details
- Price per square foot: $304/sqft
- Tax assessed value: $168,944
- Annual tax amount: $6,291,011
- Date on market: 7/31/2026
- Ownership: Fee Simple w/ HO Assn.
Estimated market value
Not available
Estimated sales range
Not available
Not available
Price history
| Date | Event | Price |
|---|---|---|
| 6/28/2024 | Sold | $539,990$296/sqft |
Source:  MRED as distributed by MLS GRID #11944750 Report a problem MRED as distributed by MLS GRID #11944750 Report a problem | ||
| 3/15/2024 | Pending sale | $539,990$296/sqft |
Source: MRED as distributed by MLS GRID #11944750 Report a problem | ||
Public tax history
| Year | Property taxes | Tax assessment |
|---|---|---|
| 2025 | $11,455 | $168,944 +89.2% |
| 2024 | -- | $89,292 +956.7% |
| 2023 | $680 | $8,450 |
Find assessor info on the county website
Monthly payment
Est. payment
Payment breakdown
Explore the cost of this home by adjusting the details. Changes won't be saved.Climate risks
Neighborhood: 60148
Nearby schools
Schools provided by the listing agent
- Elementary: Butterfield Elementary School
- Middle: Glenn Westlake Middle School
- High: Glenbard East High School
- District: 44
Source: MRED as distributed by MLS GRID. This data may not be complete. We recommend contacting the local school district to confirm school assignments for this home.
Similar homes
- $544,9003 bd3 ba1.9k sqft331 Summit Cir, Lombard, IL 60148Active
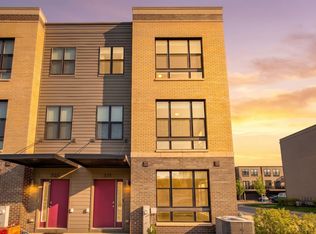 MLS ID #12715437, Ramiro Solis, SFR, Compass. MRED as distributed by MLS GRID
 - $510,0003 bd3 ba1.8k sqft352 Summit Cir, Lombard, IL 60148Active
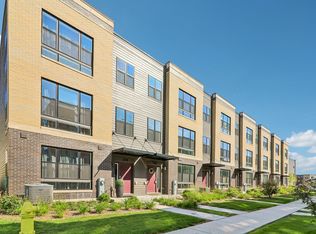 MLS ID #12744642, Dan Bergman, Redfin Corporation. MRED as distributed by MLS GRID
 - $575,0003 bd3 ba1.8k sqft318 S Elm St #318, Mount Prospect, IL 60056New
 MLS ID #12768191, Kelly Janowiak, @properties Christie's International Real Estate. MRED as distributed by MLS GRID
 - $345,0002 bd2 ba1.2k sqft855 E 22nd St APT 102, Lombard, IL 60148New
 MLS ID #12770808, Ken Albert, Keller Williams Experience. MRED as distributed by MLS GRID
