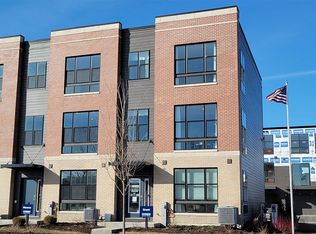
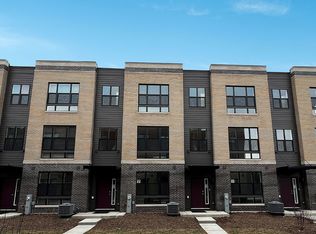
Welcome to this beautiful 2024-built home in the heart of Lombard! This spacious 3-bedroom, 2.5-bath residence offers modern design, an inviting open floor plan, and an abundance of natural light from large windows throughout. The thoughtfully designed layout provides comfortable living spaces with an easy flow, perfect for both everyday living and entertaining. Enjoy the best of both worlds with a quiet and peaceful setting while being conveniently close to everything you need. Restaurants, shopping, the mall, and Target are all within walking distance, offering exceptional convenience for dining, errands, and entertainment. Recent improvements add style and comfort, including LVP flooring extended throughout the first floor and living room in summer 2025 and ceiling fans installed in the family room and primary bedroom in spring 2025. The home also features a 2-car attached garage for convenient parking and additional storage. Move-in ready and ideally located-don't miss the opportunity to make this exceptional Lombard home your own!
Active
Price cut: $10K (10/1)
$510,000
352 Summit Cir, Lombard, IL 60148
3beds
1,827sqft
Townhouse, Single Family Residence
Built in 2024
1,210 Square Feet Lot
$-- Zestimate®
$279/sqft
$242/mo HOA
What's special
Modern designThoughtfully designed layoutInviting open floor planQuiet and peaceful setting
- 33 days
- 522
- 35
Zillow last checked:
Listing updated:
Listed by:
Dan Bergman (224)699-5002,
Redfin Corporation
Source: MRED as distributed by MLS GRID,MLS#: 12744642
Facts & features
Interior
Bedrooms & bathrooms
- Bedrooms: 3
- Bathrooms: 3
- Full bathrooms: 2
- 1/2 bathrooms: 1
Rooms
- Room types: No additional rooms
Primary bedroom
- Features: Flooring (Carpet), Bathroom (Double Sink)
- Level: Second
- Area: 156 Square Feet
- Dimensions: 12X13
Bedroom 2
- Features: Flooring (Carpet)
- Level: Second
- Area: 100 Square Feet
- Dimensions: 10X10
Bedroom 3
- Features: Flooring (Carpet)
- Level: Second
- Area: 99 Square Feet
- Dimensions: 9X11
Dining room
- Features: Flooring (Luxury Vinyl)
- Level: Main
- Area: 165 Square Feet
- Dimensions: 15X11
Family room
- Features: Flooring (Luxury Vinyl)
- Level: Basement
- Area: 240 Square Feet
- Dimensions: 16X15
Kitchen
- Features: Kitchen (Eating Area-Breakfast Bar, Island, Pantry-Closet), Flooring (Luxury Vinyl)
- Level: Main
- Area: 210 Square Feet
- Dimensions: 15X14
Living room
- Features: Flooring (Luxury Vinyl)
- Level: Main
- Area: 247 Square Feet
- Dimensions: 19X13
Heating
- Natural Gas
Cooling
- Central Air
Appliances
- Included: Range, Microwave, Dishwasher, Refrigerator, Washer, Dryer, Disposal, Stainless Steel Appliance(s)
- Laundry: Gas Dryer Hookup, In Unit, Laundry Closet
Features
- Open Floorplan
- Flooring: Laminate
- Windows: Screens, Drapes, Insulated Windows, Shades
- Basement: None
Interior area
- Total structure area: 0
- Total interior livable area: 1,827 sqft
Property
Parking
- Total spaces: 2
- Parking features: Garage Door Opener, Yes, Garage Owned, Attached, Garage
- Attached garage spaces: 2
- Has uncovered spaces: Yes
Accessibility
- Accessibility features: No Disability Access
Features
- Exterior features: Balcony
Lot
- Size: 1,210 Square Feet
- Dimensions: 22X55X22X55
Details
- Parcel number: 0629101146
- Special conditions: None
- Other equipment: TV-Cable, Ceiling Fan(s), Air Purifier, Radon Mitigation System
Construction
Type & style
- Home type: Townhouse
- Property subtype: Townhouse, Single Family Residence
Materials
- Vinyl Siding
Condition
- New construction: No
- Year built: 2024
Details
- Builder model: GRANT
Utilities & green energy
- Sewer: Septic-Mechanical
- Water: Lake Michigan
- Utilities for property: Cable Available
Community & HOA
Community
- Security: Security System
- Subdivision: The Summit At Yorktown
HOA
- Has HOA: Yes
- Services included: Insurance, Exterior Maintenance, Lawn Care, Snow Removal, Other
- HOA fee: $242 monthly
Location
- Region: Lombard
Financial & listing details
- Price per square foot: $279/sqft
- Tax assessed value: $168,944
- Annual tax amount: $12,653
- Date on market: 9/3/2026
- Ownership: Fee Simple w/ HO Assn.
Estimated market value
Not available
Estimated sales range
Not available
Not available
Price history
| Date | Event | Price |
|---|---|---|
| 10/1/2026 | Price change | $510,000-1.9%$279/sqft |
Source:  MRED as distributed by MLS GRID #12744642 Report a problem MRED as distributed by MLS GRID #12744642 Report a problem | ||
| 9/3/2026 | Listed for sale | $520,000+1%$285/sqft |
Source: MRED as distributed by MLS GRID #12744642 Report a problem | ||
| 2/14/2025 | Sold | $514,990+3%$282/sqft |
Source: MRED as distributed by MLS GRID #12261248 Report a problem | ||
| 12/31/2024 | Price change | $499,990-2%$274/sqft |
Source: MRED as distributed by MLS GRID #12261248 Report a problem | ||
| 12/23/2024 | Price change | $509,990+2%$279/sqft |
Source: MRED as distributed by MLS GRID #12178644 Report a problem | ||
| 12/18/2024 | Price change | $499,990-2%$274/sqft |
Source: MRED as distributed by MLS GRID #12178644 Report a problem | ||
| 12/3/2024 | Price change | $509,990-1.4%$279/sqft |
Source: MRED as distributed by MLS GRID #12178644 Report a problem | ||
| 11/21/2024 | Price change | $516,990+0.4%$283/sqft |
Source: MRED as distributed by MLS GRID #12178644 Report a problem | ||
| 9/18/2024 | Price change | $514,990-1.9%$282/sqft |
Source:  DR Horton Report a problem DR Horton Report a problem | ||
| 9/11/2024 | Price change | $524,990-1.3%$287/sqft |
Source: MRED as distributed by MLS GRID #12126058 Report a problem | ||
| 7/31/2024 | Listed for sale | $531,990$291/sqft |
Source: MRED as distributed by MLS GRID #12126058 Report a problem | ||
Public tax history
| Year | Property taxes | Tax assessment |
|---|---|---|
| 2025 | $12,653 +1682.2% | $168,944 +1748.8% |
| 2024 | $710 +4.5% | $9,138 +8.1% |
| 2023 | $680 | $8,450 |
Find assessor info on the county website
Monthly payment
Est. payment
Payment breakdown
Explore the cost of this home by adjusting the details. Changes won't be saved.Climate risks
Neighborhood: 60148
Nearby schools
Schools provided by the listing agent
- Elementary: Butterfield Elementary School
- Middle: Glenn Westlake Middle School
- High: Glenbard East High School
- District: 44
Source: MRED as distributed by MLS GRID. This data may not be complete. We recommend contacting the local school district to confirm school assignments for this home.
Similar homes
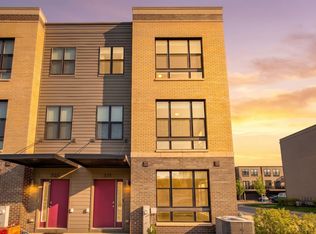
- $544,9003 bd3 ba1.9k sqft331 Summit Cir, Lombard, IL 60148Active
 MLS ID #12715437, Ramiro Solis, SFR, Compass. MRED as distributed by MLS GRID
 - $555,0003 bd3 ba1.8k sqft323 Summit Cir, Lombard, IL 60148Active
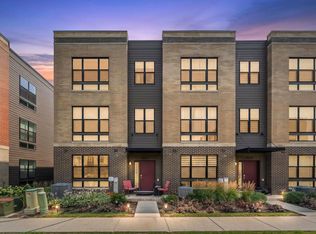 MLS ID #12719828, Diane Paxson, ABR,CRS,CSC,GRI,SFR, Coldwell Banker Gladstone. MRED as distributed by MLS GRID
 - $340,0002 bd3 ba1.3k sqft111 Arboretum Dr, Lombard, IL 60148Active
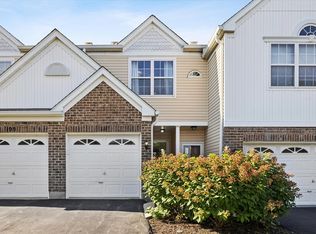 MLS ID #12756522, Kathryn Pinto, CSC, Compass. MRED as distributed by MLS GRID
 - $519,9903 bd3 ba1.8k sqft27686 Maecliff Dr, Warrenville, IL 60555New
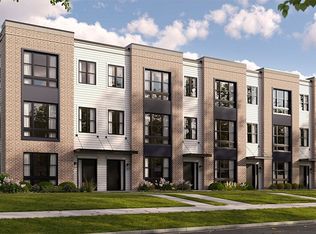 MRED as distributed by MLS GRID
