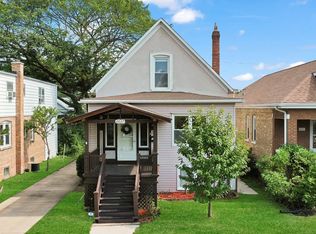
This charming brick bungalow blends classic character with comfortable living. A welcoming living room and dining room combination showcases beautiful oak trim and a sun-filled bay window, creating a warm and inviting atmosphere. The eat-in kitchen, complete with a built-in pantry, offers both functionality and everyday convenience, while the enclosed back porch provides the perfect space to relax and unwind. The main level features two bedrooms, a versatile den, and a full bath. Upstairs, you'll find two additional bedrooms-ideal for family, guests, or home office space. The semi-finished basement expands your living area and includes a half bath, offering great flexibility for recreation or entertaining. Additional highlights include a 21/2-car garage, fenced backyard, and immediate possession. Home being sold AS-IS.
Contingent
Price cut: $10K (7/27)
$339,900
2625 N 74th Ct, Elmwood Park, IL 60707
4beds
1,600sqft
Single Family Residence
Built in 1927
3,750 Square Feet Lot
$337,300 Zestimate®
$212/sqft
$-- HOA
What's special
Brick bungalowSemi-finished basementFenced backyardVersatile denEnclosed back porchBeautiful oak trimBuilt-in pantry
- 73 days
- 202
- 4
Zillow last checked:
Listing updated:
Listed by:
Gabe Caporale, CRB,CRS,GRI,SRES 708-473-7334,
Caporale Realty Group
Source: MRED as distributed by MLS GRID,MLS#: 12682593
Facts & features
Interior
Bedrooms & bathrooms
- Bedrooms: 4
- Bathrooms: 2
- Full bathrooms: 1
- 1/2 bathrooms: 1
Rooms
- Room types: Den
Primary bedroom
- Features: Flooring (Carpet), Window Treatments (Blinds)
- Level: Main
- Area: 110 Square Feet
- Dimensions: 10X11
Bedroom 2
- Level: Main
- Area: 120 Square Feet
- Dimensions: 12X10
Bedroom 3
- Level: Second
- Area: 160 Square Feet
- Dimensions: 16X10
Bedroom 4
- Level: Second
- Area: 231 Square Feet
- Dimensions: 21X11
Den
- Level: Main
- Area: 110 Square Feet
- Dimensions: 11X10
Dining room
- Features: Flooring (Carpet)
- Level: Main
- Area: 120 Square Feet
- Dimensions: 10X12
Kitchen
- Features: Kitchen (Eating Area-Table Space), Flooring (Vinyl)
- Level: Main
- Area: 100 Square Feet
- Dimensions: 10X10
Living room
- Features: Flooring (Carpet), Window Treatments (Blinds)
- Level: Main
- Area: 130 Square Feet
- Dimensions: 10X13
Heating
- Natural Gas, Sep Heating Systems - 2+
Cooling
- Central Air
Appliances
- Included: Range, Refrigerator, Washer, Dryer
Features
- Basement: Partially Finished,Full
Interior area
- Total structure area: 0
- Total interior livable area: 1,600 sqft
Property
Parking
- Total spaces: 2
- Parking features: Garage Door Opener, Yes, Garage Owned, Detached, Garage
- Garage spaces: 2
- Has uncovered spaces: Yes
Accessibility
- Accessibility features: No Disability Access
Features
- Stories: 1.5
Lot
- Size: 3,750 Square Feet
- Dimensions: 30x125
Details
- Parcel number: 12254110110000
- Special conditions: None
Construction
Type & style
- Home type: SingleFamily
- Property subtype: Single Family Residence
Materials
- Brick
- Foundation: Concrete Perimeter
- Roof: Asphalt
Condition
- New construction: No
- Year built: 1927
Utilities & green energy
- Sewer: Public Sewer
- Water: Lake Michigan
Community & HOA
HOA
- Services included: None
Location
- Region: Elmwood Park
Financial & listing details
- Price per square foot: $212/sqft
- Annual tax amount: $9,041
- Date on market: 6/18/2026
- Ownership: Fee Simple
Estimated market value
$337,300
$320,000 - $354,000
$2,814/mo
Price history
| Date | Event | Price |
|---|---|---|
| 8/4/2026 | Contingent | $339,900$212/sqft |
Source:  MRED as distributed by MLS GRID #12682593 Report a problem MRED as distributed by MLS GRID #12682593 Report a problem | ||
| 7/27/2026 | Price change | $339,900-2.9%$212/sqft |
Source: MRED as distributed by MLS GRID #12682593 Report a problem | ||
| 7/2/2026 | Price change | $349,900-2.8%$219/sqft |
Source: MRED as distributed by MLS GRID #12682593 Report a problem | ||
| 6/18/2026 | Listed for sale | $359,900$225/sqft |
Source: MRED as distributed by MLS GRID #12682593 Report a problem | ||
| 6/18/2026 | Listing removed | $359,900$225/sqft |
Source: MRED as distributed by MLS GRID #12656151 Report a problem | ||
| 5/30/2026 | Contingent | $359,900$225/sqft |
Source: MRED as distributed by MLS GRID #12656151 Report a problem | ||
| 5/22/2026 | Listed for sale | $359,900-2.7%$225/sqft |
Source: MRED as distributed by MLS GRID #12656151 Report a problem | ||
| 5/20/2026 | Listing removed | $369,900$231/sqft |
Source: MRED as distributed by MLS GRID #12634942 Report a problem | ||
| 5/11/2026 | Listed for sale | $369,900$231/sqft |
Source: MRED as distributed by MLS GRID #12634942 Report a problem | ||
| 5/9/2026 | Contingent | $369,900$231/sqft |
Source: MRED as distributed by MLS GRID #12634942 Report a problem | ||
| 5/6/2026 | Listed for sale | $369,900-3.9%$231/sqft |
Source: MRED as distributed by MLS GRID #12634942 Report a problem | ||
| 4/30/2026 | Listing removed | $384,900$241/sqft |
Source: MRED as distributed by MLS GRID #12612182 Report a problem | ||
| 4/7/2026 | Listed for sale | $384,900$241/sqft |
Source: MRED as distributed by MLS GRID #12612182 Report a problem | ||
Public tax history
Tax history is unavailable.
Monthly payment
Est. payment
Payment breakdown
Explore the cost of this home by adjusting the details. Changes won't be saved.Climate risks
Neighborhood: 60707
Nearby schools
Schools provided by the listing agent
- Elementary: John Mills Elementary School
- Middle: Elm Middle School
- High: Elmwood Park High School
- District: 401
Source: MRED as distributed by MLS GRID. This data may not be complete. We recommend contacting the local school district to confirm school assignments for this home.
Similar homes
- $329,9002 bd2 ba1.3k sqft1710 N 73rd Ct, Elmwood Park, IL 60707Active
 MLS ID #12731850, Petra Sestakova, SRS, Anthony J.Trotto Real Estate. MRED as distributed by MLS GRID
 - $499,0002 bd1 ba1.1k sqft2653 N 73rd Ave, Elmwood Park, IL 60707New
 MLS ID #12744714, Christina Bertsche, RCI Real Estate Group. MRED as distributed by MLS GRID
 - $305,0004 bd3 ba1.5k sqft2565 N Erie St, River Grove, IL 60171Active
 MLS ID #12720332, Sophie Bachula, Chicagoland Brokers, Inc.. MRED as distributed by MLS GRID
 - $389,5004 bd3 ba1.8k sqft3253 N Oconto Ave, Chicago, IL 60634Active
 MLS ID #12690585, Eugenia Canepa, Coldwell Banker Realty. MRED as distributed by MLS GRID
