Skip main navigation
Contingent
  • $309,000

    46 S Glenview Ave, Lombard, IL 60148

    3beds
    1,204sqft
    : 
    $2,259/mo
    Get pre-qualified
    Single Family Residence
    Built in 1970
    0.27 Acres Lot
    $-- Zestimate®
    $257/sqft
    $-- HOA

    What's special

    Two generously sized bedroomsFully fenced backyardSpacious primary bedroomEat-in kitchenBuilt-in fire pitNewer dishwasherStorage shed
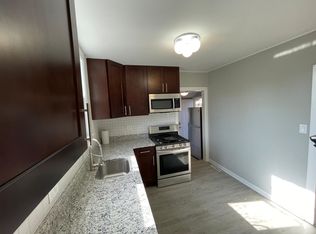
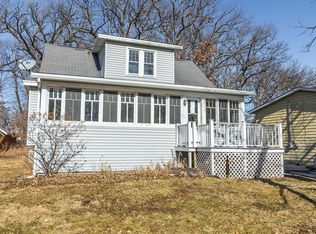
    Enjoy the charm of country-style living right in the heart of Lombard! Nestled on an impressive 200 ft. deep lot, this delightful 3 bedroom, 1 bath home offers a rare combination of character, space and thoughtful updates. The fully fenced backyard features three newly planted pine trees, a storage shed, and a built-in fire pit--creating the perfect setting for relaxing or entertaining throughout the summer and fall. The expansive lot also offers plenty of room for future expansion. Inside, you'll find a bright and inviting living room and formal dining room with beautiful hardwood floors. The eat-in kitchen has been refreshed with brand new flooring (2026), painted cabinets and a newly painted sink, along with updated under-sink plumbing (2021), a newer dishwasher (2021), and stove (2024). The second floor includes two generously sized bedrooms and a beautifully remodeled full bath (2021). The third floor bedroom, finished in 2021, provides a private retreat that is ideal as a spacious primary bedroom, while brand new carpet on the stairs (2026) adds a fresh finishing touch. The unfinished walkout basement offers excellent storage, workspace or future finishing potential. Recent mechanical and structural improvements provide added peace of mind, including a new copper main shut-off valve (2026), flood-prevention plumbing rerouting (2026), sump pump (2021), chimney cover and flashing (2021), basement workbench (2024), 40-gallon water heater (2020), furnace (2019), windows (2014), asphalt driveway (2019), roof (2013), siding, fascia, and gutters (2015), and storm doors (2020). Located on a beautiful tree-lined street, this home is just minutes from downtown Lombard, the Metra station, Lilacia Park, Lombard Commons, the Illinois Prairie Path, shopping, dining and major expressways. Plenty of room to build garage/carport - confirmed by the village. Property is marked as Flood Zone X-500 (minimal risk). Only front lot was listed as flood zone when seller bought it. Storm sewer has since been constructed at front street and any water drains directly into it. Seller has zero flood issue. Don't miss this wonderful opportunity--schedule your showing today! HOME IS BEING SOLD "AS-IS."
    --
    877
    views
    73
    saves

    Likely to sell faster than

    Zillow last checked:

    Listing updated:

    Listed by:

    Missy Blaha (630)629-0016,

    J.W. Reedy Realty

    Source: MRED as distributed by MLS GRID,MLS#: 12774244MLS Logo

      Facts & features

      Interior

      Bedrooms & bathrooms
      • Bedrooms: 3
      • Bathrooms: 1
      • Full bathrooms: 1
      Rooms
      • Room types: Utility Room-Lower Level
      Primary bedroom
      • Features: Flooring (Hardwood), Window Treatments (All)
      • Level: Second
      • Area: 143 Square Feet
      • Dimensions: 13X11
      Bedroom 2
      • Features: Flooring (Hardwood), Window Treatments (All)
      • Level: Second
      • Area: 108 Square Feet
      • Dimensions: 12X9
      Bedroom 3
      • Features: Flooring (Carpet)
      • Level: Third
      • Area: 288 Square Feet
      • Dimensions: 18X16
      Dining room
      • Features: Flooring (Hardwood), Window Treatments (All)
      • Level: Main
      • Area: 121 Square Feet
      • Dimensions: 11X11
      Kitchen
      • Features: Kitchen (Pantry-Butler), Flooring (Vinyl), Window Treatments (All)
      • Level: Main
      • Area: 143 Square Feet
      • Dimensions: 13X11
      Living room
      • Features: Flooring (Hardwood), Window Treatments (All)
      • Level: Main
      • Area: 225 Square Feet
      • Dimensions: 15X15
      Other
      • Features: Flooring (Other)
      • Level: Basement
      • Area: 63 Square Feet
      • Dimensions: 9X7
      Heating
      • Natural Gas, Forced Air
      Cooling
      • Window Unit(s)
      Appliances
      • Included: Range, Microwave, Dishwasher, Refrigerator, Washer, Dryer, Gas Oven
      • Laundry: Gas Dryer Hookup
      Features
      • Flooring: Carpet
      • Windows: Screens
      • Basement: Unfinished,Exterior Entry,Partial
      Interior area
      • Total structure area: 1,562
      • Total interior livable area: 1,204 sqft
      Video & virtual tour

      Property

      Parking
      • Parking features: Asphalt
      Accessibility
      • Accessibility features: No Disability Access
      Features
      • Levels: Tri-Level
      • Stories: 3
      • Exterior features: Fire Pit
      • Fencing: Fenced
      Lot
      • Size: 0.27 Acres
      • Dimensions: 50 x 243 x 50 x 227
      • Features: Forest Preserve Adjacent, Mature Trees
      Details
      • Additional structures: Shed(s)
      • Parcel number: 0607103011
      • Special conditions: None
      • Other equipment: Sump Pump, Backup Sump Pump;

      Construction

      Type & style
      • Home type: SingleFamily
      • Property subtype: Single Family Residence
      Materials
      • Vinyl Siding
      • Foundation: Concrete Perimeter
      • Roof: Asphalt
      Condition
      • New construction: No
      • Year built: 1970
      • Major remodel year: 2021

      Utilities & green energy

      • Sewer: Public Sewer
      • Water: Lake Michigan

      Community & HOA

      Community
      • Features: Lake
      HOA
      • Services included: None
      Location
      • Region: Lombard

      Financial & listing details

      • Price per square foot: $257/sqft
      • Tax assessed value: $112,196
      • Annual tax amount: $7,460
      • Date on market: 10/1/2026
      • Ownership: Fee Simple

        Estimated market value

        Not available

        Estimated sales range

        Not available

        Not available

        Price history

        DateEventPrice
        10/1/2026Listing removed$309,000$257/sqft
        Source: MRED as distributed by MLS GRID #12753966 Report a problem
        9/14/2026Contingent$309,000$257/sqft
        Source: MRED as distributed by MLS GRID #12753966 Report a problem
        9/10/2026Listed for sale$309,000-8.8%$257/sqft
        Source: MRED as distributed by MLS GRID #12753966 Report a problem
        8/10/2026Listing removed$339,000$282/sqft
        Source: MRED as distributed by MLS GRID #12708201 Report a problem
        7/20/2026Listed for sale$339,000+41.3%$282/sqft
        Source: MRED as distributed by MLS GRID #12708201 Report a problem
        4/1/2021Sold$240,000-2.4%$199/sqft
        Source: MRED as distributed by MLS GRID #10911605 Report a problem
        2/28/2021Pending sale$245,900$204/sqft
        Source: RE/MAX Destiny #10911605 Report a problem
        2/28/2021Contingent$245,900$204/sqft
        Source: MRED as distributed by MLS GRID #10911605 Report a problem
        11/16/2020Price change$245,900-1.6%$204/sqft
        Source: RE/MAX Destiny #10911605 Report a problem
        10/20/2020Listed for sale$249,900+109.1%$208/sqft
        Source: RE/MAX Destiny #10911605 Report a problem
        7/10/2013Sold$119,500-7.4%$99/sqft
        Source: MRED as distributed by MLS GRID #08303342 Report a problem
        5/21/2013Pending sale$129,000$107/sqft
        Source: RE/MAX Cornerstone #08303342 Report a problem
        4/14/2013Price change$129,000-7.2%$107/sqft
        Source: RE/MAX Cornerstone #08303342 Report a problem
        3/30/2013Listed for sale$139,000$115/sqft
        Source: RE/MAX Cornerstone #08303342 Report a problem

        Public tax history

        YearProperty taxesTax assessment
        2025$7,804 +4.6%$112,196 +7.9%
        2024$7,460 +5.2%$104,020 +8.1%
        2023$7,092 +2.8%$96,190 +4%
        2022$6,900 +34.6%$92,470 +2.6%
        2021$5,128 -0.2%$90,170 +2.2%
        2020$5,140 -0.2%$88,190 +5.2%
        2019$5,153 -3.9%$83,840 +10.9%
        2018$5,361 +6.4%$75,590 +7.5%
        2017$5,039 +3.5%$70,330 +6.2%
        2016$4,867 -2.8%$66,250 +7.3%
        2015$5,006 +62.6%$61,720 +57.1%
        2014$3,079 +4.5%$39,280 +1.2%
        2013$2,946 -44.2%$38,830 -44.5%
        2012$5,283 +2.6%$70,000 -7.9%
        2011$5,149 +3.1%$76,000 -5.8%
        2010$4,994 +2.6%$80,640 -6.8%
        2009$4,865 +2.6%$86,520
        2008$4,744 +5.8%$86,520 +8.8%
        2007$4,483 +1.8%$79,520 +2.7%
        2006$4,405 +6%$77,420 +6.9%
        2005$4,154 +6.8%$72,430 +6.3%
        2004$3,889 +5.5%$68,140 +10.1%
        2003$3,686 +24.6%$61,890 +16.4%
        2002$2,958 +3.2%$53,190 +8.8%
        2001$2,867 +3.3%$48,910 +5.2%
        2000$2,776 $46,490
        Find assessor info on the county website

        Monthly payment

        Est. payment

        Payment breakdown

        Explore the cost of this home by adjusting the details. Changes won't be saved.
        All calculations are estimates and provided by Zillow, Inc. for informational purposes only. Actual amounts may vary.
        HOA fees may include property taxes on listings classified as Co-Ops. Contact the listing agent and/or owner for fee details.
        See how much you could borrow to make a competitive offer.

        Climate risks

        Neighborhood: 60148

        Getting around

        50 / 100
        Somewhat Walkable
        23 / 100
        Minimal Transit
        60 / 100
        Bikeable

        Nearby schools

        GreatSchools rating
        Schools provided by the listing agent
        • Elementary: Park View Elementary School
        • Middle: Glenn Westlake Middle School
        • High: Glenbard East High School
        • District: 44

        Source: MRED as distributed by MLS GRID. This data may not be complete. We recommend contacting the local school district to confirm school assignments for this home.

        A local agent can set up tours, give advice and negotiate with sellers.

        A local lender can help you make sure your offer is ready when you are.

        Browse local experts