Welcome to your dream home! This stunning 3 bedroom, 2.5 bathroom property offers the perfect blend of modern luxury, comfort and an unbeatable location. Minutes to Buchanan Park. Whether you are looking for a vibrant neighborhood or a peaceful retreat, this home delivers it all. Modern cabinetry, quartz countertops, and a functional layout make cooking and entertaining a breeze. Master bedroom features a walk-in closet and a double vanity. Step outside into your own personal paradise designed for ultimate relaxation and hosting unforgettable gatherings. A beautiful backyard gazebo provides the perfect shaded retreat. The stylish outdoor conversation set stays with the house, allowing you to move right in and start lounging on day one. A 2 car garage and extra space in driveway provide ample parking. Schedule your tour today- this gem won't last long!
Active
$465,000
105 Jefferson Ln, Streamwood, IL 60107
3beds
1,898sqft
Single Family Residence
Built in 1989
-- sqft lot
$454,600 Zestimate®
$245/sqft
$-- HOA
What's special
Modern cabinetryStylish outdoor conversation setFunctional layoutBeautiful backyard gazeboQuartz countertops
- 16 days
- 730
- 29
Zillow last checked:
Listing updated:
Listed by:
Sylwia Bodzioch 847-212-1215,
arhome realty
Source: MRED as distributed by MLS GRID,MLS#: 12769563
Facts & features
Interior
Bedrooms & bathrooms
- Bedrooms: 3
- Bathrooms: 3
- Full bathrooms: 2
- 1/2 bathrooms: 1
Rooms
- Room types: No additional rooms
Primary bedroom
- Features: Flooring (Wood Laminate), Window Treatments (Blinds), Bathroom (Full, Double Sink)
- Level: Second
- Area: 192 Square Feet
- Dimensions: 16X12
Bedroom 2
- Features: Flooring (Wood Laminate), Window Treatments (Blinds)
- Level: Second
- Area: 110 Square Feet
- Dimensions: 11X10
Bedroom 3
- Features: Flooring (Wood Laminate), Window Treatments (Blinds)
- Level: Second
- Area: 100 Square Feet
- Dimensions: 10X10
Dining room
- Features: Flooring (Wood Laminate), Window Treatments (Blinds)
- Level: Main
- Area: 132 Square Feet
- Dimensions: 12X11
Family room
- Features: Flooring (Wood Laminate), Window Treatments (Blinds)
- Level: Main
- Area: 216 Square Feet
- Dimensions: 12X18
Kitchen
- Features: Kitchen (Eating Area-Table Space, Island, Pantry-Closet, Granite Counters, Updated Kitchen), Flooring (Wood Laminate), Window Treatments (Blinds)
- Level: Main
- Area: 104 Square Feet
- Dimensions: 13X8
Laundry
- Features: Flooring (Wood Laminate), Window Treatments (Blinds)
- Level: Main
- Area: 60 Square Feet
- Dimensions: 10X6
Living room
- Features: Flooring (Wood Laminate), Window Treatments (Blinds)
- Level: Main
- Area: 221 Square Feet
- Dimensions: 17X13
Heating
- Natural Gas
Cooling
- Central Air
Appliances
- Included: Range, Microwave, Dishwasher, Refrigerator, Washer, Dryer, Disposal, Stainless Steel Appliance(s), Gas Oven
- Laundry: Main Level, Gas Dryer Hookup
Features
- Walk-In Closet(s), Separate Dining Room
- Flooring: Laminate
- Windows: Drapes
- Basement: Crawl Space
Interior area
- Total structure area: 0
- Total interior livable area: 1,898 sqft
Property
Parking
- Total spaces: 2
- Parking features: Concrete, Garage Door Opener, Yes, Garage Owned, Attached, Garage
- Attached garage spaces: 2
- Has uncovered spaces: Yes
Accessibility
- Accessibility features: No Disability Access
Features
- Stories: 2
- Patio & porch: Deck
- Fencing: Fenced
Lot
- Dimensions: 39x93x100x108
- Features: Cul-De-Sac
Details
- Additional structures: Gazebo
- Parcel number: 06222130310000
- Special conditions: None
- Other equipment: Ceiling Fan(s)
Construction
Type & style
- Home type: SingleFamily
- Architectural style: Colonial
- Property subtype: Single Family Residence
Materials
- Vinyl Siding
- Foundation: Concrete Perimeter
- Roof: Asphalt
Condition
- New construction: No
- Year built: 1989
Details
- Builder model: Springbrook
Utilities & green energy
- Sewer: Public Sewer
- Water: Lake Michigan
Community & HOA
Community
- Features: Park, Sidewalks, Street Lights
- Subdivision: Oak Knolls
HOA
- Services included: None
Location
- Region: Streamwood
Financial & listing details
- Price per square foot: $245/sqft
- Tax assessed value: $310,000
- Annual tax amount: $8,640
- Date on market: 9/25/2026
- Ownership: Fee Simple
Estimated market value
$454,600
$432,000 - $477,000
$3,409/mo
Price history
| Date | Event | Price |
|---|---|---|
| 9/25/2026 | Listed for sale | $465,000+121.4%$245/sqft |
Source:  MRED as distributed by MLS GRID #12769563 Report a problem MRED as distributed by MLS GRID #12769563 Report a problem | ||
| 5/29/2015 | Sold | $210,000-2.3%$111/sqft |
Source: MRED as distributed by MLS GRID #08868519 Report a problem | ||
| 4/12/2015 | Pending sale | $215,000$113/sqft |
Source: Keller Williams - Barrington #08868519 Report a problem | ||
| 3/22/2015 | Listed for sale | $215,000+19.4%$113/sqft |
Source: Keller Williams Success Realty #08868519 Report a problem | ||
| 7/27/2000 | Sold | $180,000+8.1%$95/sqft |
Source: Public Record Report a problem | ||
| 5/31/1994 | Sold | $166,500$88/sqft |
Source: Public Record Report a problem | ||
Public tax history
| Year | Property taxes | Tax assessment |
|---|---|---|
| 2024 | $8,791 +3.1% | $31,000 +0% |
| 2023 | $8,527 +3.1% | $30,999 |
| 2022 | $8,273 +19.5% | $30,999 +39.2% |
| 2021 | $6,921 +0.5% | $22,263 |
| 2020 | $6,886 +1.1% | $22,263 -10% |
| 2019 | $6,809 +6.4% | $24,737 +14.5% |
| 2018 | $6,399 +1.1% | $21,605 |
| 2017 | $6,332 +2.3% | $21,605 |
| 2016 | $6,189 -5.6% | $21,605 +2.4% |
| 2015 | $6,553 +1.2% | $21,099 |
| 2014 | $6,473 +3.5% | $21,099 |
| 2013 | $6,252 -7.6% | $21,099 -14.6% |
| 2012 | $6,766 +7.6% | $24,707 |
| 2011 | $6,289 -0.8% | $24,707 |
| 2010 | $6,337 +20.5% | $24,707 -9.2% |
| 2009 | $5,258 +7.5% | $27,211 -7% |
| 2008 | $4,893 +3.7% | $29,259 |
| 2007 | $4,719 +0% | $29,259 +19.2% |
| 2006 | $4,718 +6.6% | $24,547 |
| 2005 | $4,427 +2.7% | $24,547 |
| 2004 | $4,312 -2.7% | $24,547 +17.2% |
| 2003 | $4,433 +7% | $20,952 |
| 2002 | $4,144 +20.4% | $20,952 |
| 2001 | $3,444 +1.3% | $20,952 +25.5% |
| 2000 | $3,399 +1% | $16,692 |
| 1999 | $3,364 | $16,692 |
Find assessor info on the county website
Monthly payment
Est. payment
Payment breakdown
Explore the cost of this home by adjusting the details. Changes won't be saved.Climate risks
Neighborhood: 60107
Nearby schools
Schools provided by the listing agent
- Elementary: Hanover Countryside Elementary S
- High: Streamwood High School
- District: 46
Source: MRED as distributed by MLS GRID. This data may not be complete. We recommend contacting the local school district to confirm school assignments for this home.
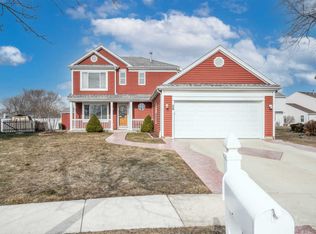
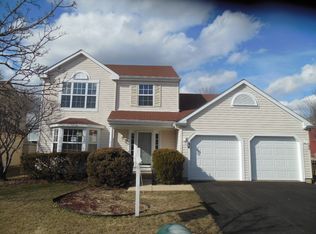
Similar homes
- $415,0003 bd3 ba1.6k sqft21 N Walnut Ct, Streamwood, IL 60107New
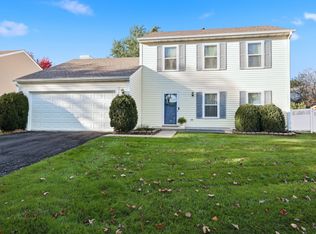 MLS ID #12770263, Dawn Block, Century 21 Integra. MRED as distributed by MLS GRID
 - $420,0003 bd3 ba1.7k sqft33 Buchanan Ln, Streamwood, IL 60107Active
 MLS ID #12774699, Jennifer Corso, Charles Rutenberg Realty of IL. MRED as distributed by MLS GRID
 - $415,0003 bd2 ba1.6k sqft33 Fillmore Ln, Streamwood, IL 60107Active
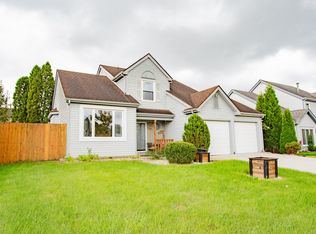 MLS ID #12769904, Richard Holland, Berkshire Hathaway HomeServices Chicago. MRED as distributed by MLS GRID
 - $390,0003 bd2 ba1.3k sqft210 W Streamwood Blvd, Streamwood, IL 60107New
 MLS ID #12741550, Joe Keegan, Brokerocity Inc. MRED as distributed by MLS GRID
