Welcome home to this light-filled 3-bedroom, 2.1-bath home tucked away on a quiet court in Streamwood! Offering a wonderful combination of comfortable living space, thoughtful updates, and great areas for entertaining, this home is ready for its next chapter. Step inside to a welcoming living room featuring wood laminate flooring and decorative shelving. The dining room continues the easy-care laminate flooring and features an updated light fixture, decorative shelving, and window treatments. The kitchen offers white cabinetry, granite countertops, glass tile backsplash, stainless steel sink, disposal, and stainless steel appliances including refrigerator, stove, microwave, and dishwasher. The adjoining eating area provides the perfect spot for casual meals, and the mounted TV and mount will stay. One of the highlights of the home is the spacious family room featuring bamboo flooring (2019), dramatic vaulted ceilings, skylights, and a cozy gas fireplace-an inviting space for relaxing or entertaining. A deck just outside extends the living space into the backyard, which also includes a storage shed. Upstairs, the primary bedroom features a vaulted ceiling, walk-in closet, and mounted TV and mount that will remain. The private primary bath offers ceramic tile flooring and additional storage cabinetry. Two additional generously sized bedrooms and an updated hall bath complete the second floor. Six-panel white doors throughout add a crisp finishing touch. Additional features and improvements include windows (2019), furnace (2018), roof and gutters (2018), front-loading washer and dryer, and central air serviced in 2025. Conveniently located near shopping, parks, dining, and major roadways. With plenty of space, natural light, and inviting features throughout, 21 N. Walnut Court is one you'll want to see in person! **Ring doorbell excluded.**
Contingent
$415,000
21 N Walnut Ct, Streamwood, IL 60107
3beds
1,680sqft
Single Family Residence
Built in 1986
6,978 Square Feet Lot
$-- Zestimate®
$247/sqft
$-- HOA
What's special
Cozy gas fireplaceUpdated hall bathDecorative shelvingQuiet court in streamwoodSpacious family roomAdjoining eating areaAdditional storage cabinetry
- --
- 330
- views
- 20
- saves
Zillow last checked:
Listing updated:
Listed by:
Dawn Block (847)630-2121,
Century 21 Integra,
Norberto Moreno 847-707-3599,
Century 21 Integra
Source: MRED as distributed by MLS GRID,MLS#: 12770263
Facts & features
Interior
Bedrooms & bathrooms
- Bedrooms: 3
- Bathrooms: 3
- Full bathrooms: 2
- 1/2 bathrooms: 1
Rooms
- Room types: No additional rooms
Primary bedroom
- Features: Flooring (Carpet), Window Treatments (All), Bathroom (Full)
- Level: Second
- Area: 168 Square Feet
- Dimensions: 14X12
Bedroom 2
- Features: Flooring (Carpet), Window Treatments (All)
- Level: Second
- Area: 140 Square Feet
- Dimensions: 14X10
Bedroom 3
- Features: Flooring (Carpet), Window Treatments (All)
- Level: Second
- Area: 110 Square Feet
- Dimensions: 11X10
Dining room
- Features: Flooring (Wood Laminate), Window Treatments (Curtains/Drapes)
- Level: Main
- Area: 130 Square Feet
- Dimensions: 10X13
Family room
- Features: Flooring (Bamboo), Window Treatments (Curtains/Drapes)
- Level: Main
- Area: 280 Square Feet
- Dimensions: 20X14
Kitchen
- Features: Kitchen (Eating Area-Table Space, Granite Counters, Pantry), Flooring (Wood Laminate), Window Treatments (Blinds)
- Level: Main
- Area: 204 Square Feet
- Dimensions: 17X12
Living room
- Features: Flooring (Wood Laminate), Window Treatments (All)
- Level: Main
- Area: 221 Square Feet
- Dimensions: 17X13
Heating
- Natural Gas, Forced Air
Cooling
- Central Air
Appliances
- Included: Range, Microwave, Dishwasher, Refrigerator, Washer, Dryer, Disposal, Stainless Steel Appliance(s), Humidifier
- Laundry: Main Level, In Unit
Features
- Vaulted Ceiling(s), Walk-In Closet(s), Pantry
- Flooring: Laminate
- Doors: 6 Panel Door(s)
- Windows: Screens, Skylight(s)
- Basement: None
- Number of fireplaces: 1
- Fireplace features: Gas Log, Family Room
Interior area
- Total structure area: 1,680
- Total interior livable area: 1,680 sqft
Video & virtual tour
Property
Parking
- Total spaces: 2
- Parking features: Asphalt, Garage Door Opener, Yes, Garage Owned, Attached, Garage
- Attached garage spaces: 2
- Has uncovered spaces: Yes
Accessibility
- Accessibility features: No Disability Access
Features
- Stories: 2
- Patio & porch: Deck
Lot
- Size: 6,978 Square Feet
- Dimensions: 69X120
Details
- Additional structures: Shed(s)
- Parcel number: 06153080170000
- Special conditions: None
- Other equipment: Ceiling Fan(s)
Construction
Type & style
- Home type: SingleFamily
- Architectural style: Colonial
- Property subtype: Single Family Residence
Materials
- Vinyl Siding
- Roof: Asphalt
Condition
- New construction: No
- Year built: 1986
Details
- Builder model: Ascot
Utilities & green energy
- Electric: Circuit Breakers
- Sewer: Public Sewer
- Water: Lake Michigan
Community & HOA
Community
- Features: Curbs, Sidewalks, Street Lights, Street Paved
- Security: Carbon Monoxide Detector(s)
- Subdivision: Surrey Woods
HOA
- Services included: None
Location
- Region: Streamwood
Financial & listing details
- Price per square foot: $247/sqft
- Tax assessed value: $257,760
- Annual tax amount: $7,419
- Date on market: 10/8/2026
- Ownership: Fee Simple
Estimated market value
Not available
Estimated sales range
Not available
Not available
Price history
| Date | Event | Price |
|---|---|---|
| 8/24/2012 | Sold | $165,000-28.9%$98/sqft |
Source:  MRED as distributed by MLS GRID #07801304 Report a problem | ||
| 3/26/2004 | Sold | $232,000$138/sqft |
Source: Public Record Report a problem | ||
Public tax history
| Year | Property taxes | Tax assessment |
|---|---|---|
| 2024 | $7,134 +3.1% | $25,776 +0% |
| 2023 | $6,918 -9.8% | $25,775 -11.1% |
| 2022 | $7,673 +46.6% | $28,999 +64.4% |
| 2021 | $5,232 +0.1% | $17,642 |
| 2020 | $5,225 -0.3% | $17,642 -11% |
| 2019 | $5,238 -13.3% | $19,823 -3.8% |
| 2018 | $6,044 +1% | $20,597 |
| 2017 | $5,982 +2% | $20,597 |
| 2016 | $5,863 -10.1% | $20,597 +12% |
| 2015 | $6,521 +1.5% | $18,386 |
| 2014 | $6,423 +3.2% | $18,386 |
| 2013 | $6,224 +10% | $18,386 -12.7% |
| 2012 | $5,659 +7.2% | $21,071 |
| 2011 | $5,281 +2.8% | $21,071 |
| 2010 | $5,135 +7.6% | $21,071 -16.5% |
| 2009 | $4,773 +17.3% | $25,249 -7% |
| 2008 | $4,069 +6.4% | $27,149 |
| 2007 | $3,824 +0% | $27,149 +20.3% |
| 2006 | $3,823 +6.6% | $22,570 |
| 2005 | $3,587 -28% | $22,570 |
| 2004 | $4,981 +38.7% | $22,570 +30.3% |
| 2003 | $3,592 +7% | $17,324 |
| 2002 | $3,358 +8.3% | $17,324 |
| 2001 | $3,100 +1.3% | $17,324 +13.8% |
| 2000 | $3,061 +1.1% | $15,229 |
| 1999 | $3,028 | $15,229 |
Find assessor info on the county website
Monthly payment
Est. payment
Payment breakdown
Explore the cost of this home by adjusting the details. Changes won't be saved.Climate risks
Neighborhood: 60107
Nearby schools
Schools provided by the listing agent
- Elementary: Hanover Countryside Elementary S
- Middle: Canton Middle School
- High: Streamwood High School
- District: 46
Source: MRED as distributed by MLS GRID. This data may not be complete. We recommend contacting the local school district to confirm school assignments for this home.
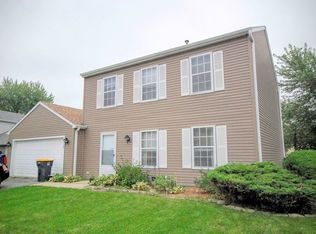
Similar homes
- $364,0003 bd1 ba1.4k sqft609 Ridgewood Rd, Streamwood, IL 60107New
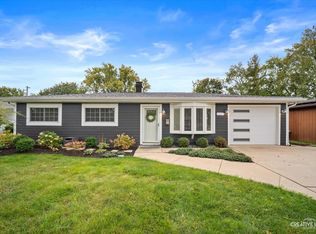 MLS ID #12797374, Andrea Houdek, CSC,PSA, Legacy Properties, A Sarah Leonard Company, LLC. MRED as distributed by MLS GRID
- $399,9003 bd3 ba2.4k sqft29 Magnolia Dr, Oak Park, IL 60107Price Change
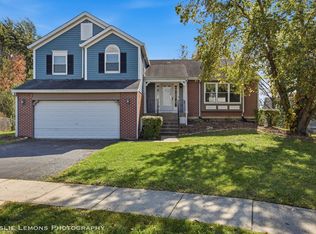 MLS ID #12783993, Mary DeLaLeurs, Torg Realty Inc. MRED as distributed by MLS GRID
- $419,0003 bd3 ba1.7k sqft10 Canterbury Ct, Streamwood, IL 60107Active
 MLS ID #12758325, Katelyn Mucci Segura, CSC,SRES, Baird & Warner. MRED as distributed by MLS GRID
- $415,0003 bd3 ba1.7k sqft33 Buchanan Ln, Streamwood, IL 60107Price Change
 MLS ID #12774699, Jennifer Corso, Charles Rutenberg Realty of IL. MRED as distributed by MLS GRID
