Gorgeous, well maintained open concept home with high cathedral ceilings 3-bedroom, 1 full bath and 1 half bath, with a 2-car garage. The driveway was upgraded to poured concrete in 2023 and leads to a two-car attached garage. Hardwood flooring throughout. The kitchen has quartz counter tops, stainless steel appliances, and tile backsplash with a new garbage disposal installed in 2021. The living room has a hybrid gas/wood burning fireplace. All 3 bedrooms have walk in closets. The home interior has been recently painted. Recently rebuilt large deck with built in bar and a gazebo- perfect for entertaining. Large attic storage space. The area has every convenience with shopping, dining, and parks nearby.
Active
$415,000
33 Fillmore Ln, Streamwood, IL 60107
3beds
1,609sqft
Single Family Residence
Built in 1985
5,641 Square Feet Lot
$407,700 Zestimate®
$258/sqft
$-- HOA
What's special
Open concept homeLarge attic storage spaceHigh cathedral ceilingsHardwood flooring throughoutStainless steel appliancesTile backsplash
- 15 days
- 715
- 46
Likely to sell faster than
Zillow last checked:
Listing updated:
Listed by:
Richard Holland 773-972-3204,
Berkshire Hathaway HomeServices Chicago
Source: MRED as distributed by MLS GRID,MLS#: 12769904
Facts & features
Interior
Bedrooms & bathrooms
- Bedrooms: 3
- Bathrooms: 2
- Full bathrooms: 1
- 1/2 bathrooms: 1
Rooms
- Room types: Foyer
Primary bedroom
- Features: Flooring (Hardwood), Window Treatments (All)
- Level: Second
- Area: 154 Square Feet
- Dimensions: 14X11
Bedroom 2
- Features: Flooring (Hardwood), Window Treatments (All)
- Level: Second
- Area: 99 Square Feet
- Dimensions: 11X9
Bedroom 3
- Features: Flooring (Hardwood), Window Treatments (All)
- Level: Second
- Area: 90 Square Feet
- Dimensions: 10X9
Dining room
- Features: Flooring (Hardwood), Window Treatments (All)
- Level: Main
- Area: 120 Square Feet
- Dimensions: 12X10
Family room
- Features: Flooring (Hardwood), Window Treatments (All)
- Level: Main
- Area: 323 Square Feet
- Dimensions: 19X17
Foyer
- Features: Flooring (Hardwood)
- Level: Main
- Area: 120 Square Feet
- Dimensions: 12X10
Kitchen
- Features: Kitchen (Eating Area-Breakfast Bar, Granite Counters, Updated Kitchen), Flooring (Ceramic Tile), Window Treatments (All)
- Level: Main
- Area: 143 Square Feet
- Dimensions: 13X11
Laundry
- Features: Flooring (Vinyl)
- Level: Main
- Area: 80 Square Feet
- Dimensions: 10X8
Living room
- Features: Flooring (Hardwood), Window Treatments (All)
- Level: Main
- Area: 165 Square Feet
- Dimensions: 15X11
Heating
- Natural Gas, Forced Air
Cooling
- Central Air
Appliances
- Included: Range, Microwave, Dishwasher, Refrigerator, Disposal
- Laundry: Main Level
Features
- Cathedral Ceiling(s), Walk-In Closet(s), Open Floorplan, Granite Counters
- Flooring: Hardwood
- Basement: None
- Number of fireplaces: 1
- Fireplace features: Wood Burning, Gas Starter, Living Room
Interior area
- Total structure area: 0
- Total interior livable area: 1,609 sqft
Property
Parking
- Total spaces: 4
- Parking features: Concrete, Yes, Garage Owned, Attached, Garage
- Attached garage spaces: 2
Accessibility
- Accessibility features: No Disability Access
Features
- Stories: 2
Lot
- Size: 5,641 Square Feet
- Dimensions: 94X60
Details
- Parcel number: 06224120230000
- Special conditions: None
- Other equipment: Ceiling Fan(s)
Construction
Type & style
- Home type: SingleFamily
- Architectural style: Cape Cod
- Property subtype: Single Family Residence
Materials
- Vinyl Siding
Condition
- New construction: No
- Year built: 1985
Utilities & green energy
- Sewer: Public Sewer
- Water: Lake Michigan
Community & HOA
HOA
- Services included: None
Location
- Region: Streamwood
Financial & listing details
- Price per square foot: $258/sqft
- Tax assessed value: $263,860
- Annual tax amount: $7,292
- Date on market: 9/26/2026
- Ownership: Fee Simple
Estimated market value
$407,700
$387,000 - $428,000
$3,016/mo
Price history
| Date | Event | Price |
|---|---|---|
| 9/26/2026 | Listed for sale | $415,000+30.1%$258/sqft |
Source: MRED as distributed by MLS GRID #12769904 Report a problem | ||
| 6/30/2021 | Sold | $319,000$198/sqft |
Source:  MRED as distributed by MLS GRID #11074167 Report a problem MRED as distributed by MLS GRID #11074167 Report a problem | ||
| 5/16/2021 | Pending sale | $319,000$198/sqft |
Source:  Coldwell Banker Real Estate Group #11074167 Report a problem Coldwell Banker Real Estate Group #11074167 Report a problem | ||
| 5/4/2021 | Listed for sale | $319,000+65.7%$198/sqft |
Source: Coldwell Banker Real Estate Group #11074167 Report a problem | ||
| 4/13/2009 | Sold | $192,500-9.6%$120/sqft |
Source: MRED as distributed by MLS GRID #07133452 Report a problem | ||
| 5/19/2003 | Sold | $213,000+35.7%$132/sqft |
Source: Public Record Report a problem | ||
| 6/10/1998 | Sold | $157,000$98/sqft |
Source: Public Record Report a problem | ||
Public tax history
| Year | Property taxes | Tax assessment |
|---|---|---|
| 2024 | $6,959 -2.1% | $26,386 |
| 2023 | $7,106 +3.2% | $26,386 |
| 2022 | $6,889 +11.1% | $26,386 +30% |
| 2021 | $6,202 +0.4% | $20,295 |
| 2020 | $6,179 +1.1% | $20,295 -10% |
| 2019 | $6,110 +18% | $22,551 +24.3% |
| 2018 | $5,178 +1% | $18,138 |
| 2017 | $5,128 +1.2% | $18,138 |
| 2016 | $5,066 +0.7% | $18,138 +7.9% |
| 2015 | $5,032 -9% | $16,810 -8.7% |
| 2014 | $5,532 +3.6% | $18,404 |
| 2013 | $5,340 +4.6% | $18,404 -4.4% |
| 2012 | $5,104 +6.9% | $19,250 |
| 2011 | $4,776 -1% | $19,250 |
| 2010 | $4,826 +6.4% | $19,250 -19% |
| 2009 | $4,534 -24.2% | $23,762 -12.3% |
| 2008 | $5,983 +44.7% | $27,084 |
| 2007 | $4,134 +0% | $27,084 +19.9% |
| 2006 | $4,133 +6.6% | $22,588 |
| 2005 | $3,878 +2.7% | $22,588 |
| 2004 | $3,777 -2.7% | $22,588 +21.6% |
| 2003 | $3,883 -3.5% | $18,580 |
| 2002 | $4,025 +34.1% | $18,580 |
| 2001 | $3,002 +1.3% | $18,580 +25.4% |
| 2000 | $2,964 +1.1% | $14,811 |
| 1999 | $2,932 | $14,811 |
Find assessor info on the county website
Monthly payment
Est. payment
Payment breakdown
Explore the cost of this home by adjusting the details. Changes won't be saved.Climate risks
Neighborhood: 60107
Nearby schools
Schools provided by the listing agent
- District: 46
Source: MRED as distributed by MLS GRID. This data may not be complete. We recommend contacting the local school district to confirm school assignments for this home.
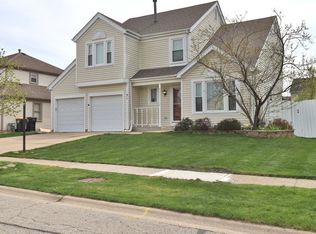
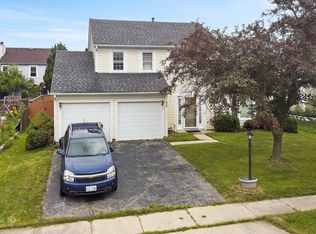
Similar homes
- $390,0003 bd2 ba1.3k sqft210 W Streamwood Blvd, Streamwood, IL 60107New
 MLS ID #12741550, Joe Keegan, Brokerocity Inc. MRED as distributed by MLS GRID
 - $415,0003 bd3 ba1.6k sqft21 N Walnut Ct, Streamwood, IL 60107New
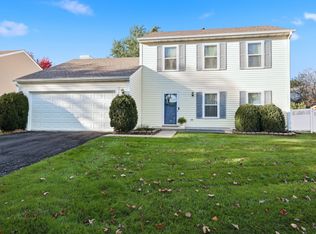 MLS ID #12770263, Dawn Block, Century 21 Integra. MRED as distributed by MLS GRID
 - $420,0003 bd3 ba1.7k sqft33 Buchanan Ln, Streamwood, IL 60107Active
 MLS ID #12774699, Jennifer Corso, Charles Rutenberg Realty of IL. MRED as distributed by MLS GRID
 - $395,0004 bd2 ba1.6k sqft412 Sherwood Dr, Streamwood, IL 60107New
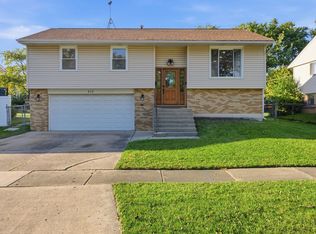 MLS ID #12654622, Melanie Enriquez, Baird & Warner. MRED as distributed by MLS GRID
