Multiple Offers Received, Highest and Best by noon 8/10. Sophisticated Traverse Bay model, a Del Webb original ~ Backing to the 9th Green of Whisper Creek, what a view ~ Over 3400 sq ft of living space, with 3 bedrooms, 3 baths, A den, 2 1/2 car garage, partially finished English Basement, and an Expansive Deck ~ Stone Elevation ~ Hardwood Floors ~ Ceiling Fans ~ Hunter Douglas Silhouette Blinds ~ Irrigation System, Landscaping paid through the year ~ The open concept kitchen is the heart of the home, White cabinets, Corian counters, White appliances, Breakfast bar and eating area ~ Family room has a beautiful fireplace ~ Generously sized Primary Suite features Bay Window and views, the ensuite bath features separate vanities, jacuzzi tub, step in shower, recessed lighting, plantation shutters ~ Finished basement includes a large recreational area, dining area, the 3rd bedroom with huge closet, 3rd bath, the unfinished area and crawl space is currently used for storage, there is also a lift to bring you back upstairs ~ the 2 1/2 car garage is heated with epoxy floors done in 2024 ~ Thoughtful updates include, Roof new in 2022, RHEEM HVAC and Hot Water heater new in 2026 ~ New Washer and Dryer in 2024, Dishwasher new in 2021 ~ Peace of mind with a well maintained home! Immaculate and move-in ready, this home combines comfort, style, and a picture-perfect setting. Come see it today-it won't last long!
Contingent
$574,900
13106 Eakin Creek Ct, Huntley, IL 60142
3beds
2,147sqft
Single Family Residence
Built in 2001
7,841 Square Feet Lot
$578,600 Zestimate®
$268/sqft
$159/mo HOA
What's special
Partially finished english basementHunter douglas silhouette blindsGenerously sized primary suiteBay window and viewsA denStone elevationOpen concept kitchen
- 8 days |
- 736 |
- 37 |
Likely to sell faster than
Zillow last checked:
Listing updated:
Listed by:
Vilma Alvarez, ABR,SRES 847-858-8411,
Huntley Realty,
Joseph Render 847-890-8881,
Huntley Realty
Source: MRED as distributed by MLS GRID,MLS#: 12721115
Facts & features
Interior
Bedrooms & bathrooms
- Bedrooms: 3
- Bathrooms: 3
- Full bathrooms: 3
Rooms
- Room types: Den, Eating Area, Storage, Recreation Room
Primary bedroom
- Features: Flooring (Carpet), Window Treatments (Bay Window(s), Blinds), Bathroom (Full)
- Level: Main
- Area: 208 Square Feet
- Dimensions: 13X16
Bedroom 2
- Features: Flooring (Carpet), Window Treatments (Blinds)
- Level: Main
- Area: 144 Square Feet
- Dimensions: 12X12
Bedroom 3
- Features: Flooring (Carpet), Window Treatments (Blinds)
- Level: Basement
- Area: 143 Square Feet
- Dimensions: 13X11
Den
- Features: Flooring (Carpet), Window Treatments (Blinds)
- Level: Main
- Area: 144 Square Feet
- Dimensions: 12X12
Dining room
- Features: Flooring (Carpet), Window Treatments (Blinds)
- Level: Main
- Area: 110 Square Feet
- Dimensions: 11X10
Eating area
- Features: Flooring (Hardwood), Window Treatments (Blinds)
- Level: Main
- Area: 126 Square Feet
- Dimensions: 14X9
Family room
- Features: Flooring (Carpet), Window Treatments (Blinds)
- Level: Main
- Area: 238 Square Feet
- Dimensions: 17X14
Kitchen
- Features: Kitchen (Eating Area-Breakfast Bar, Eating Area-Table Space, Pantry-Closet), Flooring (Hardwood)
- Level: Main
- Area: 156 Square Feet
- Dimensions: 12X13
Laundry
- Features: Flooring (Luxury Vinyl)
- Level: Main
- Area: 80 Square Feet
- Dimensions: 8X10
Living room
- Features: Flooring (Hardwood), Window Treatments (Blinds)
- Level: Main
- Area: 240 Square Feet
- Dimensions: 15X16
Recreation room
- Level: Basement
- Area: 810 Square Feet
- Dimensions: 27X30
Storage
- Level: Basement
- Area: 400 Square Feet
- Dimensions: 20X20
Heating
- Natural Gas, Forced Air
Cooling
- Central Air
Appliances
- Included: Microwave, Dishwasher, Refrigerator, Washer, Dryer, Disposal, Cooktop
- Laundry: Main Level
Features
- 1st Floor Bedroom, 1st Floor Full Bath, Walk-In Closet(s)
- Flooring: Laminate
- Basement: Finished,Crawl Space,Daylight
- Number of fireplaces: 1
- Fireplace features: Gas Log, Gas Starter, Family Room
Interior area
- Total structure area: 3,447
- Total interior livable area: 2,147 sqft
Video & virtual tour
Property
Parking
- Total spaces: 2.5
- Parking features: Asphalt, Heated Garage, Yes, Garage Owned, Attached, Garage
- Attached garage spaces: 2.5
Accessibility
- Accessibility features: No Disability Access
Features
- Stories: 1
- Patio & porch: Deck
Lot
- Size: 7,841 Square Feet
- Features: On Golf Course
Details
- Parcel number: 0205354003
- Special conditions: None
Construction
Type & style
- Home type: SingleFamily
- Architectural style: Ranch
- Property subtype: Single Family Residence
Materials
- Vinyl Siding, Stone
- Roof: Asphalt
Condition
- New construction: No
- Year built: 2001
Details
- Builder model: TRAVERSE BAY
Utilities & green energy
- Sewer: Public Sewer
- Water: Public
Community & HOA
Community
- Features: Clubhouse, Park, Pool, Tennis Court(s), Lake, Sidewalks, Street Lights, Street Paved
- Subdivision: Del Webb Sun City
HOA
- Has HOA: Yes
- Services included: Clubhouse, Exercise Facilities, Pool, Scavenger
- HOA fee: $159 monthly
Location
- Region: Huntley
Financial & listing details
- Price per square foot: $268/sqft
- Tax assessed value: $451,890
- Annual tax amount: $9,991
- Date on market: 8/7/2026
- Ownership: Fee Simple w/ HO Assn.
Estimated market value
$578,600
$550,000 - $608,000
$3,191/mo
Price history
| Date | Event | Price |
|---|---|---|
| 8/10/2026 | Contingent | $574,900$268/sqft |
Source:  MRED as distributed by MLS GRID #12721115 Report a problem MRED as distributed by MLS GRID #12721115 Report a problem | ||
| 8/7/2026 | Listed for sale | $574,900+64.3%$268/sqft |
Source: MRED as distributed by MLS GRID #12721115 Report a problem | ||
| 6/28/2017 | Sold | $350,000-6.6%$163/sqft |
Source: MRED as distributed by MLS GRID #09605996 Report a problem | ||
| 5/15/2017 | Pending sale | $374,900$175/sqft |
Source: Huntley Realty #09605996 Report a problem | ||
| 4/25/2017 | Price change | $374,900-1.3%$175/sqft |
Source: Huntley Realty #09605996 Report a problem | ||
| 4/15/2017 | Listed for sale | $379,900$177/sqft |
Source: Huntley Realty #09605996 Report a problem | ||
| 4/11/2017 | Pending sale | $379,900$177/sqft |
Source: Huntley Realty #09605996 Report a problem | ||
| 3/17/2017 | Price change | $379,900-2.6%$177/sqft |
Source: Huntley Realty #09605996 Report a problem | ||
| 9/29/2016 | Listed for sale | $389,900-0.4%$182/sqft |
Source: Huntley Realty #09605996 Report a problem | ||
| 11/28/2001 | Sold | $391,500$182/sqft |
Source: Public Record Report a problem | ||
Public tax history
| Year | Property taxes | Tax assessment |
|---|---|---|
| 2024 | $9,419 +3% | $150,630 +10.6% |
| 2023 | $9,147 +0% | $136,218 +8.5% |
| 2022 | $9,146 +3.1% | $125,593 +6.3% |
| 2021 | $8,867 +1.3% | $118,127 +2.6% |
| 2020 | $8,752 +5.8% | $115,111 +4.2% |
| 2019 | $8,271 +0.5% | $110,482 +3.5% |
| 2018 | $8,232 -6.5% | $106,744 +2.4% |
| 2017 | $8,802 +7.7% | $104,272 +5% |
| 2016 | $8,176 | $99,269 +5.9% |
| 2015 | -- | $93,756 -1.9% |
| 2014 | -- | $95,536 -1.8% |
| 2013 | -- | $97,288 -9% |
| 2012 | -- | $106,862 -12.1% |
| 2011 | -- | $121,616 -6.1% |
| 2010 | -- | $129,572 -4.3% |
| 2009 | -- | $135,366 +3.4% |
| 2008 | -- | $130,852 +5% |
| 2007 | -- | $124,591 +2.7% |
| 2006 | -- | $121,340 +2% |
| 2005 | -- | $119,008 +15.1% |
| 2004 | -- | $103,393 -20.4% |
| 2003 | -- | $129,849 +17834.9% |
| 2002 | -- | $724 +8.7% |
| 2001 | -- | $666 |
Find assessor info on the county website
Monthly payment
Est. payment
Payment breakdown
Explore the cost of this home by adjusting the details. Changes won't be saved.Climate risks
Neighborhood: 60142
Nearby schools
GreatSchools rating
- 9/10Leggee Elementary SchoolGrades: K-5Distance: 1.8 mi
- 7/10Heineman Middle SchoolGrades: 6-8Distance: 4.2 mi
- 8/10Huntley High SchoolGrades: 9-12Distance: 1.5 mi
Schools provided by the listing agent
- District: 158
Source: MRED as distributed by MLS GRID. This data may not be complete. We recommend contacting the local school district to confirm school assignments for this home.
- $525,0004 bd3 ba3.3k sqft13116 Eakin Creek Ct, Huntley, IL 60142Sold
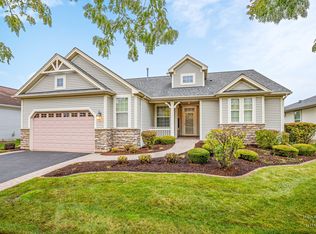
- $550,8002 bd2 ba2.3k sqft13086 Eakin Creek Ct, Huntley, IL 60142Off Market
- $484,2003 bd3 ba2.7k sqft13126 Eakin Creek Ct, Huntley, IL 60142Off Market
- $378,700-- bd2 ba1.5k sqft13101 Eakin Creek Ct, Huntley, IL 60142Off Market
- $334,800-- bd2 ba1.2k sqft13111 Eakin Creek Ct, Huntley, IL 60142Off Market
- $341,7002 bd2 ba1.3k sqft13091 Eakin Creek Ct, Huntley, IL 60142Off Market
- $377,0002 bd2 ba1.7k sqft13121 Eakin Creek Ct, Huntley, IL 60142Off Market
- $544,3003 bd2 ba2.1k sqft13146 Eakin Creek Ct, Huntley, IL 60142Off Market
A local agent can set up tours, give advice and negotiate with sellers.
Similar homes
- $544,9004 bd3 ba2.9k sqft11293 Nicollet Ln, Huntley, IL 60142New
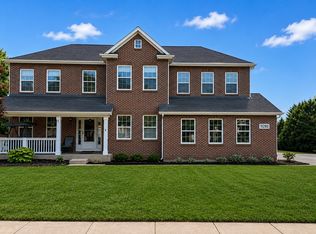 MLS ID #12731209, Sarah Leonard, E-PRO, Legacy Properties, A Sarah Leonard Company, LLC. MRED as distributed by MLS GRID
 - $469,0002 bd3 ba2.3k sqft13215 Oakwood Ave, Huntley, IL 60142New
 MLS ID #12732645, Samantha R De Maria Moore, Coldwell Banker Realty. MRED as distributed by MLS GRID
 - $555,0003 bd3 ba2.5k sqft12225 Arlington Dr, Huntley, IL 60142Active
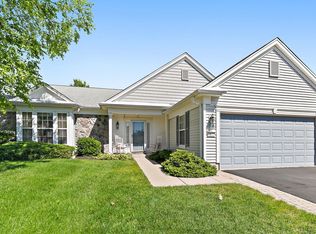 MLS ID #12687896, Paul Ambrogio, GRI, Berkshire Hathaway HomeServices Starck Real Estate. MRED as distributed by MLS GRID
 - $579,9002 bd3 ba2.8k sqft13470 Crestview Dr, Huntley, IL 60142Active
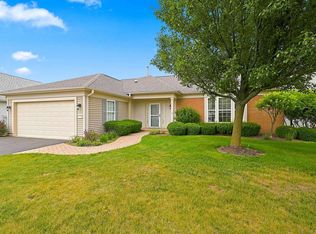 MLS ID #12707105, Robert Nelson, Huntley Realty. MRED as distributed by MLS GRID
 - $584,9002 bd2 ba2.5k sqft13021 Brookwood Dr, Huntley, IL 60142ActiveMLS ID #12710848, Vilma Alvarez, ABR,SRES, Huntley Realty. MRED as distributed by MLS GRID
- $639,9003 bd4 ba2.5k sqft12706 Sycamore Ct, Huntley, IL 60142ActiveMLS ID #12661889, Joseph Render, Huntley Realty. MRED as distributed by MLS GRID
- $499,9002 bd2 ba2.2k sqft13453 E Grainery Ln, Huntley, IL 60142ActiveMLS ID #12715066, David Ciancanelli, Real 1 Realty. MRED as distributed by MLS GRID
- $595,0003 bd4 ba3k sqft10669 Wheatlands Way, Huntley, IL 60142ActiveMLS ID #12715359, Amy Foote, ABR,GRI,SFR, Compass. MRED as distributed by MLS GRID
- $414,9002 bd2 ba1.6k sqft13457 Wildwood Ln, Huntley, IL 60142NewMLS ID #12723634, Robert Nelson, Huntley Realty. MRED as distributed by MLS GRID
- $419,9002 bd2 ba1.7k sqft12449 Fox Run Ct, Huntley, IL 60142ActiveMLS ID #12723468, Erin Bendis, Huntley Realty. MRED as distributed by MLS GRID
- $339,9002 bd2 ba1.2k sqft13759 Briargate Dr #1, Huntley, IL 60142ActiveMLS ID #12695751, John Trandel, Baird & Warner. MRED as distributed by MLS GRID
- $424,9002 bd2 ba1.5k sqft13284 Meadowlark Ln, Huntley, IL 60142ActiveMLS ID #12723552, Erin Bendis, Huntley Realty. MRED as distributed by MLS GRID
- $535,0004 bd3 ba2.2k sqft8962 Pearsall Dr, Huntley, IL 60142ActiveMLS ID #12707089, Stephanie Welter, Keller Williams Success Realty. MRED as distributed by MLS GRID
- $475,0004 bd3 ba2.4k sqft10475 Casselberry S, Huntley, IL 60142ActiveMLS ID #12722764, Amy Foote, ABR,GRI,SFR, Compass. MRED as distributed by MLS GRID
- $479,9003 bd3 ba2.3k sqft10651 Capitol Ln, Huntley, IL 60142ActiveMLS ID #12694334, Robert Wisdom, RE/MAX Horizon. MRED as distributed by MLS GRID
- $539,9003 bd3 ba2.9k sqft1871 Cooper Ln, Algonquin, IL 60102NewMLS ID #12731183, Sarah Leonard, E-PRO, Legacy Properties, A Sarah Leonard Company, LLC. MRED as distributed by MLS GRID
- $429,9003 bd2 ba2.2k sqft13263 Stonebridge Ln, Huntley, IL 60142ActiveMLS ID #12642662, Joseph Render, Huntley Realty. MRED as distributed by MLS GRID
- $539,9004 bd3 ba2.7k sqft419 Zachary Dr, Hampshire, IL 60140NewMLS ID #12731986, Kim Wirtz, ABR,CRS,e-PRO, Wirtz Real Estate Group Inc.. MRED as distributed by MLS GRID
- $344,9002 bd2 ba1.2k sqft13221 Indiana Ct, Huntley, IL 60142ActiveMLS ID #12708513, Kelly Malec, Huntley Realty. MRED as distributed by MLS GRID
- $499,9004 bd4 ba2.8k sqft830 Valley Stream Dr, Hampshire, IL 60140ActiveMLS ID #12724209, Matthew Lysien, Suburban Life Realty, Ltd. MRED as distributed by MLS GRID
