IF YOU'RE LOOKING FOR A BETTER THAN NEW CONSTRUCTION RANCH, THE WAIT IS OVER! UPDATED/REDESIGNED KITCHEN IS A CHEF'S DREAM. OVERSIZED FARMHOUSE SINK, STAINLESS STEEL APPLIANCES, INCLUDING DOUBLE OVENS, MICROWAVE, GAS COOKTOP, 3 DOOR REFRIGERATOR, TWO DISHWASHERS, HUGE ISLAND WITH PREP SINK & HOT WATER DISPENSER, POT FILLER, 42" CABINETS, & UNDER/UPPER CAB. LIGHTING. SPLIT BDRM PLAN FEATURES A LG.PRIMARY BDRM W/FIREPLACE, LUXURY BATH WITH WHIRLPOOLTUB, OVERSIZED SEP.SHOWER, WALK IN CLOSET, LAUNDRY RM, & PRIVATE OFFICE SPACE. 2ND BDRM HAS A BAY WINDOW, & ENSUITE BATHROOM, NOTE THE 1/2 BATH OFF THE FOYER TOO. PARTIALLY FINISHED BSMT IS PERFECT FOR GUESTS OR MULTI GEN. LIVING! 2ND KITCHEN, FULL BATHROOM, BEDROOM W/2 CLOSETS, LIVING ROOM W/ELEC. FIREPLACE AND DINING AREA. THERE'S A LG. UNFINISHED ROOM & CEMENT CRAWL WITH PLENTY OF STORAGE SPACE TOO. OUTSIDE IS A NATURE LOVER'S PARADISE! FENCED YARD, LUSH LANDSCAPING, MATURE TREES, TWO FOUNTAINS, EXTERIOR LIGHTING, HUGE 45X12 COMPOSITE DECK, W/COVERED GAZEBO, BUILT IN PREP SINK, PRIVATE BRICK PAVED COURTYARD W/RAISED PLANTING BEDS FEATURING PERRENIALS AND ANNUALS GALORE! ALL MAJOR MECHANICALS, ROOF, SIDING, WINDOWS, DOORS, , ETC. REPLACED WITHIN THE LAST 7 YEARS. SOD (FRONT & BACK) REPLACED WITHIN THE LAST YEAR. EXTERIOR GRASS, TREES, & SHRUBS PROFESSIONALLY DESIGNED, PLANTED, & MAINTAINED. IF YOU'RE LOOKING FOR MOVE IN READY, THIS IS TRULY IT! PRICED AGGRESSIVELY FOR A QUICK SALE. NO HOME SALE CONTINGENCY PLEASE.
Contingent
$578,000
2920 Farmington Dr, Lindenhurst, IL 60046
3beds
2,747sqft
Single Family Residence
Built in 1999
0.25 Acres Lot
$571,600 Zestimate®
$210/sqft
$50/mo HOA
What's special
Fenced yardLush landscapingMature treesPrivate office spaceDouble ovensTwo fountainsTwo dishwashers
- 20 days
- 406
- 49
Zillow last checked:
Listing updated:
Listed by:
Vanessa Carlson 800-403-8716,
Elite Value Real Estate
Source: MRED as distributed by MLS GRID,MLS#: 12754023
Facts & features
Interior
Bedrooms & bathrooms
- Bedrooms: 3
- Bathrooms: 4
- Full bathrooms: 3
- 1/2 bathrooms: 1
Rooms
- Room types: Eating Area, Foyer
Primary bedroom
- Features: Flooring (Porcelain Tile), Bathroom (Full, Double Sink, Tub & Separate Shwr, Whirlpool & Sep Shwr)
- Level: Main
- Area: 210 Square Feet
- Dimensions: 15X14
Bedroom 2
- Features: Flooring (Porcelain Tile)
- Level: Main
- Area: 140 Square Feet
- Dimensions: 14X10
Bedroom 3
- Features: Flooring (Porcelain Tile)
- Level: Basement
- Area: 144 Square Feet
- Dimensions: 12X12
Eating area
- Features: Flooring (Porcelain Tile)
- Level: Main
- Area: 120 Square Feet
- Dimensions: 12X10
Eating area
- Features: Flooring (Porcelain Tile)
- Level: Main
- Area: 112 Square Feet
- Dimensions: 14X8
Family room
- Features: Flooring (Porcelain Tile)
- Level: Main
- Area: 210 Square Feet
- Dimensions: 15X14
Foyer
- Features: Flooring (Porcelain Tile)
- Level: Main
- Area: 117 Square Feet
- Dimensions: 13X9
Kitchen
- Features: Kitchen (Eating Area-Breakfast Bar, Eating Area-Table Space, Pantry-Closet, Custom Cabinetry, Granite Counters, Updated Kitchen), Flooring (Porcelain Tile)
- Level: Main
- Area: 216 Square Feet
- Dimensions: 18X12
Laundry
- Features: Flooring (Porcelain Tile)
- Level: Main
- Area: 35 Square Feet
- Dimensions: 7X5
Living room
- Features: Flooring (Porcelain Tile)
- Level: Main
- Area: 182 Square Feet
- Dimensions: 14X13
Heating
- Natural Gas, Forced Air
Cooling
- Central Air
Appliances
- Included: Range, Microwave, Dishwasher, Refrigerator, Washer, Dryer, Disposal, Stainless Steel Appliance(s), Range Hood, Gas Cooktop, Gas Oven, Humidifier
- Laundry: Main Level, Gas Dryer Hookup, Sink
Features
- Cathedral Ceiling(s), 1st Floor Bedroom, 1st Floor Full Bath
- Windows: Screens
- Basement: Partially Finished,Partial
- Number of fireplaces: 3
- Fireplace features: Double Sided, Gas Log, Family Room, Basement, Bedroom
Interior area
- Total structure area: 1,922
- Total interior livable area: 2,747 sqft
- Finished area below ground: 825
Property
Parking
- Total spaces: 2
- Parking features: Brick Driveway, Garage Door Opener, Yes, Garage Owned, Attached, Garage
- Attached garage spaces: 2
- Has uncovered spaces: Yes
Accessibility
- Accessibility features: No Disability Access
Features
- Stories: 1
- Patio & porch: Deck, Patio
- Exterior features: Lighting
- Fencing: Fenced
Lot
- Size: 0.25 Acres
- Dimensions: 66 X 136 X 93 X 135
- Features: Irregular Lot, Landscaped, Mature Trees
Details
- Additional structures: Gazebo
- Parcel number: 02364030160000
- Special conditions: None
- Other equipment: TV-Cable, Ceiling Fan(s), Sump Pump
Construction
Type & style
- Home type: SingleFamily
- Architectural style: Ranch
- Property subtype: Single Family Residence
Materials
- Vinyl Siding, Stone
- Foundation: Concrete Perimeter
- Roof: Asphalt
Condition
- New construction: No
- Year built: 1999
Utilities & green energy
- Electric: Circuit Breakers
- Sewer: Public Sewer
- Water: Public
Community & HOA
Community
- Features: Park, Lake, Curbs, Sidewalks, Street Lights, Street Paved
- Security: Carbon Monoxide Detector(s)
- Subdivision: Farmington Green
HOA
- Has HOA: Yes
- Services included: None
- HOA fee: $600 annually
Location
- Region: Lindenhurst
Financial & listing details
- Price per square foot: $210/sqft
- Tax assessed value: $314,141
- Annual tax amount: $9,765
- Date on market: 9/11/2026
- Ownership: Fee Simple
Estimated market value
$571,600
$543,000 - $600,000
$3,747/mo
Price history
| Date | Event | Price |
|---|---|---|
| 9/21/2026 | Contingent | $578,000$210/sqft |
Source:  MRED as distributed by MLS GRID #12754023 Report a problem MRED as distributed by MLS GRID #12754023 Report a problem | ||
| 9/11/2026 | Listed for sale | $578,000$210/sqft |
Source: MRED as distributed by MLS GRID #12754023 Report a problem | ||
| 9/8/2026 | Listing removed | $578,000$210/sqft |
Source: MRED as distributed by MLS GRID #12728383 Report a problem | ||
| 8/20/2026 | Contingent | $578,000$210/sqft |
Source: MRED as distributed by MLS GRID #12728383 Report a problem | ||
| 8/9/2026 | Listed for sale | $578,000+215.8%$210/sqft |
Source: MRED as distributed by MLS GRID #12728383 Report a problem | ||
| 4/27/2017 | Sold | $183,000-7.1%$67/sqft |
Source: MRED as distributed by MLS GRID #09159501 Report a problem | ||
| 12/13/2016 | Pending sale | $196,900$72/sqft |
Source: Berkshire Hathaway HomeServices KoenigRubloff Realty Group #09159501 Report a problem | ||
| 11/7/2016 | Price change | $196,900-1.5%$72/sqft |
Source: Berkshire Hathaway HomeServices KoenigRubloff Realty Group #09159501 Report a problem | ||
| 9/24/2016 | Price change | $199,900-4.8%$73/sqft |
Source: Berkshire Hathaway HomeServices KoenigRubloff Realty Group #09159501 Report a problem | ||
| 6/10/2016 | Price change | $210,000-2.3%$76/sqft |
Source: Berkshire Hathaway HomeServices KoenigRubloff Realty Group #09159501 Report a problem | ||
| 5/12/2016 | Price change | $215,000-2.2%$78/sqft |
Source: Berkshire Hathaway HomeServices KoenigRubloff Realty Group #09159501 Report a problem | ||
| 4/11/2016 | Price change | $219,900-2.3%$80/sqft |
Source: Berkshire Hathaway HomeServices KoenigRubloff Realty Group #09159501 Report a problem | ||
| 3/22/2016 | Listed for sale | $225,000+2.5%$82/sqft |
Source: Berkshire Hathaway HomeServices KoenigRubloff Realty Group #09159501 Report a problem | ||
| 1/4/2016 | Listing removed | $219,500$80/sqft |
Source: Berkshire Hathaway HomeServices KoenigRubloff Realty Group #09011913 Report a problem | ||
| 12/1/2015 | Price change | $219,500-2.2%$80/sqft |
Source: Berkshire Hathaway HomeServices KoenigRubloff Realty Group #09011913 Report a problem | ||
| 10/27/2015 | Price change | $224,500-2%$82/sqft |
Source: Berkshire Hathaway HomeServices KoenigRubloff Realty Group #09011913 Report a problem | ||
| 10/11/2015 | Price change | $229,000-2.6%$83/sqft |
Source: Berkshire Hathaway HomeServices KoenigRubloff Realty Group #09011913 Report a problem | ||
| 10/6/2015 | Price change | $235,000-3.7%$86/sqft |
Source: Berkshire Hathaway HomeServices KoenigRubloff Realty Group #09011913 Report a problem | ||
| 9/15/2015 | Price change | $244,000-0.8%$89/sqft |
Source: Berkshire Hathaway HomeServices KoenigRubloff Realty Group #09011913 Report a problem | ||
| 9/13/2015 | Price change | $246,000-2%$90/sqft |
Source: Berkshire Hathaway HomeServices KoenigRubloff Realty Group #09011913 Report a problem | ||
| 9/2/2015 | Price change | $251,000-3.1%$91/sqft |
Source: Berkshire Hathaway HomeServices KoenigRubloff Realty Group #09011913 Report a problem | ||
| 8/16/2015 | Listed for sale | $259,000+27.6%$94/sqft |
Source: Berkshire Hathaway HomeServices KoenigRubloff Realty Group #09011913 Report a problem | ||
| 8/17/2012 | Listing removed | $203,000$74/sqft |
Source: Unique Realty and Investments #08135499 Report a problem | ||
| 8/15/2012 | Listed for sale | $203,000+2.8%$74/sqft |
Source: Unique Realty and Investments #08135499 Report a problem | ||
| 7/2/2012 | Listing removed | $197,500-6.8%$72/sqft |
Source: CENTURY 21 Roberts and Andrews #08045862 Report a problem | ||
| 7/23/1999 | Sold | $212,000$77/sqft |
Source: Public Record Report a problem | ||
Public tax history
| Year | Property taxes | Tax assessment |
|---|---|---|
| 2024 | $9,395 +9.2% | $112,315 +7.3% |
| 2023 | $8,605 -19.1% | $104,703 +13.2% |
| 2022 | $10,634 -9.4% | $92,510 +3.1% |
| 2021 | $11,736 +3.4% | $89,751 +11.2% |
| 2020 | $11,346 -0.5% | $80,702 +4% |
| 2019 | $11,399 +50.9% | $77,561 +27.2% |
| 2018 | $7,556 | $60,994 |
| 2017 | $7,556 -28.2% | $60,994 -26.7% |
| 2016 | $10,520 +6.4% | $83,183 +7.1% |
| 2015 | $9,884 +5.7% | $77,691 +3.7% |
| 2014 | $9,355 +11.6% | $74,933 -0.5% |
| 2012 | $8,379 +0.8% | $75,295 -9.2% |
| 2011 | $8,309 -0.6% | $82,957 -11% |
| 2010 | $8,357 +4.3% | $93,244 -5% |
| 2009 | $8,014 +2.5% | $98,100 +1.5% |
| 2008 | $7,817 +11.6% | $96,623 +3% |
| 2006 | $7,005 +6% | $93,836 |
| 2005 | $6,606 +5.6% | -- |
| 2004 | $6,256 +104.3% | -- |
| 2003 | $3,062 -45.9% | -- |
| 2002 | $5,658 +3% | -- |
| 2001 | $5,495 +4.9% | $74,737 +7.1% |
| 2000 | $5,239 | $69,779 |
Find assessor info on the county website
Monthly payment
Est. payment
Payment breakdown
Explore the cost of this home by adjusting the details. Changes won't be saved.Climate risks
Neighborhood: 60046
Nearby schools
Schools provided by the listing agent
- Elementary: Millburn C C School
- Middle: Millburn C C School
- High: Antioch Community High School
- District: 24
Source: MRED as distributed by MLS GRID. This data may not be complete. We recommend contacting the local school district to confirm school assignments for this home.
- $411,9003 bd2 ba1.9k sqft2910 Farmington Dr, Lindenhurst, IL 60046Off Market
- $450,0004 bd3 ba2.1k sqft2930 Farmington Dr, Lindenhurst, IL 60046Off Market
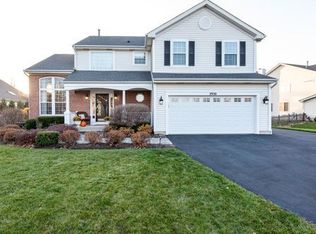
- $458,5005 bd3 ba1.9k sqft2900 Farmington Dr, Lindenhurst, IL 60046Off Market
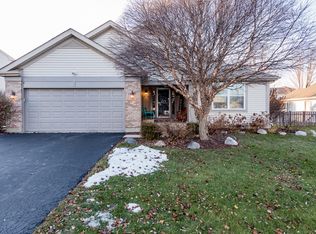
- $511,2004 bd3 ba2.5k sqft59 Saint Marys Ln, Lindenhurst, IL 60046Off Market
Similar homes
- $539,9995 bd3 ba3.3k sqft316 Cedar Ridge Dr, Lake Villa, IL 60046Active
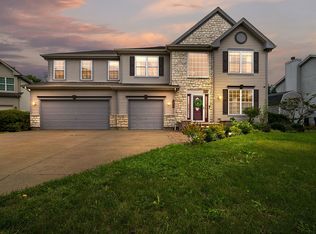 MLS ID #12762134, Lupe Ocampo, Coldwell Banker Realty. MRED as distributed by MLS GRID
 - $534,9004 bd4 ba3.3k sqft1402 Benton Rd, Lake Villa, IL 60046Active
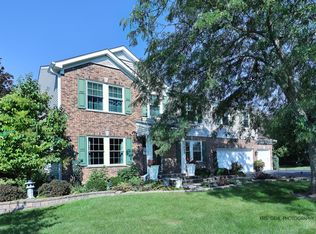 MLS ID #12745515, Kathleen Ricketts, ABR,AHWD,MRP, Century 21 Circle. MRED as distributed by MLS GRID
 - $515,0005 bd3 ba2.7k sqft752 Sun Lake Rd, Lake Villa, IL 60046Active
 MLS ID #12752069, Kristin Kessler, Coldwell Banker Realty. MRED as distributed by MLS GRID
 - $569,0004 bd4 ba2.8k sqft33147 N Lake Shore Dr, Grayslake, IL 60030Active
 MLS ID #12759059, Stacy Johnson, CSC, Baird & Warner. MRED as distributed by MLS GRID
