Stunning 5-bedroom, 2.5-bathroom, 2-story home is located in the Cedar Ridge Estates neighborhood.This spacious, thoroughly updated, w/ ample natural light offers an "HGTV vibe" throughout the entire living space. Grand 2-Story foyer greets you with a inviting open floorplan- sitting room and living room w/ cozy electric fireplace and hardwood floors. Oversized kitchen with ample cabinets and counter space featuring double oven, new cooktop and refrigerator opens to soaring 2-story family room with floor to ceiling stone fireplace is perfect for relaxing during the cold winter months. Dinning room with wall of windows and nature views as the perfect backdrop for your gatherings. The second floor features 4 bedrooms and two full baths, including a spacious primary suite w/ gorgeous accent wall, a large walk-in closet and updated bathroom. The first-floor laundry room and spacious 3 car garage.The partially finished basement with a 5th bedroom allows for additional flex space to expand in the future. Enjoy your own private oasis professionally landscaped yard w/ a fenced-in oversized brick paver patio and views of the pond. This home is a must-see! Sold "As Is".
New
$539,999
316 Cedar Ridge Dr, Lake Villa, IL 60046
5beds
3,312sqft
Single Family Residence
Built in 2003
10,541 Square Feet Lot
$528,900 Zestimate®
$163/sqft
$45/mo HOA
What's special
Updated bathroomViews of the pondAmple natural lightFirst-floor laundry roomInviting open floorplanSpacious thoroughly updatedHardwood floors
- 8 hours
- 70
- 9
Zillow last checked:
Listing updated:
Listed by:
Lupe Ocampo (224)610-9655,
Coldwell Banker Realty
Source: MRED as distributed by MLS GRID,MLS#: 12762134
Facts & features
Interior
Bedrooms & bathrooms
- Bedrooms: 5
- Bathrooms: 3
- Full bathrooms: 2
- 1/2 bathrooms: 1
Rooms
- Room types: Sitting Room, Bedroom 5, Foyer, Pantry, Walk In Closet
Primary bedroom
- Features: Flooring (Carpet), Bathroom (Full, Tub & Separate Shwr)
- Level: Second
- Area: 266 Square Feet
- Dimensions: 19X14
Bedroom 2
- Features: Flooring (Carpet)
- Level: Second
- Area: 192 Square Feet
- Dimensions: 16X12
Bedroom 3
- Features: Flooring (Carpet)
- Level: Second
- Area: 144 Square Feet
- Dimensions: 12X12
Bedroom 4
- Features: Flooring (Carpet)
- Level: Second
- Area: 144 Square Feet
- Dimensions: 12X12
Bedroom 5
- Features: Flooring (Laminate)
- Level: Main
- Area: 168 Square Feet
- Dimensions: 12X14
Dining room
- Features: Flooring (Hardwood)
- Level: Main
- Area: 156 Square Feet
- Dimensions: 13X12
Family room
- Features: Flooring (Carpet)
- Level: Main
- Area: 288 Square Feet
- Dimensions: 18X16
Foyer
- Features: Flooring (Ceramic Tile)
- Level: Basement
- Area: 112 Square Feet
- Dimensions: 16X7
Kitchen
- Features: Kitchen (Eating Area-Breakfast Bar, Eating Area-Table Space, Island, Pantry-Walk-in, Breakfast Room, Pantry), Flooring (Ceramic Tile)
- Level: Main
- Area: 312 Square Feet
- Dimensions: 26X12
Laundry
- Level: Main
- Area: 50 Square Feet
- Dimensions: 10X5
Living room
- Features: Flooring (Hardwood)
- Level: Main
- Area: 192 Square Feet
- Dimensions: 16X12
Pantry
- Level: Main
- Area: 24 Square Feet
- Dimensions: 6X4
Sitting room
- Level: Main
- Area: 132 Square Feet
- Dimensions: 12X11
Walk in closet
- Level: Second
- Area: 72 Square Feet
- Dimensions: 9X8
Heating
- Natural Gas, Forced Air, Zoned
Cooling
- Central Air, Zoned
Appliances
- Included: Double Oven, Microwave, Dishwasher, Refrigerator, Washer, Dryer, Disposal, Stainless Steel Appliance(s), Cooktop
- Laundry: Main Level, Gas Dryer Hookup, In Unit
Features
- Cathedral Ceiling(s), Walk-In Closet(s)
- Flooring: Hardwood
- Windows: Screens
- Basement: Partially Finished,Full
- Attic: Unfinished
- Number of fireplaces: 1
- Fireplace features: Attached Fireplace Doors/Screen, Electric, Gas Log, Gas Starter, Family Room, Living Room
Interior area
- Total structure area: 0
- Total interior livable area: 3,312 sqft
Property
Parking
- Total spaces: 3
- Parking features: Asphalt, Garage Door Opener, Yes, Garage Owned, Attached, Garage
- Attached garage spaces: 3
- Has uncovered spaces: Yes
Accessibility
- Accessibility features: No Disability Access
Features
- Stories: 2
- Patio & porch: Patio
- Fencing: Fenced
- Has view: Yes
- View description: Water
- Has water view: Yes
- Water view: Water
Lot
- Size: 10,541 Square Feet
- Dimensions: 123X92X125X61
- Features: Landscaped
Details
- Parcel number: 06084160090000
- Special conditions: None
Construction
Type & style
- Home type: SingleFamily
- Architectural style: Traditional
- Property subtype: Single Family Residence
Materials
- Vinyl Siding, Stone
- Foundation: Concrete Perimeter
- Roof: Asphalt
Condition
- New construction: No
- Year built: 2003
Details
- Builder model: DEVONSHIRE
Utilities & green energy
- Electric: Circuit Breakers
- Sewer: Public Sewer
- Water: Lake Michigan
Community & HOA
Community
- Features: Park, Curbs, Sidewalks, Street Lights, Street Paved
- Subdivision: Cedar Ridge Estates
HOA
- Has HOA: Yes
- Services included: None
- HOA fee: $45 monthly
Location
- Region: Lake Villa
Financial & listing details
- Price per square foot: $163/sqft
- Tax assessed value: $427,291
- Annual tax amount: $12,338
- Date on market: 9/18/2026
- Ownership: Fee Simple
Estimated market value
$528,900
$502,000 - $555,000
$3,862/mo
Price history
| Date | Event | Price |
|---|---|---|
| 9/18/2026 | Listed for sale | $539,999+12.9%$163/sqft |
Source:  MRED as distributed by MLS GRID #12762134 Report a problem MRED as distributed by MLS GRID #12762134 Report a problem | ||
| 11/7/2024 | Sold | $478,500$144/sqft |
Source: MRED as distributed by MLS GRID #12186017 Report a problem | ||
| 10/16/2024 | Contingent | $478,500$144/sqft |
Source: MRED as distributed by MLS GRID #12186017 Report a problem | ||
| 10/11/2024 | Listed for sale | $478,500+8.8%$144/sqft |
Source: MRED as distributed by MLS GRID #12186017 Report a problem | ||
| 11/21/2023 | Sold | $440,000$133/sqft |
Source: MRED as distributed by MLS GRID #11903327 Report a problem | ||
| 10/6/2023 | Listed for sale | $440,000-1.1%$133/sqft |
Source: MRED as distributed by MLS GRID #11903327 Report a problem | ||
| 9/1/2023 | Contingent | $445,000$134/sqft |
Source: MRED as distributed by MLS GRID #11851171 Report a problem | ||
| 8/23/2023 | Price change | $445,000-1.1%$134/sqft |
Source: MRED as distributed by MLS GRID #11851171 Report a problem | ||
| 8/4/2023 | Listed for sale | $450,000+21.1%$136/sqft |
Source: MRED as distributed by MLS GRID #11851171 Report a problem | ||
| 8/4/2021 | Sold | $371,500+3.2%$112/sqft |
Source: Public Record Report a problem | ||
| 5/11/2021 | Contingent | $359,900$109/sqft |
Source: MRED as distributed by MLS GRID #11067411 Report a problem | ||
| 5/7/2021 | Listed for sale | $359,900+42.5%$109/sqft |
Source: MRED as distributed by MLS GRID #11067411 Report a problem | ||
| 2/15/2010 | Sold | $252,500-30.1%$76/sqft |
Source: Public Record Report a problem | ||
| 1/28/2004 | Sold | $361,000$109/sqft |
Source: Public Record Report a problem | ||
Public tax history
| Year | Property taxes | Tax assessment |
|---|---|---|
| 2024 | $12,152 +13.5% | $152,769 +7.3% |
| 2023 | $10,707 +11% | $142,416 +13.2% |
| 2022 | $9,642 +5% | $125,831 +18.2% |
| 2021 | $9,181 -8.7% | $106,442 +2.1% |
| 2020 | $10,052 -2.3% | $104,268 +4% |
| 2019 | $10,286 +10.3% | $100,210 +2.2% |
| 2018 | $9,329 | $98,071 +2.7% |
| 2017 | $9,329 -10.6% | $95,456 +4.2% |
| 2016 | $10,433 +9.7% | $91,590 +7.1% |
| 2015 | $9,510 +4.9% | $85,542 +6.7% |
| 2014 | $9,070 -9.3% | $80,207 -0.5% |
| 2012 | $9,999 +6.8% | $80,594 -19.6% |
| 2011 | $9,364 +6.1% | $100,226 -3.4% |
| 2010 | $8,822 -7.7% | $103,786 -11.8% |
| 2009 | $9,555 +3.9% | $117,735 +3.1% |
| 2008 | $9,201 +1% | $114,240 -1.7% |
| 2006 | $9,105 +3.9% | $116,270 |
| 2005 | $8,760 +0.8% | -- |
| 2004 | $8,694 | -- |
Find assessor info on the county website
Monthly payment
Est. payment
Payment breakdown
Explore the cost of this home by adjusting the details. Changes won't be saved.Climate risks
Neighborhood: 60046
Nearby schools
Schools provided by the listing agent
- Elementary: Olive C Martin School
- Middle: Peter J Palombi School
- High: Grant Community High School
- District: 41
Source: MRED as distributed by MLS GRID. This data may not be complete. We recommend contacting the local school district to confirm school assignments for this home.
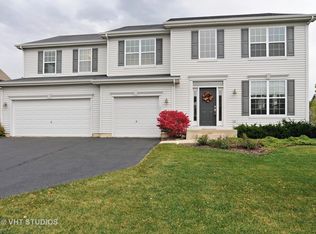
Similar homes
- $569,0005 bd4 ba3.3k sqft37089 N Bonnie Brae Rd, Lake Villa, IL 60046New
 MLS ID #12761708, Holly Shumsky, Real 1 Realty. MRED as distributed by MLS GRID
 - $489,0004 bd3 ba2.5k sqft537 Apache Trl, Lake Villa, IL 60046Active
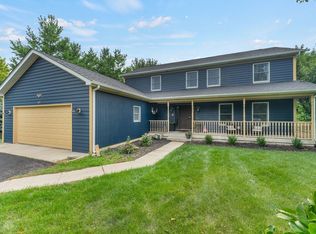 MLS ID #12740633, Julianne Spilotro, Coldwell Banker Realty. MRED as distributed by MLS GRID
 - $564,9004 bd3 ba2.8k sqft37061 N Bonnie Brae Rd, Lake Villa, IL 60046Active
 MLS ID #12741409, Venkateshwar Talari, Coldwell Banker Realty. MRED as distributed by MLS GRID
 - $434,7503 bd2 ba1.9k sqft306 Greenview Ln, Lake Villa, IL 60046Active
 MLS ID #12726690, Chicky Johnson, RE/MAX Suburban. MRED as distributed by MLS GRID
