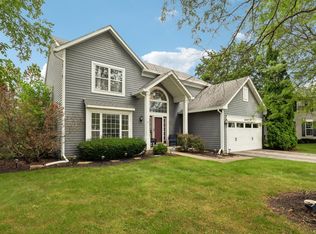
This is the Fairway Ridge home you've been waiting for! Beautifully maintained, thoughtfully updated and packed with flexible living space, this Gleneagles model sits on a corner lot with a charming front porch made for catching a Gurnee sunset. Step inside to a dramatic two-story foyer with a multi-level staircase, plant shelves and art niches. Spacious living and dining rooms lead into the updated kitchen featuring quartz countertops, breakfast bar, newer sink, stainless steel appliances, table space and a large pantry. Sliding glass doors open to the fully fenced backyard and paver patio. The adjacent family room is the perfect gathering spot with a marble-surround wood-burning fireplace. Upstairs, the primary suite feels like a retreat with double-door entry, vaulted ceilings, walk-in closet, separate sinks, corner soaking tub and separate shower with newer doors. The additional bedrooms offer plenty of options for family, guests or a home office. But wait until you see the finished basement! A second kitchen, additional bedroom and full bath create an incredible setup for multigenerational living, extended-stay guests, a nanny or caregiver. Fresh paint throughout, newer main-floor carpet, refreshed baths and powder room, newer garage door, convenient first-floor laundry and an attached two-car garage add even more to love. And Fairway Ridge brings the amenities! The low HOA includes a neighborhood pool, clubhouse, exercise facility, playground and common area maintenance. Space, updates, flexibility and a neighborhood with plenty to offer. Come see why this one deserves a spot at the top of your list! Home has been meticulously maintained but seller is conveying it "as is".
Contingent
$509,900
6233 Formoor Ln, Gurnee, IL 60031
5beds
2,225sqft
Single Family Residence
Built in 1996
-- sqft lot
$-- Zestimate®
$229/sqft
$46/mo HOA
What's special
Fresh paint throughoutAttached two-car garageNewer garage doorCorner lotConvenient first-floor laundryNewer main-floor carpet
- --
- 262
- views
- 13
- saves
Likely to sell faster than
Zillow last checked:
Listing updated:
Listed by:
Jacqueline Koukol 847-234-8000,
Coldwell Banker Realty
Source: MRED as distributed by MLS GRID,MLS#: 12760978
Facts & features
Interior
Bedrooms & bathrooms
- Bedrooms: 5
- Bathrooms: 4
- Full bathrooms: 3
- 1/2 bathrooms: 1
Rooms
- Room types: Bedroom 5, Eating Area, Recreation Room, Foyer, Kitchen
Primary bedroom
- Features: Flooring (Carpet), Window Treatments (Blinds, Curtains/Drapes), Bathroom (Full)
- Level: Second
- Area: 221 Square Feet
- Dimensions: 13X17
Bedroom 2
- Features: Flooring (Carpet), Window Treatments (Blinds)
- Level: Second
- Area: 156 Square Feet
- Dimensions: 12X13
Bedroom 3
- Features: Flooring (Carpet), Window Treatments (Blinds)
- Level: Second
- Area: 120 Square Feet
- Dimensions: 10X12
Bedroom 4
- Features: Flooring (Carpet), Window Treatments (Blinds)
- Level: Second
- Area: 130 Square Feet
- Dimensions: 10X13
Bedroom 5
- Features: Flooring (Carpet)
- Level: Basement
- Area: 144 Square Feet
- Dimensions: 12X12
Dining room
- Features: Flooring (Carpet), Window Treatments (Blinds)
- Level: Main
- Area: 96 Square Feet
- Dimensions: 8X12
Eating area
- Features: Flooring (Wood Laminate), Window Treatments (Blinds)
- Level: Main
- Area: 130 Square Feet
- Dimensions: 10X13
Family room
- Features: Flooring (Carpet), Window Treatments (Blinds)
- Level: Main
- Area: 117 Square Feet
- Dimensions: 13X9
Foyer
- Features: Flooring (Laminate)
- Level: Main
- Area: 80 Square Feet
- Dimensions: 8X10
Kitchen
- Features: Kitchen (Pantry-Closet), Flooring (Laminate), Window Treatments (Blinds)
- Level: Main
- Area: 100 Square Feet
- Dimensions: 10X10
Kitchen 2nd
- Features: Flooring (Vinyl)
- Level: Basement
- Area: 120 Square Feet
- Dimensions: 10X12
Laundry
- Features: Flooring (Vinyl), Window Treatments (Blinds)
- Level: Main
- Area: 72 Square Feet
- Dimensions: 8X9
Living room
- Features: Flooring (Carpet), Window Treatments (Blinds)
- Level: Main
- Area: 168 Square Feet
- Dimensions: 12X14
Recreation room
- Features: Flooring (Carpet)
- Level: Basement
- Area: 225 Square Feet
- Dimensions: 15X15
Heating
- Natural Gas, Forced Air
Cooling
- Central Air
Appliances
- Included: Range, Microwave, Dishwasher, Refrigerator, Washer, Dryer, Disposal, Stainless Steel Appliance(s)
Features
- Basement: Finished,Full
- Number of fireplaces: 1
- Fireplace features: Wood Burning, Gas Starter, Family Room
Interior area
- Total structure area: 3,147
- Total interior livable area: 2,225 sqft
Property
Parking
- Total spaces: 2
- Parking features: Asphalt, Garage Door Opener, Yes, Garage Owned, Attached, Garage
- Attached garage spaces: 2
- Has uncovered spaces: Yes
Accessibility
- Accessibility features: No Disability Access
Features
- Stories: 2
- Fencing: Fenced
Lot
- Dimensions: 54x101x73x49x24x23x21
- Features: Corner Lot
Details
- Parcel number: 07283130030000
- Special conditions: None
Construction
Type & style
- Home type: SingleFamily
- Architectural style: Contemporary
- Property subtype: Single Family Residence
Materials
- Vinyl Siding
- Foundation: Concrete Perimeter
- Roof: Asphalt
Condition
- New construction: No
- Year built: 1996
Details
- Builder model: Gleneagles
Utilities & green energy
- Sewer: Public Sewer
- Water: Lake Michigan, Public
Community & HOA
Community
- Features: Clubhouse, Park, Pool, Curbs, Sidewalks, Street Lights, Street Paved
- Subdivision: Highlands Of Fairway Ridge
HOA
- Has HOA: Yes
- Services included: Insurance, Clubhouse, Exercise Facilities, Pool
- HOA fee: $46 monthly
Location
- Region: Gurnee
Financial & listing details
- Price per square foot: $229/sqft
- Tax assessed value: $412,520
- Annual tax amount: $11,656
- Date on market: 9/16/2026
- Ownership: Fee Simple
Estimated market value
Not available
Estimated sales range
Not available
Not available
Price history
| Date | Event | Price |
|---|---|---|
| 9/16/2026 | Listing removed | $525,000$236/sqft |
Source:  MRED as distributed by MLS GRID #12745938 Report a problem | ||
| 9/4/2026 | Listed for sale | $525,000+154.9%$236/sqft |
Source: MRED as distributed by MLS GRID #12745938 Report a problem | ||
| 6/15/1998 | Sold | $206,000-3.1%$93/sqft |
Source: Public Record Report a problem | ||
| 8/22/1996 | Sold | $212,500$96/sqft |
Source: Public Record Report a problem | ||
Public tax history
| Year | Property taxes | Tax assessment |
|---|---|---|
| 2024 | $11,307 +11.5% | $145,798 +6% |
| 2023 | $10,141 +3.8% | $137,493 +15.4% |
| 2022 | $9,767 +10.9% | $119,189 +7.2% |
| 2021 | $8,808 +3.5% | $111,206 +6.8% |
| 2020 | $8,511 +3% | $104,120 +3% |
| 2019 | $8,261 +1% | $101,098 +3.8% |
| 2018 | $8,180 | $97,408 +2.9% |
| 2017 | $8,180 +3.6% | $94,617 +4.7% |
| 2016 | $7,899 -6.3% | $90,404 +5.4% |
| 2015 | $8,430 +3% | $85,740 -3.9% |
| 2014 | $8,184 +3% | $89,203 -0.8% |
| 2012 | $7,946 +4.9% | $89,886 -9.5% |
| 2011 | $7,573 +6.2% | $99,365 -2.7% |
| 2010 | $7,129 -0.2% | $102,072 -7.8% |
| 2009 | $7,147 +0.8% | $110,746 -2% |
| 2008 | $7,089 +5.3% | $112,984 +7.4% |
| 2006 | $6,734 +7.8% | $105,157 |
| 2005 | $6,247 +5.5% | -- |
| 2004 | $5,921 +3.3% | -- |
| 2003 | $5,734 +4.2% | -- |
| 2002 | $5,502 +2.7% | -- |
| 2001 | $5,357 +2.8% | $75,745 +3.3% |
| 2000 | $5,211 | $73,301 |
Find assessor info on the county website
Monthly payment
Est. payment
Payment breakdown
Explore the cost of this home by adjusting the details. Changes won't be saved.Climate risks
Neighborhood: 60031
Nearby schools
Schools provided by the listing agent
- Elementary: Woodland Elementary School
- Middle: Woodland Intermediate School
- High: Warren Township High School
- District: 50
Source: MRED as distributed by MLS GRID. This data may not be complete. We recommend contacting the local school district to confirm school assignments for this home.
Similar homes
- $495,0005 bd3 ba2.3k sqft1531 Vineyard Dr, Gurnee, IL 60031New
 MLS ID #12788533, Joe Guli, Compass. MRED as distributed by MLS GRID
- $469,9994 bd3 ba2.3k sqft18106 W Hampshire Dr, Gurnee, IL 60031Active
 MLS ID #12784133, Jim Starwalt, ABR,CRS,CSC,GRI, Better Homes and Garden Real Estate Star Homes. MRED as distributed by MLS GRID
- $629,5006 bd4 ba2.6k sqft17334 W Westwind Dr, Gurnee, IL 60031Price Change
 MLS ID #12787006, Corey Barker, Keller Williams North Shore West. MRED as distributed by MLS GRID
- $455,0003 bd3 ba1.8k sqft1422 Almaden Ln, Gurnee, IL 60031Active
 MLS ID #12768425, Melanie Enriquez, Baird & Warner. MRED as distributed by MLS GRID
