Skip main navigation
Off market
  • $1,465,400

    155 N Wynstone Dr, North Barrington, IL 60010

    4beds
    6baths
    7,000sqft
    SingleFamily
    Built in 2005
    1.5 Acres Lot
    $1,465,400 Zestimate®
    $209/sqft
    $4,763 Estimated rent

    Home value

    $1,465,400

    $1.33M - $1.61M

    $4,763/mo

    Zestimate® history
    Loading
    Loading...

    Owner options

    List your home for rent

    $4,763/mo

    Rent Zestimate®

    Find your next renter with Zillow Rental Manager. Plus, with online applications, you can quickly screen prospective tenants – for free.

    Learn more

    $4,763/mo

    Rent Zestimate®

    Refinance and save

    $9,858/mo

    Est. payment

    Refinancing to a lower rate could help reduce your monthly payments and save thousands over the life of the loan.

    See today's rates

    $9,858/mo

    Est. payment

    Explore your selling options

    Work with a Zillow partner agent

    Leverage their expertise and Zillow's premium Showcase listings to get your home seen by more buyers.

    Get started

    List with your own agent

    Get your home in front of millions of buyers by listing it on Zillow.

    Learn how to do it

    Sell it yourself

    Take full control of how buyers see your home on Zillow by listing For Sale by Owner (FSBO).

    List your home

    What's special

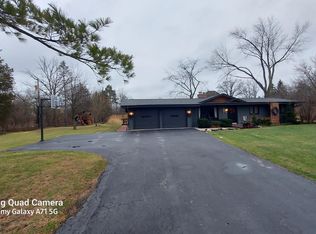
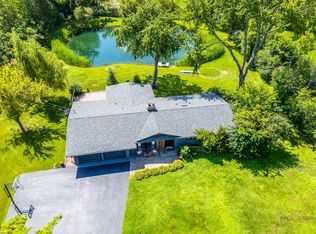
    	SEEMINGLY LIFTED FROM A EUROPEAN HILLSIDE THIS EXQUISITE ESTATE MELDS OLD WORLD DETAIL AND CRAFTSMANSHIP WITH THE ARCHITECTURAL PRECISION OF THE 21ST CENTURY. THE RESIDENCE, PERCHED UPON A KNOLL OVERLOOKING YOUR PERSONAL GOLDEN POND, OFFERS A DRAMATIC, FLOWING FLOORPLAN INCLUDING 5 BEDROOMS, 6.1 BATHS, 4 FIREPLACES, LAVISH MILLWORK, FABULOUS NEW LIGHTING FIXTURES, CUSTOM WINDOW TREATMENTS & PAINT COLORS WITHIN A CHARMING LIVING ROOM, A GENEROUS WAINS-COAT DINING ROOM SERVED BY A WALNUT BUTLER PANTRY WITH WINE COOLER, AN ARCHITECTURAL DIGEST FORMAL POWDER ROOM, A HANDSOMELY MILLED GENTLEMANS LIBRARY, AND SPECTACULAR SOARING GLASS WALL GRANDE ROOM, WITH FOCAL CAST STONE FIREPLACE, ACCESSING THE EXPANSIVE DECK..	THE ITALIAN IMPORTED ARRAX WALNUT KITCHEN, SET UPON RICH HARDWOOD FLOORS, PROUDLY DISPLAYS GRANITE COUNTERTOPS BELOW A DESIGNER BACKSPLASH, A CENTER ISLANDBELOW TWIN CRYSTAL CHAN-DELIERS, FROST & LEADED GLASS DISPLAY CABINETRY, A STAINLESS VIKING RANGE, WALL OVEN, MICRO-WAVE AND REFRIGERATOR PLUS BOSCH DISHWASHER, TWO STAINLESS SINKS & WALK-IN PANTRY ALL OPEN TO A SPACIOUS, SUNWASHED BREAKFAST ROOM SERVED BY A COMPANION CABINETRY SERVICE STATION. 	THE AMAZING 4 ROOM MASTER SUITE PRESENTS A COFFERED 11 FOOT CEILING ABOVE AN INTIMATE SITTING ROOM SEPARATING THE SLEEPING ROOM BY A C-THROUGH FIREPLACE. THE SCRUMPTOUS SPA, COVERED BY POLISHED MARBLE, DISPLAYS DIVIDED VANITIES, AN OVERSIZE JUCUZZI, AN INTRICATE MOSAIC SHOWER WITH BODY SPRAYS, PRIVATE WATER CLOSET, LINEN CLOSET + CAVERNOUS DIVIDED CLOSET ADJOINING A PRIVATE EXERCISE ROOM! THREE ADDITIONAL FABULOUS SUITES WITH ULTRA BATHS AWAIT YOUR FAMILY!	THE ENTERTAINING, FINISHED LOWER LEVEL WALK-OUT, ACCESSING A SECOND PAVER PATIO OVERLOOKING THE TRANQIL POND & EXPANSIVE SIDE GROUNDS, PRESENTS GENEROUS RECREATION, CONVERSATION AND BILLIARD SPACES, A STUNNING FOND DU LAC FIREPLACE, TIERED WET BAR, GUEST QUARTERS/FITNESS CEN-TER, A DELIGHTFUL FULL BATH + GENEROUS STORAGE AREA SPACE FOR A HOME THEATRE/WINE CELLAR!

    This property is not currently displayed as for sale or rent on Zillow. This may be different from what's on other websites or public sources.

    Facts & features

    Interior

    Bedrooms & bathrooms
    • Bedrooms: 4
    • Bathrooms: 6.5
    Cooling
    • Central
    Features
    • Basement: Finished
    • Has fireplace: Yes
    Interior area
    • Total interior livable area: 7,000 sqft

    Property

    Parking
    • Total spaces: 1
    • Parking features: Garage - Attached
    Lot
    • Size: 1.5 Acres
    Details
    • Parcel number: 1301405022

    Construction

    Type & style
    • Home type: SingleFamily
    Condition
    • Year built: 2005

    Community & HOA

    HOA
    • Has HOA: Yes
    • HOA fee: $488 monthly
    Location
    • Region: North Barrington

    Financial & listing details

    • Price per square foot: $209/sqft
    • Tax assessed value: $1,188,572
    • Annual tax amount: $29,021

    Price history

    DateEventPrice
    3/14/2012Listing removed$1,175,000$168/sqft
    Source: Re/Max Unlimited Northwest Report a problem
    1/15/2012Listed for sale$1,175,000$168/sqft
    Source: Re/Max Unlimited Northwest Report a problem
    12/6/2011Listing removed$1,175,000$168/sqft
    Source: Re/Max Unlimited Northwest #07712577 Report a problem
    11/9/2011Listed for sale$1,175,000+17.5%$168/sqft
    Source: Re/Max Unlimited Northwest #07712577 Report a problem
    9/8/2011Sold$1,000,000-14.9%$143/sqft
    Source: MRED as distributed by MLS GRID #07712577 Report a problem
    1/21/2011Listed for sale$1,175,000-11.3%$168/sqft
    Source: Unlimited Northwest Inc #07712577 Report a problem
    10/24/2006Sold$1,325,000+341.7%$189/sqft
    Source: Public Record Report a problem
    9/24/2003Sold$300,000+30.4%$43/sqft
    Source: Public Record Report a problem
    9/17/2001Sold$230,000$33/sqft
    Source: Public Record Report a problem

    Public tax history

    YearProperty taxesTax assessment
    2024$29,021 +9.9%$419,125 +5.8%
    2023$26,402 +13.9%$396,151 +16.5%
    2022$23,188 +10%$340,065 +14.8%
    2021$21,080 +4.4%$296,126 +11.7%
    2020$20,183 -11.4%$265,196 -14.7%
    2019$22,768 -7.6%$310,890 -13.8%
    2018$24,638 $360,783 +2%
    2017$24,638 +11.1%$353,536 +3.9%
    2016$22,170 -6.8%$340,200 +8.2%
    2015$23,783 +0.6%$314,299 -2.4%
    2014$23,637 +3.4%$322,049 -1.7%
    2012$22,855 +3.9%$327,586 -10.8%
    2011$21,993 +1.7%$367,434 -5.8%
    2010$21,627 +0.2%$389,961 -11.7%
    2009$21,578 -0.6%$441,623 -4.7%
    2008$21,710 +168.1%$463,394 -5.9%
    2006$8,097 +132.3%$492,669
    2005$3,486 -4.4%--
    2004$3,646 +6.8%--
    2003$3,413 +1.9%--
    2002$3,351 +100.9%--
    2001$1,668 -43.3%$55,644 +4.4%
    2000$2,939 $53,294
    Find assessor info on the county website

    Neighborhood: 60010

    Nearby schools

    GreatSchools rating
    Schools provided by the listing agent
    • Elementary: NORTH BARRINGTON ELEMENTARY SCHO
    • Middle: BARRINGTON MIDDLE SCHOOL-STATION
    • High: BARRINGTON HIGH SCHOOL
    • District: 220

    Source: The MLS. This data may not be complete. We recommend contacting the local school district to confirm school assignments for this home.

    Get a cash offer in 3 minutes
    Find out how much your home could sell for in as little as 3 minutes with a no-obligation cash offer.
    Estimated market value
    $1,465,400
    Get a cash offer in 3 minutes
    Find out how much your home could sell for in as little as 3 minutes with a no-obligation cash offer.
    Estimated market value
    $1,465,400