You'll love this maintenance-free vinyl sided 2-story home that is situated high on a double lot with many mature trees and privacy... The views of the Wonder Lake get better when fall and winter arrive... Water rights to the lake and a community lot for you to enjoy the fishing, swimming, and boating....Only 2 blocks away!! The interior of the home needs updating such as carpeting, interior painting, bathroom updating, and some electrical repairs too... 2-3 bedrooms on the upper level, a spacious living room with hardwood floors and the kitchen/dining room area on the main level.... How about the wrap-around deck for enjoying the views of the lake and peace & quiet in your oversized yard.... The basement level was formerly a 1-car garage which is now being used for storage and workshop area......Seller prefers buyers to be cash buyers or conventional financing. This home will not go VA or FHA financing....This is being sold in AS-IS CONDITION
Active
Price cut: $10.1K (7/18)
$239,900
3212 Pleasant Dr, Wonder Lake, IL 60097
3beds
1,120sqft
Single Family Residence
Built in 1960
0.3 Acres Lot
$233,500 Zestimate®
$214/sqft
$12/mo HOA
What's special
Many mature treesOversized yard
- 66 days
- 996
- 47
Zillow last checked:
Listing updated:
Listed by:
Dennis Drake (815)342-4100,
Century 21 Integra
Source: MRED as distributed by MLS GRID,MLS#: 12688600
Facts & features
Interior
Bedrooms & bathrooms
- Bedrooms: 3
- Bathrooms: 1
- Full bathrooms: 1
Rooms
- Room types: Workshop
Primary bedroom
- Level: Second
- Area: 130 Square Feet
- Dimensions: 13X10
Bedroom 2
- Level: Second
- Area: 99 Square Feet
- Dimensions: 11X9
Bedroom 3
- Level: Second
- Area: 64 Square Feet
- Dimensions: 8X8
Dining room
- Level: Main
- Area: 100 Square Feet
- Dimensions: 10X10
Kitchen
- Level: Main
- Area: 90 Square Feet
- Dimensions: 10X9
Living room
- Features: Flooring (Hardwood)
- Level: Main
- Area: 216 Square Feet
- Dimensions: 18X12
Other
- Level: Basement
- Area: 81 Square Feet
- Dimensions: 9X9
Heating
- Natural Gas, Forced Air
Cooling
- None
Appliances
- Included: Range, Refrigerator
- Laundry: In Unit
Features
- Basement: Unfinished,Walk-Out Access
- Number of fireplaces: 1
- Fireplace features: Living Room
Interior area
- Total structure area: 0
- Total interior livable area: 1,120 sqft
Property
Parking
- Parking features: Asphalt, Concrete
Accessibility
- Accessibility features: No Disability Access
Features
- Stories: 2
- Has view: Yes
- View description: Water
- Has water view: Yes
- Water view: Water
Lot
- Size: 0.3 Acres
- Dimensions: 120x110
- Features: Water Rights, Wooded
Details
- Parcel number: 0918356018
- Special conditions: None
Construction
Type & style
- Home type: SingleFamily
- Architectural style: Traditional
- Property subtype: Single Family Residence
Materials
- Vinyl Siding
- Roof: Asphalt
Condition
- New construction: No
- Year built: 1960
Utilities & green energy
- Sewer: Septic Tank
- Water: Shared Well
Community & HOA
Community
- Features: Water Rights, Street Paved
- Subdivision: Wooded Shores
HOA
- Has HOA: Yes
- Services included: Lake Rights
- HOA fee: $138 annually
Location
- Region: Wonder Lake
Financial & listing details
- Price per square foot: $214/sqft
- Tax assessed value: $188,454
- Annual tax amount: $2,156
- Date on market: 6/25/2026
- Ownership: Fee Simple
- Has irrigation water rights: Yes
Estimated market value
$233,500
$222,000 - $245,000
$1,953/mo
Price history
| Date | Event | Price |
|---|---|---|
| 7/18/2026 | Price change | $239,900-4%$214/sqft |
Source:  MRED as distributed by MLS GRID #12688600 Report a problem MRED as distributed by MLS GRID #12688600 Report a problem | ||
| 6/25/2026 | Listed for sale | $250,000$223/sqft |
Source: MRED as distributed by MLS GRID #12688600 Report a problem | ||
Public tax history
| Year | Property taxes | Tax assessment |
|---|---|---|
| 2025 | $4,700 +118% | $62,818 +9% |
| 2024 | $2,157 -3.9% | $57,636 +11.6% |
| 2023 | $2,245 -18.9% | $51,636 +15.3% |
| 2022 | $2,769 -1.7% | $44,768 +7.4% |
| 2021 | $2,816 -0.8% | $41,691 +4.4% |
| 2020 | $2,839 | $39,953 +5.3% |
| 2019 | -- | $37,938 +12.1% |
| 2018 | $3,043 -15.2% | $33,849 +6.6% |
| 2017 | $3,588 +13.2% | $31,768 +7% |
| 2016 | $3,170 | $29,689 -5.6% |
| 2013 | $3,170 | $31,438 -15.5% |
| 2011 | -- | $37,213 -18.5% |
| 2010 | -- | $45,661 -7.2% |
| 2009 | -- | $49,193 -1.4% |
| 2008 | -- | $49,902 +40% |
| 2006 | -- | $35,654 +8.4% |
| 2005 | $2,106 +13.1% | $32,882 +6.9% |
| 2004 | $1,861 +12.5% | $30,771 +3.8% |
| 2003 | $1,654 +3.3% | $29,653 +4.8% |
| 2002 | $1,601 +0.6% | $28,300 +4.1% |
| 2001 | $1,592 +4% | $27,193 +3.4% |
| 2000 | $1,530 | $26,296 |
Find assessor info on the county website
Monthly payment
Est. payment
Payment breakdown
Explore the cost of this home by adjusting the details. Changes won't be saved.Climate risks
Neighborhood: 60097
Nearby schools
Schools provided by the listing agent
- Elementary: Harrison Elementary School
- Middle: Harrison Elementary School
- District: 36
Source: MRED as distributed by MLS GRID. This data may not be complete. We recommend contacting the local school district to confirm school assignments for this home.
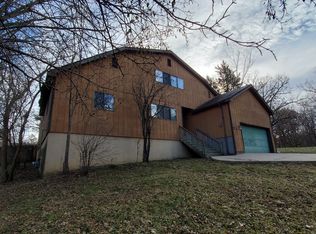
- $391,2005 bd3 ba3.3k sqft3202 Pleasant Dr, Wonder Lake, IL 60097Off Market
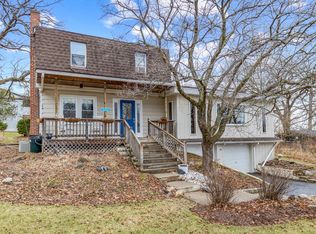
- $273,4003 bd1 ba1.5k sqft3201 Greenleaf Dr, Wonder Lake, IL 60097Off Market
- $228,800-- bd-- ba1.3k sqft7815 Wooded Shore Dr, Wonder Lake, IL 60097Off Market
- $335,3004 bd-- ba2.2k sqft3216 Pleasant Dr, Wonder Lake, IL 60097Off Market
Similar homes
- $275,9003 bd1 ba1.3k sqft9020 Shady Ln, Wonder Lake, IL 60097Active
 MLS ID #12671055, Paul Ambrogio, GRI, Berkshire Hathaway HomeServices Starck Real Estate. MRED as distributed by MLS GRID
 - $229,9002 bd1 ba898 sqft7919 Hill Dr, Wonder Lake, IL 60097Active
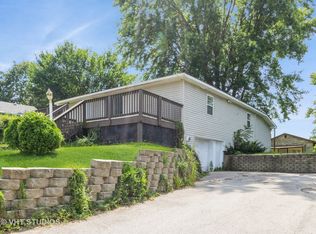 MLS ID #12656327, Hilda Jones, GRI,SFR, Baird & Warner Real Estate - Algonquin. MRED as distributed by MLS GRID
 - $249,9003 bd2 ba1.5k sqft714 S State Route 59, Ingleside, IL 60041New
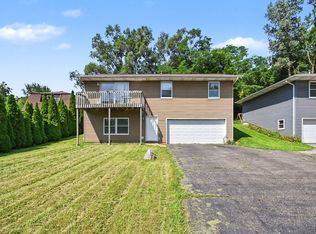 MLS ID #12743044, Ryan Ivemeyer, O'Neil Property Group, LLC. MRED as distributed by MLS GRID
 - $299,9003 bd1 ba1.1k sqft113 Raffel Rd, Woodstock, IL 60098Active
 MLS ID #12737727, vanessa elliott, LPT Realty. MRED as distributed by MLS GRID
