This inviting three bedroom ranch is just 3 blocks from wonderful Cross Lake. Walk to Beach and park, about 3 blocks away. Home has 2 nice sized bedrooms in back and a spacious master bedroom w/ a portable closet and can be use for a family rm or be converted to a garage. The spacious living room offers a ceiling fan, large window TV wall brackets included. The other bedrooms also offer plenty of room for even king size beds. The Stove, Refrigerator, Gas Range, Dishwasher were purchased Dec 2024. Furnace new in 11/ 2023 and roof and gutters new in 4/2023. You'll love the large fenced yard with a burn pit and shed. Home is being sold "as-is" condition. Enjoy all motorboat sports on this lovely lake.
Contingent
$198,888
400 Birchwood Dr, Antioch, IL 60002
3beds
1,032sqft
Single Family Residence
Built in 1967
8,100 Square Feet Lot
$201,600 Zestimate®
$193/sqft
$-- HOA
What's special
Large fenced yardLarge windowTv wall brackets includedCeiling fanBurn pitSpacious master bedroom
- 28 days |
- 140 |
- 30 |
Zillow last checked:
Listing updated:
Listed by:
Patricia Ciko, ABR,CRS,CSC,GRI 847-875-7917,
Berkshire Hathaway HomeServices Chicago
Source: MRED as distributed by MLS GRID,MLS#: 12710458
Facts & features
Interior
Bedrooms & bathrooms
- Bedrooms: 3
- Bathrooms: 1
- Full bathrooms: 1
Rooms
- Room types: No additional rooms
Primary bedroom
- Features: Flooring (Carpet)
- Level: Main
- Area: 300 Square Feet
- Dimensions: 15X20
Bedroom 2
- Features: Flooring (Laminate)
- Level: Main
- Area: 99 Square Feet
- Dimensions: 11X09
Bedroom 3
- Features: Flooring (Laminate)
- Level: Main
- Area: 104 Square Feet
- Dimensions: 08X13
Kitchen
- Features: Kitchen (Eating Area-Table Space, Galley)
- Level: Main
- Area: 98 Square Feet
- Dimensions: 07X14
Living room
- Features: Flooring (Laminate)
- Level: Main
- Area: 204 Square Feet
- Dimensions: 12X17
Heating
- Natural Gas, Forced Air
Cooling
- None
Appliances
- Included: Range, Dishwasher, Refrigerator, Washer, Dryer
- Laundry: Gas Dryer Hookup, Laundry Closet
Features
- 1st Floor Bedroom
- Basement: None
Interior area
- Total structure area: 1,032
- Total interior livable area: 1,032 sqft
Property
Parking
- Total spaces: 3
- Parking features: Asphalt, Off Street, Driveway, Yes, Owned
- Has uncovered spaces: Yes
Accessibility
- Accessibility features: No Disability Access
Features
- Stories: 1
- Fencing: Fenced
- On waterfront: Yes
- Waterfront features: Beach Access, Lake Front, Lake Privileges
Lot
- Size: 8,100 Square Feet
- Dimensions: 60x135
- Features: Water Rights
Details
- Additional structures: Shed(s)
- Parcel number: 02054120070000
- Special conditions: None
- Other equipment: Ceiling Fan(s)
Construction
Type & style
- Home type: SingleFamily
- Architectural style: Ranch
- Property subtype: Single Family Residence
Materials
- Aluminum Siding, Vinyl Siding, Steel Siding, Clad Trim
- Roof: Asphalt
Condition
- New construction: No
- Year built: 1967
Details
- Builder model: Ranch
Utilities & green energy
- Electric: Circuit Breakers
- Sewer: Public Sewer
- Water: Public
Community & HOA
Community
- Features: Park, Lake, Water Rights, Street Lights, Street Paved
- Security: Carbon Monoxide Detector(s)
- Subdivision: Oakwood Knolls
HOA
- Services included: None
Location
- Region: Antioch
Financial & listing details
- Price per square foot: $193/sqft
- Tax assessed value: $141,195
- Annual tax amount: $4,951
- Date on market: 7/20/2026
- Ownership: Fee Simple
- Has irrigation water rights: Yes
Estimated market value
$201,600
$192,000 - $212,000
$2,135/mo
Price history
| Date | Event | Price |
|---|---|---|
| 7/21/2026 | Contingent | $198,888$193/sqft |
Source:  MRED as distributed by MLS GRID #12710458 Report a problem MRED as distributed by MLS GRID #12710458 Report a problem | ||
| 7/20/2026 | Listed for sale | $198,888+80.8%$193/sqft |
Source: MRED as distributed by MLS GRID #12710458 Report a problem | ||
| 1/6/2023 | Sold | $110,000-18.5%$107/sqft |
Source: Public Record Report a problem | ||
| 11/15/2022 | Pending sale | $134,900$131/sqft |
Source: Owner Report a problem | ||
| 11/11/2022 | Price change | $134,900-6.9%$131/sqft |
Source: Owner Report a problem | ||
| 11/10/2022 | Listed for sale | $144,900+31.8%$140/sqft |
Source: Owner Report a problem | ||
| 2/11/2018 | Listing removed | $109,900$106/sqft |
Source: RE/MAX Top Performers #09786377 Report a problem | ||
| 12/2/2017 | Price change | $109,900-4.4%$106/sqft |
Source: RE/MAX Top Performers #09786377 Report a problem | ||
| 10/25/2017 | Listed for sale | $115,000+33.7%$111/sqft |
Source: RE/MAX Top Performers #09786377 Report a problem | ||
| 12/28/1995 | Sold | $86,000+26.5%$83/sqft |
Source: Public Record Report a problem | ||
| 7/20/1995 | Sold | $68,000$66/sqft |
Source: Public Record Report a problem | ||
Public tax history
| Year | Property taxes | Tax assessment |
|---|---|---|
| 2024 | $4,806 +3.6% | $50,829 +8% |
| 2023 | $4,638 +5.6% | $47,060 +11.7% |
| 2022 | $4,394 +7.3% | $42,138 +7.7% |
| 2021 | $4,094 +1.9% | $39,119 +10.2% |
| 2020 | $4,019 -1.6% | $35,494 +4.6% |
| 2019 | $4,086 +11.4% | $33,943 +8.9% |
| 2018 | $3,666 | $31,175 +5.1% |
| 2017 | $3,666 +4.4% | $29,674 +3.6% |
| 2016 | $3,510 -14.8% | $28,637 +2.6% |
| 2015 | $4,120 +4.7% | $27,909 -17.7% |
| 2014 | $3,936 +0.8% | $33,905 -2% |
| 2012 | $3,905 +5.1% | $34,609 -7.8% |
| 2011 | $3,714 -1.4% | $37,546 -12.8% |
| 2010 | $3,768 +6.4% | $43,045 -2.7% |
| 2009 | $3,540 -3.7% | $44,241 -6.5% |
| 2008 | $3,675 +5.3% | $47,320 +5.1% |
| 2006 | $3,491 +5.9% | $45,032 |
| 2005 | $3,295 +4.2% | -- |
| 2004 | $3,163 +9.6% | -- |
| 2003 | $2,886 +12.2% | -- |
| 2002 | $2,573 +4.2% | -- |
| 2001 | $2,469 +2.4% | $33,410 +3.3% |
| 2000 | $2,411 | $32,346 |
Find assessor info on the county website
Monthly payment
Est. payment
Payment breakdown
Explore the cost of this home by adjusting the details. Changes won't be saved.Climate risks
Neighborhood: 60002
Nearby schools
GreatSchools rating
- 7/10Hillcrest Elementary SchoolGrades: K-5Distance: 1.3 mi
- 7/10Antioch Upper Grade SchoolGrades: 6-8Distance: 1.4 mi
- 9/10Antioch Community High SchoolGrades: 9-12Distance: 1.3 mi
Schools provided by the listing agent
- High: Antioch Community High School
- District: 34
Source: MRED as distributed by MLS GRID. This data may not be complete. We recommend contacting the local school district to confirm school assignments for this home.
- $256,2003 bd1 ba936 sqft406 Birchwood Dr, Antioch, IL 60002Off Market
- $192,0003 bd1 ba1k sqft394 Birchwood Dr, Antioch, IL 60002Sold

- $261,2003 bd1 ba1.1k sqft388 Birchwood Dr, Antioch, IL 60002Off Market
- $285,5003 bd2 ba1.1k sqft412 Birchwood Dr, Antioch, IL 60002Off Market

- $210,5004 bd1 ba912 sqft295 Hazelwood Dr, Antioch, IL 60002Off Market
- $319,9004 bd3 ba1.5k sqft301 Hazelwood Dr, Antioch, IL 60002Off Market
- $210,1002 bd1 ba714 sqft289 Hazelwood Dr, Antioch, IL 60002Off Market
- $237,4002 bd1 ba775 sqft307 Hazelwood Dr, Antioch, IL 60002Off Market
A local agent can set up tours, give advice and negotiate with sellers.
Similar homes
- $199,0002 bd1 ba1.1k sqft42360 N Willow St, Antioch, IL 60002Active
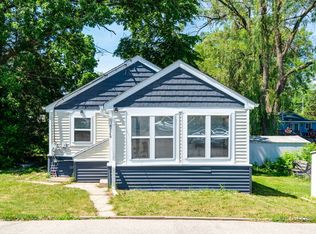 MLS ID #12717871, William Folger, Blue Fence Real Estate Inc.. MRED as distributed by MLS GRID
 - $229,9002 bd1 ba768 sqft510 Naber Ave, Antioch, IL 60002Active
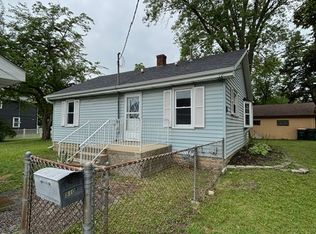 MLS ID #12725188, Jack Fields, GRI, Realty World Tiffany R.E.. MRED as distributed by MLS GRID
 - $245,0002 bd1 ba1k sqft39197 N Willow Ln, Antioch, IL 60002For Sale By Owner
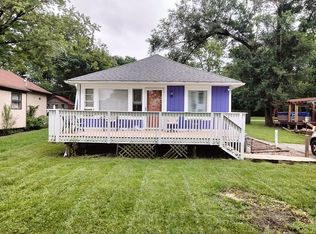
- $225,0002 bd1 ba881 sqft23016 W Lakeview Ave, Antioch, IL 60002Active
 MLS ID #12691203, David Wilkerson, eXp Realty. MRED as distributed by MLS GRID
 - $200,0003 bd2 ba1.4k sqft74 Cathryn St, Fox Lake, IL 60020NewMLS ID #12735706, Jake McVey, 1 Percent Lists Homegrown Realty. MRED as distributed by MLS GRID
- $249,9003 bd1 ba960 sqft12142 219th AVENUE, Bristol, WI 53104ActiveMLS ID #1973255, Kellie Onstad. WIREX MLS
- $214,9002 bd1 ba870 sqft11341 271st AVENUE, Trevor, WI 53179ActiveMLS ID #1974261, Young Mundy Real Estate Group*. WIREX MLS
- $--3 bd1 ba1.2k sqft21795 W Engle Dr, Lake Villa, IL 60046AuctionAuction.com 2
- $219,9002 bd1 ba910 sqft31525 71st St, Salem, WI 53168NewMLS ID #12722921, Scott Eberle, HomeSmart Connect LLC. MRED as distributed by MLS GRID
- $242,4002 bd1 ba1.1k sqft42425 N Park Ln E, Antioch, IL 60002ActiveMLS ID #12533449, Christopher Clark, Grandview Realty, LLC. MRED as distributed by MLS GRID
- $--3 bd2 ba1.1k sqft1975 Westview Ln, Round Lake Beach, IL 60073AuctionXome
- $--3 bd2 ba1.4k sqft3809 Parkway Ln, Zion, IL 60099AuctionAuction.com 2
- $170,0002 bd1 ba972 sqft1316 N Poplar Ave, Round Lake Beach, IL 60073NewMLS ID #12734883, Bradley Fox, HomeSmart Connect LLC. MRED as distributed by MLS GRID
- $179,0003 bd1 ba1.2k sqft28616 W Benjamin Ave, Spring Grove, IL 60081ActiveMLS ID #12682718, Jamie Baker, Keller Williams North Shore West. MRED as distributed by MLS GRID
- $219,9003 bd1 ba1.2k sqft611 Golfview Dr, Round Lake Beach, IL 60073ActiveMLS ID #12720081, Michael Olszewski, Area Wide Realty. MRED as distributed by MLS GRID
- $269,9993 bd2 ba1.3k sqft23507 127th PLACE, Trevor, WI 53179ActiveMLS ID #1964423, Jamie Baker. WIREX MLS
- $220,0002 bd1 ba960 sqft35831 N Helendale Rd, Ingleside, IL 60041Re-activatedMLS ID #12693747, Lavona Russo, Stellar Results Realty. MRED as distributed by MLS GRID
- $210,0002 bd2 ba1.1k sqft93 Mineola Rd #93, Fox Lake, IL 60020NewMLS ID #12732266, Pat Smarto, ABR,CNC,E-PRO,GRI,SFR,SRES, Lakes Realty Group. MRED as distributed by MLS GRID
- $235,0003 bd1 ba942 sqft519 Arbor Dr, Round Lake Park, IL 60073ActiveMLS ID #12726088, Manpreet Singh, LPT Realty. MRED as distributed by MLS GRID
- $169,9003 bd1 ba750 sqft338 E Lakeview Ave, Round Lake Beach, IL 60073ActiveMLS ID #12708986, Cherie Smith Zurek, ABR,CRS,GRI,SRES, RE/MAX Suburban. MRED as distributed by MLS GRID
