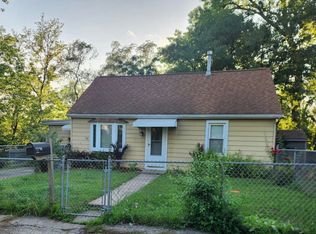
Seller is open to cash, hard money, or renovation financing. PRIME FOX LAKE INVESTMENT OPPORTUNITY - HIGH UPSIDE & MAJOR CAPITAL UPGRADES COMPLETE! Positioned directly in the heart of Fox Lake with serene water views and convenient lake access, 74 Cathryn St presents an incredible opportunity for savvy investors, project-driven buyers, or short-term rental operators looking to add value in a high-demand resort location. BRAND-NEW TEAR OFF ROOF COMPLETED THIS YEAR: The heaviest capital expenditure is already taken care of with a brand-new, full tear-off roof replacement, protecting your bottom line from day one. NEWER AC SYSTEM: Replaced central air compressor unit within the last 5 years reduces initial repair overhead and keeps mechanicals solid. UNBEATABLE LOCATION & ACCESS: Clear lake views and swimming and recreation at nearby Lakefront Park within walking distance deliver a major selling point for future tenants, buyers, or vacation guests. MASSIVE EQUITY & VALUE-ADD POTENTIAL: Bring your toolbox or contractor team to update the interior finishes. The functional layout provides a solid canvas to execute a high-ROI rehab, create a lucrative long-term rental (permit required for short term rentals), or design an attractive vacation getaway on the Chain. Whether you're looking to flip, buy-and-hold, or build sweat equity in a waterfront community, major work including the roof and driveway is already done-now it's ready for your vision. Property is being sold AS-IS.
Re-activated
Price cut: $11.5K (10/1)
$188,500
74 Cathryn St, Fox Lake, IL 60020
3beds
1,456sqft
Single Family Residence
Built in 1945
2,800 Square Feet Lot
$188,700 Zestimate®
$129/sqft
$-- HOA
What's special
Serene water viewsClear lake viewsFunctional layoutNewer ac systemConvenient lake access
- 56 days
- 2,492
- 173
Zillow last checked:
Listing updated:
Listed by:
Jake McVey 630-796-4086,
1 Percent Lists Homegrown Realty
Source: MRED as distributed by MLS GRID,MLS#: 12735706
Facts & features
Interior
Bedrooms & bathrooms
- Bedrooms: 3
- Bathrooms: 2
- Full bathrooms: 2
Primary bedroom
- Features: Bathroom (Full)
- Level: Main
- Area: 220 Square Feet
- Dimensions: 20X11
Bedroom 2
- Level: Main
- Area: 132 Square Feet
- Dimensions: 12X11
Bedroom 3
- Level: Main
- Area: 99 Square Feet
- Dimensions: 11X9
Bar entertainment
- Level: Lower
- Area: 117 Square Feet
- Dimensions: 13X9
Dining room
- Level: Main
- Area: 143 Square Feet
- Dimensions: 13X11
Kitchen
- Level: Main
- Area: 132 Square Feet
- Dimensions: 12X11
Laundry
- Level: Lower
- Area: 80 Square Feet
- Dimensions: 10X8
Living room
- Level: Lower
- Area: 288 Square Feet
- Dimensions: 12X24
Heating
- Natural Gas
Cooling
- Central Air
Features
- Basement: Partially Finished,Rec/Family Area,Full,Walk-Out Access
Interior area
- Total structure area: 0
- Total interior livable area: 1,456 sqft
Property
Parking
- Total spaces: 2
- Parking features: Concrete, Driveway, Yes, Owned
- Has uncovered spaces: Yes
Accessibility
- Accessibility features: No Disability Access
Features
- Patio & porch: Patio
Lot
- Size: 2,800 Square Feet
- Dimensions: 35 x 80
Details
- Parcel number: 05033040040000
- Special conditions: None
Construction
Type & style
- Home type: SingleFamily
- Property subtype: Single Family Residence
Materials
- Vinyl Siding
- Roof: Asphalt
Condition
- New construction: No
- Year built: 1945
Utilities & green energy
- Sewer: Public Sewer
- Water: Public
Community & HOA
HOA
- Services included: None
Location
- Region: Fox Lake
Financial & listing details
- Price per square foot: $129/sqft
- Tax assessed value: $178,884
- Annual tax amount: $4,905
- Date on market: 8/18/2026
- Ownership: Fee Simple
Estimated market value
$188,700
$179,000 - $198,000
Not available
Price history
| Date | Event | Price |
|---|---|---|
| 10/12/2026 | Listed for sale | $188,500$129/sqft |
Source: MRED as distributed by MLS GRID #12735706 Report a problem | ||
| 10/6/2026 | Pending sale | $188,500$129/sqft |
Source:  MRED as distributed by MLS GRID #12735706 Report a problem MRED as distributed by MLS GRID #12735706 Report a problem | ||
| 10/1/2026 | Price change | $188,500-5.8%$129/sqft |
Source: MRED as distributed by MLS GRID #12735706 Report a problem | ||
| 9/3/2026 | Listed for sale | $200,000$137/sqft |
Source: MRED as distributed by MLS GRID #12735706 Report a problem | ||
| 8/31/2026 | Contingent | $200,000$137/sqft |
Source: MRED as distributed by MLS GRID #12735706 Report a problem | ||
| 8/18/2026 | Listed for sale | $200,000+39.9%$137/sqft |
Source: MRED as distributed by MLS GRID #12735706 Report a problem | ||
| 3/24/2021 | Listing removed | -- |
Source: Owner Report a problem | ||
| 11/14/2014 | Listing removed | $1,300$1/sqft |
Source: Owner Report a problem | ||
| 9/13/2014 | Listed for rent | $1,300$1/sqft |
Source: Owner Report a problem | ||
| 4/8/2014 | Listing removed | $1,300$1/sqft |
Source: Postlets Report a problem | ||
| 11/21/2013 | Listed for rent | $1,300$1/sqft |
Source: Postlets Report a problem | ||
| 9/9/2002 | Sold | $143,000+110.3%$98/sqft |
Source: Public Record Report a problem | ||
| 12/11/1996 | Sold | $68,000$47/sqft |
Source: Public Record Report a problem | ||
Public tax history
| Year | Property taxes | Tax assessment |
|---|---|---|
| 2024 | $4,877 +8.2% | $64,380 +8% |
| 2023 | $4,506 +7% | $59,622 +16.1% |
| 2022 | $4,213 +11.3% | $51,351 +10.9% |
| 2021 | $3,784 -1.3% | $46,303 +15% |
| 2020 | $3,836 +4.7% | $40,273 +4.3% |
| 2019 | $3,664 +43.1% | $38,620 +41.3% |
| 2018 | $2,560 | $27,327 +8.2% |
| 2017 | $2,560 +3.9% | $25,258 +9.3% |
| 2016 | $2,465 +26.4% | $23,100 +7.2% |
| 2015 | $1,950 -7.5% | $21,556 +26.2% |
| 2014 | $2,109 -31.5% | $17,077 -13.6% |
| 2012 | $3,080 +4.4% | $19,769 -50.6% |
| 2011 | $2,951 +7% | $40,058 -21.6% |
| 2010 | $2,759 -14.7% | $51,077 -2.7% |
| 2009 | $3,234 +2.9% | $52,521 +2.2% |
| 2008 | $3,143 +13.2% | $51,385 +2.9% |
| 2006 | $2,776 +7.8% | $49,937 |
| 2005 | $2,575 +43.4% | -- |
| 2004 | $1,796 -4% | -- |
| 2003 | $1,871 +21.8% | -- |
| 2002 | $1,536 -2.6% | -- |
| 2001 | $1,577 +4.1% | $27,188 +3.8% |
| 2000 | $1,515 | $26,184 |
Find assessor info on the county website
Monthly payment
Est. payment
Payment breakdown
Explore the cost of this home by adjusting the details. Changes won't be saved.Climate risks
Neighborhood: 60020
Nearby schools
Schools provided by the listing agent
- Elementary: Lotus School
- Middle: Stanton School
- High: Grant Community High School
- District: 114
Source: MRED as distributed by MLS GRID. This data may not be complete. We recommend contacting the local school district to confirm school assignments for this home.
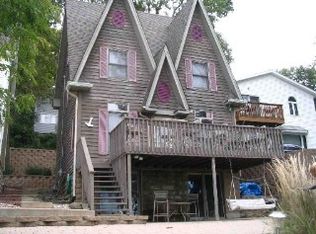
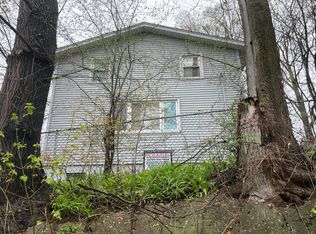
Similar homes
- $178,0002 bd2 ba1k sqft91 Edison Ct APT C, Fox Lake, IL 60020New
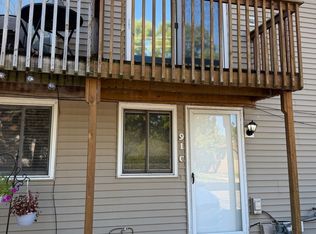 MLS ID #12764918, Teri Turner-Lay, Carriage Real Estate. MRED as distributed by MLS GRID
 - $219,9003 bd1 ba1.2k sqft28 Glen Ave, Fox Lake, IL 60020Active
 MLS ID #12755508, Angela Lim, L6 Realty LLC. MRED as distributed by MLS GRID
 - $109,9003 bd1 ba1.4k sqft159 Forest Ave, Fox Lake, IL 60020Active
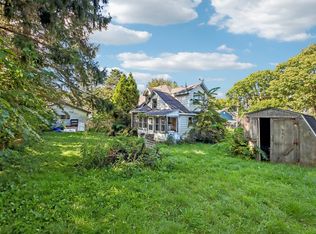 MLS ID #12777346, Kim Alden, Compass. MRED as distributed by MLS GRID
 - $219,9003 bd1 ba1.2k sqft32 Arlington Ln, Fox Lake, IL 60020Active
 MLS ID #12756847, Emilio Cruz, RE/MAX City. MRED as distributed by MLS GRID
