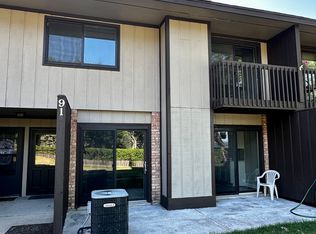

Lakefront living at an affordable price! Popular Woodhills Bay offers a lakefront park, boat slips, sand beach, and a pool with a clubhouse (can be rented for parties) right outside your door! Welcome to 85 Mineola Road where almost everything is new or else in great shape. Windows, sliding doors, roof, flooring, water heater, furnace, toilets, and paint (inside and out) within the past few years. Large kitchen with plenty of cabinet space and eating area, living room with fireplace, and the primary bedroom has double closets and a balcony. Kitchen and baths are in great shape. Garage included. Great location near all the amenities!
New
$219,500
85 Mineola Rd Unit 1, Fox Lake, IL 60020
2beds
1,122sqft
Condominium, Single Family Residence
Built in 1977
-- sqft lot
$-- Zestimate®
$196/sqft
$374/mo HOA
What's special
Lakefront parkSand beachGarage includedPool with a clubhouseBoat slips
- 4 days
- 307
- 15
Zillow last checked:
Listing updated:
Listed by:
Jeffrey Bell, E-PRO 847-601-1201,
RE/MAX Plaza
Source: MRED as distributed by MLS GRID,MLS#: 12772733
Facts & features
Interior
Bedrooms & bathrooms
- Bedrooms: 2
- Bathrooms: 2
- Full bathrooms: 1
- 1/2 bathrooms: 1
Rooms
- Room types: No additional rooms
Primary bedroom
- Features: Flooring (Carpet)
- Level: Second
- Area: 192 Square Feet
- Dimensions: 12X16
Bedroom 2
- Features: Flooring (Carpet)
- Level: Second
- Area: 110 Square Feet
- Dimensions: 10X11
Kitchen
- Features: Flooring (Wood Laminate)
- Level: Main
- Area: 170 Square Feet
- Dimensions: 10X17
Laundry
- Level: Second
- Area: 15 Square Feet
- Dimensions: 5X3
Living room
- Features: Flooring (Wood Laminate)
- Level: Main
- Area: 242 Square Feet
- Dimensions: 11X22
Heating
- Natural Gas, Forced Air
Cooling
- Central Air
Appliances
- Included: Range, Microwave, Dishwasher, Refrigerator, Washer, Dryer
- Laundry: In Unit, Laundry Closet
Features
- Doors: Sliding Doors
- Basement: None
- Number of fireplaces: 1
- Fireplace features: Wood Burning, Living Room
Interior area
- Total structure area: 1,122
- Total interior livable area: 1,122 sqft
Property
Parking
- Total spaces: 1
- Parking features: Garage Door Opener, Yes, Garage Owned, Detached, Garage
- Garage spaces: 1
- Has uncovered spaces: Yes
Accessibility
- Accessibility features: No Disability Access
Features
- Body of water: FOX LAKE
Lot
- Size: 775 Square Feet
- Dimensions: 25 x 31
- Features: Common Grounds
Details
- Parcel number: 05033080690000
- Special conditions: None
Construction
Type & style
- Home type: Condo
- Property subtype: Condominium, Single Family Residence
Materials
- Brick, Cedar
- Roof: Asphalt
Condition
- New construction: No
- Year built: 1977
- Major remodel year: 2026
Utilities & green energy
- Sewer: Public Sewer
- Water: Public
Community & HOA
Community
- Subdivision: Woodhills Bay Colony Ii
HOA
- Has HOA: Yes
- Services included: Parking, Insurance, Clubhouse, Pool, Exterior Maintenance, Lawn Care, Snow Removal, Lake Rights
- HOA fee: $374 monthly
Location
- Region: Fox Lake
Financial & listing details
- Price per square foot: $196/sqft
- Annual tax amount: $4,014
- Date on market: 9/30/2026
- Ownership: Fee Simple w/ HO Assn.
Estimated market value
Not available
Estimated sales range
Not available
Not available
Price history
| Date | Event | Price |
|---|---|---|
| 9/30/2026 | Listed for sale | $219,500$196/sqft |
Source:  MRED as distributed by MLS GRID #12772733 Report a problem MRED as distributed by MLS GRID #12772733 Report a problem | ||
Public tax history
Tax history is unavailable.
Monthly payment
Est. payment
Payment breakdown
Explore the cost of this home by adjusting the details. Changes won't be saved.Climate risks
Neighborhood: 60020
Nearby schools
Schools provided by the listing agent
- Elementary: Lotus
- Middle: Stanton
- High: Grant Community High School
- District: 114
Source: MRED as distributed by MLS GRID. This data may not be complete. We recommend contacting the local school district to confirm school assignments for this home.
Similar homes
- $219,9003 bd1 ba1.2k sqft28 Glen Ave, Fox Lake, IL 60020Price Change
 MLS ID #12755508, Angela Lim, L6 Realty LLC. MRED as distributed by MLS GRID
 - $175,0002 bd2 ba1k sqft71 Mariner Ln #71, Fox Lake, IL 60020Active
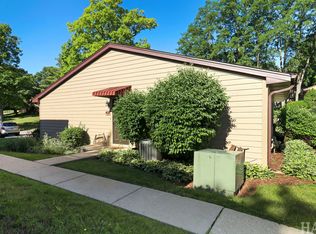 MLS ID #12677208, Stephanie Liscomb, ABR,e-PRO,MRP,PSA,RSPS,SFR, Lakes Realty Group. MRED as distributed by MLS GRID
 - $219,9003 bd1 ba1.2k sqft32 Arlington Ln, Fox Lake, IL 60020Active
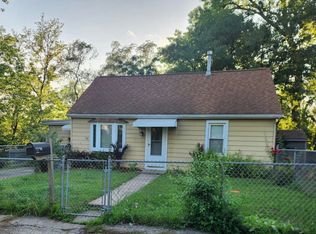 MLS ID #12756847, Emilio Cruz, RE/MAX City. MRED as distributed by MLS GRID
 - $179,9001 bd1 ba791 sqft7108 Balboa Ln, Fox Lake, IL 60020New
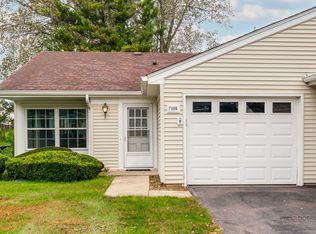 MLS ID #12771534, Stephanie Liscomb, ABR,e-PRO,MRP,PSA,RSPS,SFR, Lakes Realty Group. MRED as distributed by MLS GRID
