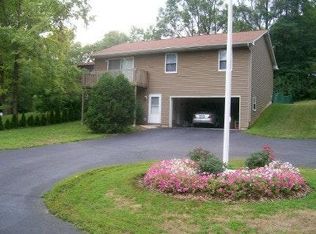
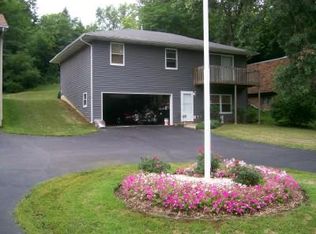
Welcome home to this inviting Ingleside property offering a comfortable and functional layout with plenty of space both inside and out. The main level features a bright, open-concept living and dining area with large windows, comfortable living space, and an eat-in kitchen with ample cabinetry and access to the rear deck. The home offers generously sized bedrooms, including a spacious lower-level bedroom or flex space, along with well maintained bathrooms. Outside, enjoy a large fenced in backyard with plenty of room for entertaining, relaxing, gardening, or play. A deck overlooking the yard provides the perfect spot to enjoy the outdoors. Conveniently located along IL Route 59 with easy access to area shopping, dining, transportation, and nearby schools. Don't miss the opportunity to make this Ingleside home your own! This transaction is based on the completion of a prior transaction
Contingent
$249,900
714 S State Route 59, Ingleside, IL 60041
3beds
1,563sqft
Single Family Residence
Built in ----
0.26 Acres Lot
$-- Zestimate®
$160/sqft
$-- HOA
What's special
Generously sized bedroomsLarge fenced in backyardLarge windowsWell maintained bathroomsComfortable living spaceComfortable and functional layoutDeck overlooking the yard
- --
- 555
- views
- 84
- saves
Zillow last checked:
Listing updated:
Listed by:
Ryan Ivemeyer 815-496-4288,
O'Neil Property Group, LLC,
Kealan O'Neil 630-788-7273,
O'Neil Property Group, LLC
Source: MRED as distributed by MLS GRID,MLS#: 12743044
Facts & features
Interior
Bedrooms & bathrooms
- Bedrooms: 3
- Bathrooms: 2
- Full bathrooms: 1
- 1/2 bathrooms: 1
Rooms
- Room types: No additional rooms
Primary bedroom
- Features: Flooring (Carpet)
- Level: Second
- Area: 182 Square Feet
- Dimensions: 14X13
Bedroom 2
- Features: Flooring (Carpet)
- Level: Second
- Area: 126 Square Feet
- Dimensions: 9X14
Bedroom 3
- Features: Flooring (Carpet)
- Level: Second
- Area: 100 Square Feet
- Dimensions: 10X10
Dining room
- Features: Flooring (Wood Laminate)
- Level: Second
- Area: 84 Square Feet
- Dimensions: 7X12
Family room
- Features: Flooring (Carpet)
- Level: Second
- Area: 256 Square Feet
- Dimensions: 16X16
Kitchen
- Features: Flooring (Wood Laminate)
- Level: Second
- Area: 108 Square Feet
- Dimensions: 9X12
Laundry
- Level: Main
- Area: 114 Square Feet
- Dimensions: 19X6
Living room
- Features: Flooring (Wood Laminate)
- Level: Main
- Area: 399 Square Feet
- Dimensions: 19X21
Heating
- Natural Gas, Forced Air
Cooling
- Central Air
Features
- Basement: None
Interior area
- Total structure area: 0
- Total interior livable area: 1,563 sqft
Video & virtual tour
Property
Parking
- Total spaces: 2
- Parking features: Asphalt, Yes, Garage Owned, Attached, Garage
- Attached garage spaces: 2
Accessibility
- Accessibility features: No Disability Access
Features
- Stories: 2
Lot
- Size: 0.26 Acres
- Dimensions: 100x115
Details
- Parcel number: 05152050420000
- Special conditions: None
Construction
Type & style
- Home type: SingleFamily
- Property subtype: Single Family Residence
Materials
- Vinyl Siding
Condition
- New construction: No
Utilities & green energy
- Sewer: Public Sewer
- Water: Well
Community & HOA
HOA
- Services included: None
Location
- Region: Ingleside
Financial & listing details
- Price per square foot: $160/sqft
- Annual tax amount: $4,627
- Date on market: 8/26/2026
- Ownership: Fee Simple
Estimated market value
Not available
Estimated sales range
Not available
Not available
Price history
Price history is unavailable.
Public tax history
Tax history is unavailable.
Monthly payment
Est. payment
Payment breakdown
Explore the cost of this home by adjusting the details. Changes won't be saved.Climate risks
Neighborhood: 60041
Nearby schools
Schools provided by the listing agent
- Elementary: Big Hollow Elementary School
- Middle: Big Hollow Middle School
- High: Grant Community High School
- District: 38
Source: MRED as distributed by MLS GRID. This data may not be complete. We recommend contacting the local school district to confirm school assignments for this home.
Similar homes
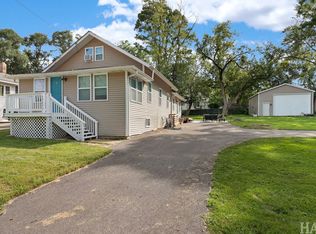
- $359,9003 bd2 ba2k sqft35671 N Wilson Rd, Ingleside, IL 60041Active
 MLS ID #12777896, Dawn Bremer, CSC, Keller Williams Success Realty. MRED as distributed by MLS GRID
 - $219,9003 bd1 ba1.2k sqft28 Glen Ave, Fox Lake, IL 60020Active
 MLS ID #12755508, Angela Lim, L6 Realty LLC. MRED as distributed by MLS GRID
 - $285,0003 bd2 ba1.2k sqft36474 N James Ct, Lake Villa, IL 60046Active
 MLS ID #12774915, Christina Hopkins, Compass. MRED as distributed by MLS GRID
 - $269,9003 bd2 ba1.5k sqft1401 Channel Beach Ave, Johnsburg, IL 60051Active
 MLS ID #12712183, Heidi Peterson, ABR, RE/MAX Plaza. MRED as distributed by MLS GRID
