Welcome to easy living in Prairie Pointe! This charming Aster model end-unit townhome offers over 1,650 square feet of finished living space, including the beautifully finished basement. Unit offers 2 bedrooms, 2.1 bathrooms, a private entrance, and the perfect blend of comfort, convenience, and low-maintenance living. Start your day sitting on the welcoming front porch, enjoying the fresh air and sipping your morning coffee, or unwind in the evening while taking in the peaceful neighborhood surroundings. Step inside and you'll love the inviting open-concept floor plan, designed to keep everyone connected whether you're hosting holiday celebrations, game-day gatherings, or a cozy night in. The spacious kitchen is ready for your favorite recipes with a pantry closet, abundant 42" cabinet storage, generous countertop space, and a breakfast bar where family and friends can pull up a seat and chat while meals are prepared. Upstairs, the oversized primary bedroom provides a peaceful retreat with enough room to add a comfy chair and create your own private reading nook or home office area. The spacious second bedroom and well-appointed shared full bathroom round out the sleeping quarters, offering comfortable accommodations for family members, guests, or flexible use as a hobby room or workspace. Need extra space? The finished basement with a full bathroom opens the door to endless possibilities. Create the ultimate recreation room, game room, playroom, home office, fitness area, or guest space. Whatever your lifestyle needs, this flexible lower level is ready to adapt. The attached one-car garage not only provides additional storage but also offers the convenience of protected access during inclement weather, with an easy path to the kitchen that makes unloading groceries simple and efficient. Best of all, the HOA handles exterior maintenance, lawn care, and snow removal, so weekends can be spent enjoying life instead of tackling chores. Enjoy being just minutes from some of Woodstock's most popular destinations. Spend weekends exploring Emricson Park, featuring walking trails, playgrounds, sports courts, disc golf, ponds, picnic areas, and the Woodstock Water Works aquatic center. Take a short drive to the Historic Woodstock Square, famous as the filming location for Groundhog Day. The Square is filled with charming boutiques, local restaurants, cafes, seasonal festivals, farmers markets, and community events throughout the year. Enjoy live entertainment and cultural events at the beautifully restored Woodstock Opera House, one of the area's most treasured landmarks, or explore the nearby Old Courthouse Center and other historic attractions. Move in, relax, and start enjoying the carefree lifestyle you've been looking for in this wonderful Prairie Pointe townhome!
New
$239,900
446 Borden St #446, Woodstock, IL 60098
2beds
1,232sqft
Condominium, Single Family Residence
Built in 2001
-- sqft lot
$-- Zestimate®
$195/sqft
$188/mo HOA
What's special
Beautifully finished basementSpacious second bedroomOversized primary bedroomAttached one-car garagePrivate entranceGenerous countertop spaceSpacious kitchen
- --
- on Zillow |
- 111
- views |
- 9
- saves |
Zillow last checked:
Listing updated:
Listed by:
Richard O'Connor 815-790-7200,
Realty Executives Cornerstone,
Lawrence Lang,
Realty Executives Cornerstone
Source: MRED as distributed by MLS GRID,MLS#: 12729145
Facts & features
Interior
Bedrooms & bathrooms
- Bedrooms: 2
- Bathrooms: 3
- Full bathrooms: 2
- 1/2 bathrooms: 1
Rooms
- Room types: Foyer
Primary bedroom
- Features: Flooring (Carpet), Window Treatments (Blinds), Bathroom (Full)
- Level: Second
- Area: 286 Square Feet
- Dimensions: 22X13
Bedroom 2
- Features: Flooring (Carpet), Window Treatments (Blinds)
- Level: Second
- Area: 156 Square Feet
- Dimensions: 13X12
Dining room
- Features: Flooring (Carpet), Window Treatments (Blinds, Curtains/Drapes)
- Level: Main
- Area: 108 Square Feet
- Dimensions: 12X09
Family room
- Features: Flooring (Carpet), Window Treatments (Blinds)
- Level: Basement
- Area: 225 Square Feet
- Dimensions: 15X15
Foyer
- Features: Flooring (Ceramic Tile)
- Level: Main
- Area: 30 Square Feet
- Dimensions: 06X05
Kitchen
- Features: Kitchen (Pantry-Closet), Flooring (Ceramic Tile)
- Level: Main
- Area: 135 Square Feet
- Dimensions: 15X09
Living room
- Features: Flooring (Carpet), Window Treatments (Blinds, Curtains/Drapes)
- Level: Main
- Area: 280 Square Feet
- Dimensions: 20X14
Heating
- Natural Gas, Forced Air
Cooling
- Central Air
Appliances
- Included: Range, Microwave, Dishwasher, Refrigerator, Washer, Dryer, Disposal, Stainless Steel Appliance(s)
- Laundry: Gas Dryer Hookup, In Unit
Features
- Open Floorplan
- Basement: Finished,Full
Interior area
- Total structure area: 1,825
- Total interior livable area: 1,232 sqft
- Finished area below ground: 450
Video & virtual tour
Property
Parking
- Total spaces: 1
- Parking features: Asphalt, Garage Door Opener, Yes, Garage Owned, Attached, Unassigned, Off Street, Off Site, Garage
- Attached garage spaces: 1
- Has uncovered spaces: Yes
Accessibility
- Accessibility features: No Disability Access
Lot
- Features: Cul-De-Sac, Landscaped, Mature Trees
Details
- Additional structures: None
- Parcel number: 1306331012
- Special conditions: Home Warranty
- Other equipment: TV-Cable, Ceiling Fan(s), Sump Pump, Backup Sump Pump;
Construction
Type & style
- Home type: Condo
- Property subtype: Condominium, Single Family Residence
Materials
- Vinyl Siding, Clad Trim
- Foundation: Concrete Perimeter
- Roof: Asphalt
Condition
- New construction: No
- Year built: 2001
Details
- Builder model: ASTER
- Warranty included: Yes
Utilities & green energy
- Electric: Circuit Breakers, 100 Amp Service
- Sewer: Public Sewer
- Water: Public
Community & HOA
Community
- Features: Sidewalks, Street Lights
- Security: Carbon Monoxide Detector(s)
- Subdivision: Prairie Pointe
HOA
- Has HOA: Yes
- Amenities included: Ceiling Fan, Covered Porch
- Services included: Insurance, Exterior Maintenance, Lawn Care, Snow Removal
- HOA fee: $188 monthly
Location
- Region: Woodstock
Financial & listing details
- Price per square foot: $195/sqft
- Annual tax amount: $4,725
- Date on market: 8/14/2026
- Ownership: Condo
Estimated market value
Not available
Estimated sales range
Not available
Not available
Price history
| Date | Event | Price |
|---|---|---|
| 8/14/2026 | Listed for sale | $239,900+43.2%$195/sqft |
Source:  MRED as distributed by MLS GRID #12729145 Report a problem MRED as distributed by MLS GRID #12729145 Report a problem | ||
| 3/25/2008 | Sold | $167,500$136/sqft |
Source: MRED as distributed by MLS GRID #06667983 Report a problem | ||
Public tax history
Tax history is unavailable.
Monthly payment
Est. payment
Payment breakdown
Explore the cost of this home by adjusting the details. Changes won't be saved.Climate risks
Neighborhood: 60098
Nearby schools
GreatSchools rating
- 7/10Westwood Elementary SchoolGrades: 1-5Distance: 1 mi
- 9/10Creekside Middle SchoolGrades: 5-8Distance: 2.9 mi
- 10/10Woodstock High SchoolGrades: 9-12Distance: 0.8 mi
Schools provided by the listing agent
- Elementary: Westwood Elementary School
- Middle: Creekside Middle School
- High: Woodstock High School
- District: 200
Source: MRED as distributed by MLS GRID. This data may not be complete. We recommend contacting the local school district to confirm school assignments for this home.
- $188,2002 bd1 ba1k sqft440 Borden St, Woodstock, IL 60098Off Market
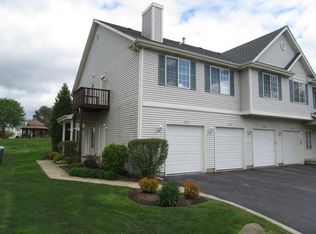
- $235,2002 bd2 ba1.1k sqft442 Borden St, Woodstock, IL 60098Off Market

- $213,400-- bd2 ba1.1k sqft444 Borden St, Woodstock, IL 60098Off Market
- $235,4002 bd2 ba1.1k sqft446 Borden St, Woodstock, IL 60098Off Market

- $184,800-- bd1 ba1k sqft991 Castleshire Dr, Woodstock, IL 60098Off Market
- $216,100-- bd1 ba1.1k sqft993 Castleshire Dr, Woodstock, IL 60098Off Market
- $181,0002 bd2 ba1.1k sqft995 Castleshire Dr, Woodstock, IL 60098Sold
- $237,4003 bd2 ba1.1k sqft997 Castleshire Dr, Woodstock, IL 60098Off Market
A local agent can set up tours, give advice and negotiate with sellers.
A local lender can help you make sure your offer is ready when you are.
Similar homes
- $249,9993 bd1 ba1k sqft822 N Madison St, Woodstock, IL 60098New
 MLS ID #12732625, Craig Fallico, Baird & Warner. MRED as distributed by MLS GRID
 - $269,9004 bd2 ba1.3k sqft1520 Wicker St, Woodstock, IL 60098New
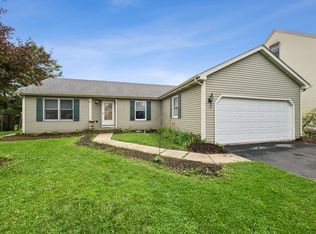 MLS ID #12713951, Lauren Dettmann, GRI,SFR,SRES, Baird & Warner. MRED as distributed by MLS GRID
 - $240,0002 bd2 ba1.8k sqft1002 Castleshire Dr, Woodstock, IL 60098Active
 MLS ID #12714327, Tina Grzeca, HomeSmart Connect LLC. MRED as distributed by MLS GRID
 - $237,5002 bd2 ba1.2k sqft2384 Linden Dr, Woodstock, IL 60098New
 MLS ID #12729057, Socorro Sanchez, 103 Realty. MRED as distributed by MLS GRID
 - $189,9002 bd2 ba881 sqft541 Leah Ln APT 2C, Woodstock, IL 60098NewMLS ID #12729957, Reid Anderson, Real Broker, LLC. MRED as distributed by MLS GRID
- $165,9992 bd1 ba1k sqft1141 Greenwood Cir #7F, Woodstock, IL 60098NewMLS ID #12729629, Rajendra Shah, Century 21 Integra. MRED as distributed by MLS GRID
- $220,0002 bd1 ba1.1k sqft818 Washington St, Woodstock, IL 60098For Sale By Owner
- $250,0004 bd2 ba1.6k sqft107 W Melody Ln, Woodstock, IL 60098ActiveMLS ID #12722578, Chrissy Newbold, RE/MAX Connections II. MRED as distributed by MLS GRID
- $325,0003 bd2 ba1.5k sqft902 Wicker St, Woodstock, IL 60098NewMLS ID #12674042, Tracie Muehler, Berkshire Hathaway HomeServices Starck Real Estate. MRED as distributed by MLS GRID
- $299,9003 bd2 ba1k sqft1109 Wicker St, Woodstock, IL 60098ActiveMLS ID #12719935, Arturo Flores, eXp Realty. MRED as distributed by MLS GRID
- $250,0002 bd2 ba1.1k sqft1134 Draper Rd #0, McHenry, IL 60050NewMLS ID #12729600, Milandy Nolasco Perez, HomeSmart Connect LLC. MRED as distributed by MLS GRID
- $257,3003 bd1 ba875 sqft1417 Walnut Dr, Woodstock, IL 60098Off Market
- $299,0003 bd2 ba1.5k sqft422 Stewart Ave, Woodstock, IL 60098Price ChangeMLS ID #12726557, Tyler Lewke, Keller Williams Success Realty. MRED as distributed by MLS GRID
- $310,0003 bd1 ba1.5k sqft824 Washington St, Woodstock, IL 60098ActiveMLS ID #12708900, Kelly Vance, Century 21 Integra. MRED as distributed by MLS GRID
- $195,0003 bd2 ba1k sqft327 Burbank Ave, Woodstock, IL 60098ActiveMLS ID #12659971, Raul Camacho, Rayma Realty Inc.. MRED as distributed by MLS GRID
- $203,5002 bd1 ba672 sqft524 Amsterdam St, Woodstock, IL 60098Price ChangeMLS ID #12669235, Gary Lechner, Hometown Realty, Ltd.. MRED as distributed by MLS GRID
- $148,9002 bd1 ba836 sqft727 Elm Ln APT 308, Woodstock, IL 60098ActiveMLS ID #12707180, Debby Krol-Sullivan, ABR,BPOR,CRS,E-PRO,GRI, Coldwell Banker Real Estate Group. MRED as distributed by MLS GRID
- $265,0002 bd1 ba1.2k sqft2811 Granite Ct #2811, Crystal Lake, IL 60012NewMLS ID #12729044, Vanessa Thomfohrda, Berkshire Hathaway HomeServices Starck Real Estate. MRED as distributed by MLS GRID
- $249,9002 bd1 ba1k sqft24 John St, Crystal Lake, IL 60014NewMLS ID #12733289, Mazina Dominguez, Baird & Warner. MRED as distributed by MLS GRID
- $220,0002 bd1 ba816 sqft3906 Grove Ave, McHenry, IL 60050NewMLS ID #12732303, Tyler Lewke, Keller Williams Success Realty. MRED as distributed by MLS GRID
