We have received multiple offers. Highest and best offers are due Saturday, 8/15 at 12:00PM. PRACTICALLY NEW-JUST MOVE IN! This beautifully renovated townhome has been thoughtfully updated throughout, offering the look and feel of a brand-new home without the wait. Enjoy new flooring, cabinetry, stainless steel appliances, doors, light fixtures, and fresh paint throughout. The completely renovated kitchen features new cabinetry, countertops, and appliances, while both bathrooms have been updated with new tile, showers, fixtures, and modern finishes. Major updates include HVAC (2025), water heater (2025), newer roof (approximately 8 years old), new garage door, front and back entry doors, and sliding glass door. Conveniently located near Routes 14 and 47 and just minutes from the historic Woodstock Square, with easy access to restaurants, shopping, coffee shops, the Metra, community events, and all that downtown Woodstock has to offer. Beautifully renovated, extensively updated, and truly move-in ready- all with a low monthly HOA fee!
Contingent
$237,500
2384 Linden Dr, Woodstock, IL 60098
2beds
1,268sqft
Townhouse, Single Family Residence
Built in 1987
1,860 Square Feet Lot
$-- Zestimate®
$187/sqft
$70/mo HOA
What's special
Modern finishesNew garage doorFresh paint throughoutBeautifully renovated townhomeCompletely renovated kitchenThoughtfully updated throughoutStainless steel appliances
- 9 days |
- 654 |
- 58 |
Zillow last checked:
Listing updated:
Listed by:
Socorro Sanchez 815-261-8730,
103 Realty
Source: MRED as distributed by MLS GRID,MLS#: 12729057
Facts & features
Interior
Bedrooms & bathrooms
- Bedrooms: 2
- Bathrooms: 2
- Full bathrooms: 2
Rooms
- Room types: No additional rooms
Primary bedroom
- Features: Flooring (Wood Laminate), Bathroom (Full)
- Level: Second
- Area: 187 Square Feet
- Dimensions: 17X11
Bedroom 2
- Features: Flooring (Wood Laminate)
- Level: Second
- Area: 143 Square Feet
- Dimensions: 13X11
Dining room
- Features: Flooring (Laminate)
- Level: Main
- Dimensions: COMBO
Family room
- Features: Flooring (Wood Laminate)
- Level: Main
- Area: 190 Square Feet
- Dimensions: 19X10
Kitchen
- Features: Kitchen (Eating Area-Table Space, Island, Updated Kitchen), Flooring (Wood Laminate)
- Level: Main
- Area: 154 Square Feet
- Dimensions: 14X11
Laundry
- Features: Flooring (Wood Laminate)
- Level: Main
- Area: 15 Square Feet
- Dimensions: 5X3
Living room
- Features: Flooring (Laminate)
- Level: Main
- Area: 323 Square Feet
- Dimensions: 19X17
Heating
- Natural Gas, Forced Air
Cooling
- Central Air
Appliances
- Included: Range, Microwave, Refrigerator, Washer, Dryer
- Laundry: Main Level, Washer Hookup, Gas Dryer Hookup, Electric Dryer Hookup, In Unit, Laundry Closet
Features
- Vaulted Ceiling(s), 1st Floor Full Bath
- Flooring: Laminate
- Doors: Sliding Glass Door(s)
- Windows: Skylight(s)
- Basement: None
- Number of fireplaces: 1
- Fireplace features: Family Room
- Common walls with other units/homes: End Unit
Interior area
- Total structure area: 0
- Total interior livable area: 1,268 sqft
Property
Parking
- Total spaces: 2
- Parking features: Asphalt, Yes, Garage Owned, Attached, Driveway, Garage
- Attached garage spaces: 1
- Has uncovered spaces: Yes
Accessibility
- Accessibility features: No Disability Access
Features
- Patio & porch: Patio
Lot
- Size: 1,860 Square Feet
- Dimensions: 60x31
Details
- Parcel number: 1316303050
- Special conditions: None
Construction
Type & style
- Home type: Townhouse
- Property subtype: Townhouse, Single Family Residence
Materials
- Vinyl Siding
- Foundation: Concrete Perimeter
- Roof: Asphalt
Condition
- New construction: No
- Year built: 1987
- Major remodel year: 2026
Utilities & green energy
- Electric: 100 Amp Service
- Sewer: Public Sewer
- Water: Public
Community & HOA
HOA
- Has HOA: Yes
- Services included: Insurance, Lawn Care
- HOA fee: $70 monthly
Location
- Region: Woodstock
Financial & listing details
- Price per square foot: $187/sqft
- Tax assessed value: $154,941
- Annual tax amount: $4,441
- Date on market: 8/10/2026
- Ownership: Fee Simple w/ HO Assn.
Estimated market value
Not available
Estimated sales range
Not available
Not available
Price history
| Date | Event | Price |
|---|---|---|
| 4/26/2026 | Listing removed | $189,000$149/sqft |
Source:  MRED as distributed by MLS GRID #12594484 Report a problem MRED as distributed by MLS GRID #12594484 Report a problem | ||
| 4/13/2026 | Price change | $189,000-5.5%$149/sqft |
Source: MRED as distributed by MLS GRID #12594484 Report a problem | ||
| 3/17/2026 | Listed for sale | $199,900+73.4%$158/sqft |
Source: MRED as distributed by MLS GRID #12594484 Report a problem | ||
| 7/29/2003 | Sold | $115,250+10.8%$91/sqft |
Source: Public Record Report a problem | ||
| 5/10/2002 | Sold | $104,000+12.4%$82/sqft |
Source: Public Record Report a problem | ||
| 4/7/2000 | Sold | $92,500+7.6%$73/sqft |
Source: Public Record Report a problem | ||
| 5/3/1994 | Sold | $86,000$68/sqft |
Source: Public Record Report a problem | ||
Public tax history
| Year | Property taxes | Tax assessment |
|---|---|---|
| 2025 | $4,441 +3.3% | $51,647 +10.7% |
| 2024 | $4,297 +4.1% | $46,642 +10.6% |
| 2023 | $4,126 +6.9% | $42,180 +12.7% |
| 2022 | $3,860 +4.6% | $37,434 +7% |
| 2021 | $3,691 +3.4% | $34,975 +5.2% |
| 2020 | $3,571 | $33,233 +4.8% |
| 2019 | -- | $31,723 +13.4% |
| 2018 | $3,117 +1.3% | $27,968 +6.3% |
| 2017 | $3,079 +0.1% | $26,322 +8% |
| 2016 | $3,076 | $24,372 +18% |
| 2013 | $3,076 | $20,662 -51.7% |
| 2011 | -- | $42,783 -2.4% |
| 2010 | -- | $43,820 -5.6% |
| 2009 | -- | $46,434 |
| 2008 | -- | $46,434 +10% |
| 2006 | -- | $42,218 +4.9% |
| 2005 | $3,164 +3.8% | $40,249 +6.3% |
| 2004 | $3,048 +7.5% | $37,871 +8.7% |
| 2003 | $2,834 +0% | $34,853 +1.6% |
| 2002 | $2,834 +2.2% | $34,307 +2.5% |
| 2001 | $2,773 +18% | $33,464 +3.7% |
| 2000 | $2,350 | $32,260 |
Find assessor info on the county website
Monthly payment
Est. payment
Payment breakdown
Explore the cost of this home by adjusting the details. Changes won't be saved.Climate risks
Neighborhood: 60098
Nearby schools
GreatSchools rating
- 9/10Creekside Middle SchoolGrades: 5-8Distance: 1 mi
- 10/10Woodstock High SchoolGrades: 9-12Distance: 2.1 mi
- 6/10Prairiewood Elementary SchoolGrades: 1-5Distance: 1 mi
Schools provided by the listing agent
- Elementary: Prairiewood Elementary School
- Middle: Creekside Middle School
- High: Woodstock High School
- District: 200
Source: MRED as distributed by MLS GRID. This data may not be complete. We recommend contacting the local school district to confirm school assignments for this home.
- $176,2002 bd1 ba898 sqft2388 Linden Dr, Woodstock, IL 60098Off Market
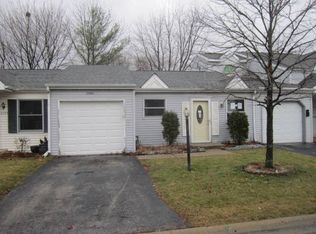
- $188,8002 bd2 ba1.2k sqft2348 Linden Dr, Woodstock, IL 60098Off Market

- $165,0002 bd1 ba898 sqft2394 Linden Dr, Woodstock, IL 60098Sold
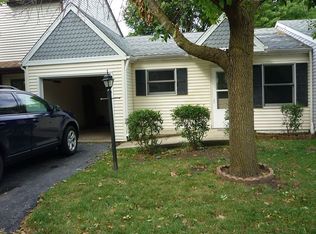
- $194,1002 bd1 ba900 sqft1235 Pond Point Rd, Woodstock, IL 60098Off Market
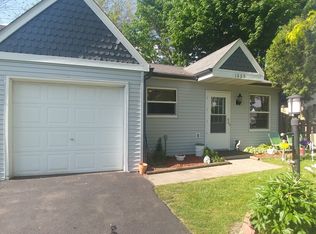
- $218,5003 bd1 ba1.3k sqft2344 Linden Dr, Woodstock, IL 60098Off Market
- $217,9003 bd2 ba1.3k sqft2398 Linden Dr, Woodstock, IL 60098Off Market
- $232,200-- bd2 ba1.2k sqft1225 Pond Point Rd, Woodstock, IL 60098Off Market
- $191,500-- bd1 ba898 sqft2340 Linden Dr, Woodstock, IL 60098Off Market
A local agent can set up tours, give advice and negotiate with sellers.
A local lender can help you make sure your offer is ready when you are.
Similar homes

- $240,0002 bd2 ba1.8k sqft1002 Castleshire Dr, Woodstock, IL 60098Active
 MLS ID #12714327, Tina Grzeca, HomeSmart Connect LLC. MRED as distributed by MLS GRID
 - $189,9002 bd2 ba881 sqft541 Leah Ln APT 2C, Woodstock, IL 60098Active
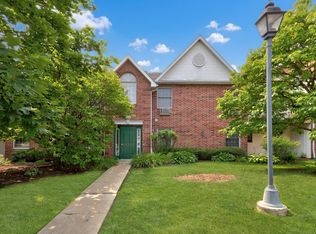 MLS ID #12729957, Reid Anderson, Real Broker, LLC. MRED as distributed by MLS GRID
 - $249,9002 bd1 ba1k sqft24 John St, Crystal Lake, IL 60014Active
 MLS ID #12733289, Mazina Dominguez, Baird & Warner. MRED as distributed by MLS GRID
 - $245,0001 bd2 ba1k sqft3318 Southport Dr, Island Lake, IL 60042Active
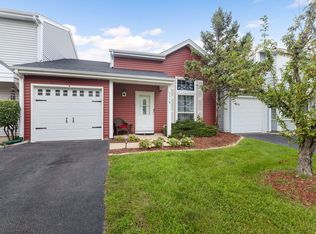 MLS ID #12716438, Stephanie Seplowin, Coldwell Banker Realty. MRED as distributed by MLS GRID
 - $239,0003 bd2 ba1.4k sqft343 W Treehouse Ln, Round Lake, IL 60073ActiveMLS ID #12731744, Dale Ann Kasuba, Keller Williams Inspire - Geneva. MRED as distributed by MLS GRID
- $247,0002 bd3 ba1.3k sqft1724 Court St, McHenry, IL 60051ActiveMLS ID #12694183, Jeff Kudukis, HomeSmart Realty Group. MRED as distributed by MLS GRID
- $265,0002 bd2 ba1.2k sqft1465 Meadowsedge Ln, Carpentersville, IL 60110ActiveMLS ID #12727776, Cynthia Stolfe, Redfin Corporation. MRED as distributed by MLS GRID
- $249,9002 bd1 ba744 sqft17 Indian Trl, Lake In The Hills, IL 60156ActiveMLS ID #12726970, Destiny Stone, RBT Realty LLC. MRED as distributed by MLS GRID
- $250,0002 bd3 ba1.5k sqft2121 Sassafras Way Unit D, Wonder Lake, IL 60097ActiveMLS ID #12725867, Rodney Chesser, HomeSmart Connect LLC. MRED as distributed by MLS GRID
- $275,0002 bd1 ba936 sqft2804 Russett Rd, McHenry, IL 60050ActiveMLS ID #12730568, Dessi Vukov, CSC, Berkshire Hathaway HomeServices Starck Real Estate. MRED as distributed by MLS GRID
- $264,9002 bd2 ba1.5k sqft5222 Cobblers Xing, McHenry, IL 60050ActiveMLS ID #12710446, Keith Schauer, RE/MAX Suburban. MRED as distributed by MLS GRID
- $264,9002 bd3 ba1.5k sqft31632 Tall Grass Ct #31632, McHenry, IL 60051ActiveMLS ID #12711273, Peter Ceithaml, ABR,CSC,GRI, Coldwell Banker Realty. MRED as distributed by MLS GRID
- $230,0002 bd2 ba1.1k sqft520 E Main St APT 1C, Barrington, IL 60010NewMLS ID #12736836, Jaimie Banke, Keller Williams Thrive. MRED as distributed by MLS GRID
- $240,0003 bd2 ba1.5k sqft261 W Whispering Oaks Ln #30-5, Round Lake, IL 60073ActiveMLS ID #12695775, Sara Koman, Berkshire Hathaway HomeServices Starck Real Estate. MRED as distributed by MLS GRID
- $230,0002 bd2 ba1.2k sqft5 W Pheasant Trl #05, Lake In The Hills, IL 60156ActiveMLS ID #12711721, Heather Rasek, RE/MAX Suburban. MRED as distributed by MLS GRID
- $265,0003 bd3 ba1.3k sqft13 Dumbarton Oaks Pl, Elgin, IL 60123ActiveMLS ID #12730226, Matthew Kombrink, GRI,SFR, One Source Realty. MRED as distributed by MLS GRID
- $259,9002 bd1 ba950 sqft38178 N 1st Ave, Spring Grove, IL 60081ActiveMLS ID #12732056, Jamie Hering, CSC, Coldwell Banker Realty. MRED as distributed by MLS GRID
- $259,0002 bd2 ba1.2k sqft1248 Chesterton Dr, Volo, IL 60020ActiveMLS ID #12710140, Kim Alden, Compass. MRED as distributed by MLS GRID
- $275,0003 bd1 ba882 sqft65 Della St, Crystal Lake, IL 60014Price ChangeMLS ID #12721535, Rutul Parekh, ARNI Realty Incorporated. MRED as distributed by MLS GRID
- $260,0002 bd2 ba1k sqft3371 Blue Ridge Dr #0, Carpentersville, IL 60110ActiveMLS ID #12723756, Kristi Spata, REMAX Legends. MRED as distributed by MLS GRID
