This inviting condo offers convenient first floor living with comfortable bedrooms and two full baths. The specious primary bathroom features a walk-in heated whirlpool tub, while the second full bath provides added convenience for guests or family. The living and dining room have new carpeting, creating a fresh and welcoming atmosphere. The kitchen includes wood cabinetry, refrigerator, gas stove and newly installed dishwasher. The home also features plenty of storage space and fantastic closet organizers. With dining, shopping and entertainment just a stone's throw away, this home offers the perfect blend of relation and recreation. The partially finished basement offers a versatile space with a variety of potential uses. The finished portion provides an excellent recreation or family area, suitable for a game room, entertainment space, exercise area, or additional living space. The basement also includes an unfinished utility and storage area, providing convenient space for household storage and access to washer and dryer hookups. In addition, there is an office and half bathroom, offering added convenience and flexibility for guests, hobbies, or other household needs. Overall, the basement provides a combination of finished recreational space, practical storage and utility areas, and additional functional rooms, making it a valuable and flexible area of the home. Property is Agent Owned
New
$285,000
1744 Court St #1744, McHenry, IL 60051
2beds
1,144sqft
Condominium, Single Family Residence
Built in 1998
-- sqft lot
$-- Zestimate®
$249/sqft
$297/mo HOA
What's special
Partially finished basementFirst floor livingHalf bathroomComfortable bedroomsNewly installed dishwasherGas stovePlenty of storage space
- --
- 3
- views
- 0
- saves
Zillow last checked:
Listing updated:
Listed by:
Linda Bykowski (815)482-2069,
Century 21 Integra
Source: MRED as distributed by MLS GRID,MLS#: 12742773
Facts & features
Interior
Bedrooms & bathrooms
- Bedrooms: 2
- Bathrooms: 3
- Full bathrooms: 2
- 1/2 bathrooms: 1
Rooms
- Room types: Office
Primary bedroom
- Features: Flooring (Wood Laminate), Window Treatments (Blinds), Bathroom (Half)
- Level: Main
- Area: 192 Square Feet
- Dimensions: 12X16
Bedroom 2
- Features: Flooring (Wood Laminate), Window Treatments (Blinds)
- Level: Main
- Area: 130 Square Feet
- Dimensions: 10X13
Dining room
- Features: Flooring (Carpet)
- Level: Main
- Area: 100 Square Feet
- Dimensions: 10X10
Family room
- Features: Flooring (Carpet)
- Level: Basement
- Area: 728 Square Feet
- Dimensions: 28X26
Kitchen
- Level: Main
- Area: 90 Square Feet
- Dimensions: 10X9
Laundry
- Level: Basement
- Area: 270 Square Feet
- Dimensions: 10X27
Living room
- Features: Flooring (Carpet), Window Treatments (Blinds)
- Level: Main
- Area: 324 Square Feet
- Dimensions: 18X18
Office
- Level: Basement
- Area: 140 Square Feet
- Dimensions: 10X14
Heating
- Natural Gas, Forced Air
Cooling
- Central Air
Appliances
- Included: Range, Dishwasher
- Laundry: Washer Hookup, Gas Dryer Hookup, In Unit
Features
- Vaulted Ceiling(s), Solar Tube(s), 1st Floor Bedroom, 1st Floor Full Bath, Storage, Walk-In Closet(s), Workshop
- Flooring: Laminate, Carpet
- Doors: Storm Door(s), Sliding Glass Door(s)
- Windows: Blinds
- Basement: Partially Finished,Rec/Family Area,Storage Space,Full
Interior area
- Total structure area: 0
- Total interior livable area: 1,144 sqft
Property
Parking
- Total spaces: 2
- Parking features: Asphalt, Garage Door Opener, Yes, Garage Owned, Attached, Garage
- Attached garage spaces: 2
- Has uncovered spaces: Yes
Accessibility
- Accessibility features: No Disability Access
Lot
- Features: Common Grounds
Details
- Parcel number: 0926280007
- Special conditions: None
- Other equipment: Water-Softener Owned
Construction
Type & style
- Home type: Condo
- Property subtype: Condominium, Single Family Residence
Materials
- Vinyl Siding, Brick
- Foundation: Concrete Perimeter
- Roof: Asphalt
Condition
- New construction: No
- Year built: 1998
Utilities & green energy
- Electric: Circuit Breakers
- Sewer: Public Sewer
- Water: Public
Community & HOA
Community
- Subdivision: Timber Trails
HOA
- Has HOA: Yes
- Services included: Water, Exterior Maintenance, Lawn Care
- HOA fee: $297 monthly
Location
- Region: Mchenry
Financial & listing details
- Price per square foot: $249/sqft
- Annual tax amount: $5,591
- Date on market: 9/10/2026
- Ownership: Condo
Estimated market value
Not available
Estimated sales range
Not available
Not available
Price history
Price history is unavailable.
Public tax history
Tax history is unavailable.
Monthly payment
Est. payment
Payment breakdown
Explore the cost of this home by adjusting the details. Changes won't be saved.Climate risks
Neighborhood: 60051
Nearby schools
Schools provided by the listing agent
- District: 15
Source: MRED as distributed by MLS GRID. This data may not be complete. We recommend contacting the local school district to confirm school assignments for this home.

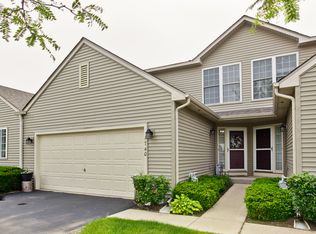
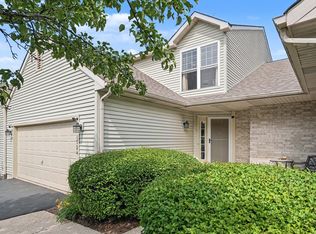
Similar homes
- $247,0002 bd3 ba1.3k sqft1724 Court St, McHenry, IL 60051Active
 MLS ID #12694183, Jeff Kudukis, HomeSmart Realty Group. MRED as distributed by MLS GRID
 - $249,9002 bd2 ba1.1k sqft28055 W Niagara St #28055, McHenry, IL 60051New
 MLS ID #12752186, Maureen Forgette, ABR,AHWD,CRS,E-PRO,PMN,PSA,SRES, Century 21 Integra. MRED as distributed by MLS GRID
 - $300,0003 bd3 ba1.7k sqft2702 Kendall Xing, McHenry, IL 60051New
 MLS ID #12749235, Kelley Schmidt, Berkshire Hathaway HomeServices Starck Real Estate. MRED as distributed by MLS GRID
 - $288,0002 bd2 ba1.6k sqft2521 Evergreen Cir, McHenry, IL 60050Active
 MLS ID #12741920, Sara Bryan, E-PRO,GRI, Flatland Homes, LTD. MRED as distributed by MLS GRID
