Rarely available and exceptionally private, this ranch-style end-unit in Remington Pointe lives like a single-family home-with a 2-car attached garage, private yard, walk-out basement, and serene views of preserved natural land and a private pond. Best of all, enjoy maintenance-free living with lawn care, snow removal, and exterior maintenance handled for you! Step inside to a bright, open-concept main level featuring vaulted ceilings, beautiful horizontal hardwood floors, and an inviting flow between the living room, dining area, and kitchen. The kitchen offers all newer stainless-steel appliances, stylish two-tone cabinetry, a contrasting island, and neutral Corian countertops. The spacious dining area easily accommodates an 8-10 person table. A standout feature is the elevated sunroom just off the kitchen, surrounded by windows and overlooking the peaceful natural setting. It's the perfect spot for morning coffee, reading, or simply enjoying the view and privacy. The split-bedroom floor plan offers excellent privacy, with a spacious primary suite featuring a walk-in closet, soaking tub, and separate walk-in shower. A second bedroom and full bath are conveniently located on the opposite side of the home. The walk-out lower level provides an incredible 1,200+ additional square feet ready for your vision. Finish it into a family room, recreation space, home office, storage area, or guest suite-the space is already roughed-in for a full bathroom. Outside, enjoy generous backyard space, peaceful pond and nature views, and a private setting that feels like a retreat. The back porch steps were newly updated in 2025, while the exterior door frames, deck, and stairs were freshly painted in 2023. Conveniently located near the Chain O'Lakes, shopping, grocery stores, dining, and nature trails, with plenty of guest parking throughout the community. If you've been searching for the space and privacy of a single-family home without the exterior maintenance, this one deserves a look!
New
$290,000
1320 Waverly Dr, Volo, IL 60020
2beds
1,240sqft
Townhouse, Single Family Residence
Built in 2006
3,241 Square Feet Lot
$-- Zestimate®
$234/sqft
$430/mo HOA
What's special
Ranch-style end-unitStylish two-tone cabinetryPrivate pondContrasting islandBright open-concept main levelPrivate yardGenerous backyard space
- --
- 77
- views
- 11
- saves
Zillow last checked:
Listing updated:
Listed by:
Amy Gugliuzza (224)699-5002,
Redfin Corporation
Source: MRED as distributed by MLS GRID,MLS#: 12751066
Facts & features
Interior
Bedrooms & bathrooms
- Bedrooms: 2
- Bathrooms: 2
- Full bathrooms: 2
Rooms
- Room types: Sun Room
Primary bedroom
- Features: Flooring (Carpet), Bathroom (Full, Double Sink, Tub & Separate Shwr)
- Level: Main
- Area: 224 Square Feet
- Dimensions: 14X16
Bedroom 2
- Features: Flooring (Carpet)
- Level: Main
- Area: 143 Square Feet
- Dimensions: 11X13
Dining room
- Features: Flooring (Hardwood)
- Level: Main
- Area: 154 Square Feet
- Dimensions: 11X14
Kitchen
- Features: Kitchen (Island), Flooring (Hardwood)
- Level: Main
- Area: 180 Square Feet
- Dimensions: 15X12
Laundry
- Features: Flooring (Tile)
- Level: Main
- Area: 66 Square Feet
- Dimensions: 6X11
Living room
- Features: Flooring (Hardwood)
- Level: Main
- Area: 270 Square Feet
- Dimensions: 18X15
Sun room
- Level: Main
- Area: 96 Square Feet
- Dimensions: 12X8
Heating
- Natural Gas
Cooling
- Central Air
Appliances
- Included: Range, Microwave, Dishwasher, Refrigerator, Washer, Dryer, Disposal, Stainless Steel Appliance(s), Range Hood, Water Softener Owned, Humidifier, Gas Water Heater
- Laundry: Main Level, Gas Dryer Hookup, In Unit, Sink
Features
- Vaulted Ceiling(s), 1st Floor Bedroom, 1st Floor Full Bath, Walk-In Closet(s)
- Flooring: Hardwood
- Windows: Screens
- Basement: Exterior Entry,Bath/Stubbed,Full,Walk-Out Access
- Common walls with other units/homes: End Unit
Interior area
- Total structure area: 2,466
- Total interior livable area: 1,240 sqft
Video & virtual tour
Property
Parking
- Total spaces: 2.5
- Parking features: Garage Door Opener, Yes, Garage Owned, Attached, Garage
- Attached garage spaces: 2.5
- Has uncovered spaces: Yes
Accessibility
- Accessibility features: No Disability Access
Features
- Patio & porch: Patio, Porch, Screened
Lot
- Size: 3,241 Square Feet
Details
- Parcel number: 05274010590000
- Special conditions: None
- Other equipment: Water-Softener Owned, Ceiling Fan(s), Sump Pump
Construction
Type & style
- Home type: Townhouse
- Property subtype: Townhouse, Single Family Residence
Materials
- Vinyl Siding, Brick
Condition
- New construction: No
- Year built: 2006
Details
- Builder model: VILLAS
Utilities & green energy
- Sewer: Public Sewer
- Water: Public
Community & HOA
Community
- Subdivision: Remington Pointe
HOA
- Has HOA: Yes
- Services included: Exterior Maintenance, Lawn Care, Snow Removal, Other
- HOA fee: $430 monthly
Location
- Region: Volo
Financial & listing details
- Price per square foot: $234/sqft
- Tax assessed value: $262,983
- Annual tax amount: $5,863
- Date on market: 9/10/2026
- Ownership: Fee Simple w/ HO Assn.
Estimated market value
Not available
Estimated sales range
Not available
Not available
Price history
| Date | Event | Price |
|---|---|---|
| 9/1/2023 | Sold | $281,900+0.7%$227/sqft |
Source:  MRED as distributed by MLS GRID #11832998 Report a problem MRED as distributed by MLS GRID #11832998 Report a problem | ||
| 7/21/2023 | Listed for sale | $279,900-3.5%$226/sqft |
Source: MRED as distributed by MLS GRID #11832998 Report a problem | ||
| 11/20/2006 | Sold | $290,000$234/sqft |
Source: Public Record Report a problem | ||
Public tax history
| Year | Property taxes | Tax assessment |
|---|---|---|
| 2024 | $5,769 -1.4% | $94,647 +8% |
| 2023 | $5,852 -8.7% | $87,652 +6.1% |
| 2022 | $6,407 +0.2% | $82,574 +7.6% |
| 2021 | $6,395 -1.3% | $76,776 +7.6% |
| 2020 | $6,479 +2.6% | $71,334 +4.3% |
| 2019 | $6,312 +28.3% | $68,406 +21.6% |
| 2018 | $4,919 | $56,236 +8.2% |
| 2017 | $4,919 +5.3% | $51,979 +9.3% |
| 2016 | $4,671 +7.3% | $47,539 +7.2% |
| 2015 | $4,352 -8.8% | $44,363 +5.2% |
| 2014 | $4,774 -0.9% | $42,156 -12.9% |
| 2012 | $4,815 -28.3% | $48,418 -36.4% |
| 2011 | $6,714 +0.8% | $76,099 -9.2% |
| 2010 | $6,660 +10% | $83,842 -2.7% |
| 2009 | $6,053 -1.1% | $86,212 -1.9% |
| 2008 | $6,123 | $87,886 |
Find assessor info on the county website
Monthly payment
Est. payment
Payment breakdown
Explore the cost of this home by adjusting the details. Changes won't be saved.Climate risks
Neighborhood: 60020
Nearby schools
Schools provided by the listing agent
- Elementary: Big Hollow Primary School
- Middle: Big Hollow Middle School
- High: Grant Community High School
- District: 38
Source: MRED as distributed by MLS GRID. This data may not be complete. We recommend contacting the local school district to confirm school assignments for this home.
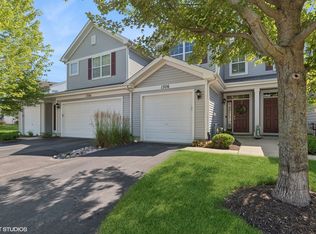
Similar homes
- $300,0003 bd3 ba1.6k sqft119 Harvest Ct #119, Fox Lake, IL 60020Active
 MLS ID #12748111, Matthew Lawrence, 1st Class Real Estate - All Pro. MRED as distributed by MLS GRID
 - $259,0002 bd2 ba1.2k sqft1248 Chesterton Dr, Volo, IL 60020Active
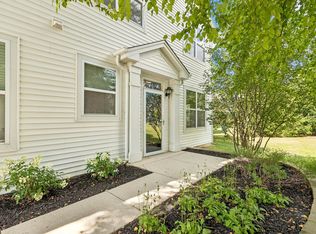 MLS ID #12710140, Kim Alden, Compass. MRED as distributed by MLS GRID
 - $274,9002 bd3 ba1.6k sqft731 S Jade Ln, Round Lake, IL 60073New
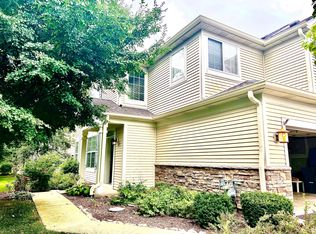 MLS ID #12755381, Michael Jenkins, New Century Real Estate. MRED as distributed by MLS GRID
 - $260,0002 bd3 ba1.8k sqft34391 N Barberry Ct, Round Lake, IL 60073New
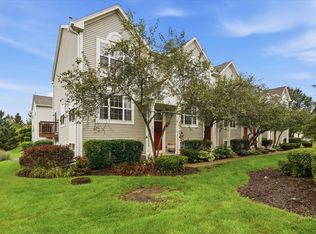 MLS ID #12756098, Annie Sullivan, Keller Williams North Shore West. MRED as distributed by MLS GRID
