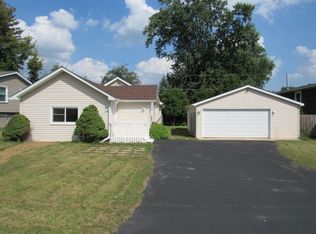
Great convenient location with access to Long Lake, Forest Preserves, shopping and near the Chain of Lakes! Double lot, many updates, large dining room, rear family/rec/tv area off deck area plus front living room is 19x11. Hi efc HVAC, newer roof, lots of room to roam with parking for 6 cars off street plus 2 plus detached garage and extra storage with matching shed.
New
$269,900
35696 N Grove Ave, Ingleside, IL 60041
3beds
1,024sqft
Single Family Residence
Built in ----
10,018 Square Feet Lot
$266,700 Zestimate®
$264/sqft
$-- HOA
What's special
Detached garageLarge dining roomDouble lotNewer roofHi efc hvac
- 4 days
- 314
- 24
Zillow last checked:
Listing updated:
Listed by:
Christopher Hoelz, CRS,GRI 847-921-8605,
RE/MAX Plaza
Source: MRED as distributed by MLS GRID,MLS#: 12752130
Facts & features
Interior
Bedrooms & bathrooms
- Bedrooms: 3
- Bathrooms: 1
- Full bathrooms: 1
Rooms
- Room types: No additional rooms
Primary bedroom
- Features: Flooring (Carpet)
- Level: Main
- Area: 110 Square Feet
- Dimensions: 10X11
Bedroom 2
- Features: Flooring (Carpet)
- Level: Main
- Area: 90 Square Feet
- Dimensions: 10X9
Bedroom 3
- Features: Flooring (Carpet)
- Level: Main
- Area: 90 Square Feet
- Dimensions: 10X9
Dining room
- Features: Flooring (Vinyl)
- Level: Main
- Area: 126 Square Feet
- Dimensions: 9X14
Family room
- Features: Flooring (Vinyl)
- Level: Main
- Area: 72 Square Feet
- Dimensions: 9X8
Kitchen
- Features: Kitchen (Updated Kitchen), Flooring (Vinyl)
- Level: Main
- Area: 126 Square Feet
- Dimensions: 14X9
Living room
- Features: Flooring (Carpet)
- Level: Main
- Area: 209 Square Feet
- Dimensions: 19X11
Heating
- Natural Gas, Forced Air
Cooling
- Central Air
Appliances
- Included: Range, Microwave, Dishwasher, Refrigerator, Washer, Dryer
- Laundry: In Unit, In Kitchen
Features
- Basement: Crawl Space,Full
Interior area
- Total structure area: 1,024
- Total interior livable area: 1,024 sqft
Property
Parking
- Total spaces: 2.5
- Parking features: Asphalt, Garage Door Opener, Yes, Garage Owned, Detached, Garage
- Garage spaces: 2.5
- Has uncovered spaces: Yes
Accessibility
- Accessibility features: No Disability Access
Features
- Stories: 1
- Patio & porch: Deck
Lot
- Size: 10,018 Square Feet
- Dimensions: 100x100
- Features: Water Rights, Mature Trees
Details
- Parcel number: 05132020370000
- Special conditions: None
Construction
Type & style
- Home type: SingleFamily
- Architectural style: Ranch
- Property subtype: Single Family Residence
Materials
- Cedar
- Foundation: Block
- Roof: Asphalt
Condition
- New construction: No
- Major remodel year: 2019
Utilities & green energy
- Electric: Circuit Breakers
- Sewer: Public Sewer
- Water: Well
Community & HOA
Community
- Features: Lake, Water Rights, Street Lights, Street Paved
- Subdivision: Everbreeze
HOA
- Services included: None
Location
- Region: Ingleside
Financial & listing details
- Price per square foot: $264/sqft
- Tax assessed value: $181,140
- Annual tax amount: $4,314
- Date on market: 9/5/2026
- Ownership: Fee Simple
- Has irrigation water rights: Yes
Estimated market value
$266,700
$253,000 - $280,000
$2,477/mo
Price history
| Date | Event | Price |
|---|---|---|
| 9/5/2026 | Listed for sale | $269,900+403.5%$264/sqft |
Source: MRED as distributed by MLS GRID #12752130 Report a problem | ||
| 3/10/2017 | Sold | $53,601$52/sqft |
Source: Public Record Report a problem | ||
Public tax history
| Year | Property taxes | Tax assessment |
|---|---|---|
| 2024 | $4,314 +6.4% | $65,192 +8% |
| 2023 | $4,053 +11% | $60,374 +15.6% |
| 2022 | $3,650 +6.2% | $52,218 +13.6% |
| 2021 | $3,436 +4.5% | $45,966 +19.3% |
| 2020 | $3,288 +3.3% | $38,527 +4.3% |
| 2019 | $3,184 +112.5% | $36,946 +53.3% |
| 2018 | $1,498 | $24,101 +8.2% |
| 2017 | $1,498 -3.5% | $22,276 +9.3% |
| 2016 | $1,553 -3.3% | $20,373 +7.2% |
| 2015 | $1,605 +7.7% | $19,012 -2.8% |
| 2014 | $1,490 -3.7% | $19,558 +0.3% |
| 2012 | $1,547 -35.9% | $19,492 -42.3% |
| 2011 | $2,412 -13.6% | $33,805 -19% |
| 2010 | $2,791 -3.9% | $41,723 -11.9% |
| 2009 | $2,903 +0.3% | $47,333 +0.2% |
| 2008 | $2,895 +1.4% | $47,262 +2.9% |
| 2006 | $2,854 +16.8% | $45,930 |
| 2005 | $2,444 +4.3% | -- |
| 2004 | $2,344 +1.2% | -- |
| 2003 | $2,317 +3.5% | -- |
| 2002 | $2,238 -1.1% | -- |
| 2001 | $2,264 -7.8% | $33,705 +3.8% |
| 2000 | $2,455 | $32,460 |
Find assessor info on the county website
Monthly payment
Est. payment
Payment breakdown
Explore the cost of this home by adjusting the details. Changes won't be saved.Climate risks
Neighborhood: 60041
Nearby schools
Schools provided by the listing agent
- High: Grant Community High School
- District: 37
Source: MRED as distributed by MLS GRID. This data may not be complete. We recommend contacting the local school district to confirm school assignments for this home.
Similar homes
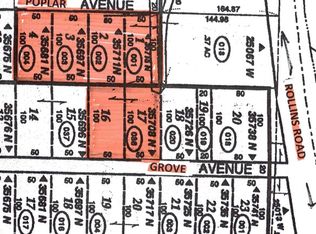
- $315,0003 bd1 ba1.3k sqft26797 W Longwood Dr, Ingleside, IL 60041New
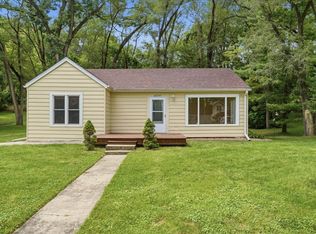 MLS ID #12755380, Taylor O'Neill, Real Broker, LLC. MRED as distributed by MLS GRID
 - $279,0003 bd2 ba1.1k sqft35397 N 1st Ave, Ingleside, IL 60041Active
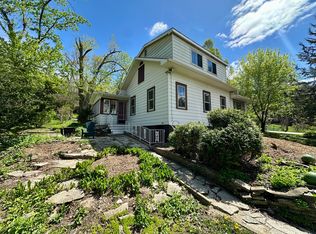 MLS ID #12730465, Bryan Shaughnessy, Realty World Tiffany R.E.. MRED as distributed by MLS GRID
 - $--3 bd1 ba975 sqft1218 Beverly Dr, Round Lake Beach, IL 60073Auction
 ServiceLink Auction
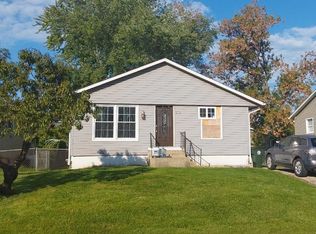
 - $264,9003 bd1 ba1k sqft1613 Juneway Ter, Round Lake Beach, IL 60073Active
 MLS ID #12746021, Michael Lescher, AHWD,CRS,GRI,RSPS,SFR, RE/MAX Plaza. MRED as distributed by MLS GRID
