Talk about one fabulous place to call home! LARGEST END unit model built in Prairie Pointe with over 1800 livable square feet! Sprawling floorpan with an abundance of space! You'll love the large sun drenched first floor with gleaming laminate flooring spanning the entire level. The OPEN living room and dining room will be the perfect place to entertain. Great size kitchen with no shortage of prep & storage space with stainless steel appliances. An eating area so big, you could easily fit whatever table your heart desires and has a slider to your private balcony that overlooks green space- perfect for football BBQs! Finished lower level could be anything you need- office/ playroom/ family room! The vaulted primary suite is adorned with the perfect wall molding, double closet, & ensuite! Great size guest bedroom, full guest bathroom, second floor laundry room AND loft space complete the second floor. TWO car garage with built in storage. Balcony 1 year NEW, AC approx 5 years NEW, Water Heater approx. 2017. Big Hollow Schools! Yeah... pretty great isn't it? Don't miss your chance to call this fabulous place HOME!
New
$260,000
34391 N Barberry Ct, Round Lake, IL 60073
2beds
1,808sqft
Townhouse, Single Family Residence
Built in 2003
-- sqft lot
$-- Zestimate®
$144/sqft
$300/mo HOA
What's special
Great size guest bedroomFull guest bathroomStainless steel appliancesSecond floor laundry room
- 5 hours
- 50
- 3
Zillow last checked:
Listing updated:
Listed by:
Annie Sullivan 224-577-9004,
Keller Williams North Shore West
Source: MRED as distributed by MLS GRID,MLS#: 12756098
Facts & features
Interior
Bedrooms & bathrooms
- Bedrooms: 2
- Bathrooms: 3
- Full bathrooms: 2
- 1/2 bathrooms: 1
Rooms
- Room types: Foyer, Loft, Eating Area
Primary bedroom
- Features: Flooring (Carpet), Bathroom (Full)
- Level: Second
- Area: 204 Square Feet
- Dimensions: 17X12
Bedroom 2
- Features: Flooring (Carpet)
- Level: Second
- Area: 110 Square Feet
- Dimensions: 11X10
Dining room
- Features: Flooring (Wood Laminate)
- Level: Main
- Area: 104 Square Feet
- Dimensions: 13X8
Eating area
- Features: Flooring (Wood Laminate)
- Level: Main
- Area: 150 Square Feet
- Dimensions: 15X10
Family room
- Features: Flooring (Carpet)
- Level: Basement
- Area: 156 Square Feet
- Dimensions: 13X12
Foyer
- Features: Flooring (Wood Laminate)
- Level: Basement
- Area: 80 Square Feet
- Dimensions: 10X8
Kitchen
- Features: Kitchen (Eating Area-Table Space, Island, Pantry-Closet), Flooring (Wood Laminate)
- Level: Main
- Area: 108 Square Feet
- Dimensions: 12X9
Laundry
- Features: Flooring (Vinyl)
- Level: Second
- Area: 15 Square Feet
- Dimensions: 5X3
Living room
- Features: Flooring (Wood Laminate)
- Level: Main
- Area: 156 Square Feet
- Dimensions: 13X12
Loft
- Features: Flooring (Carpet)
- Level: Second
- Area: 108 Square Feet
- Dimensions: 12X9
Heating
- Natural Gas, Forced Air
Cooling
- Central Air
Appliances
- Included: Range, Microwave, Dishwasher, Refrigerator, Washer, Dryer, Disposal, Stainless Steel Appliance(s)
- Laundry: Upper Level, Gas Dryer Hookup, In Unit
Features
- Cathedral Ceiling(s)
- Flooring: Laminate
- Windows: Screens
- Basement: Finished,Full,Daylight
- Common walls with other units/homes: End Unit
Interior area
- Total structure area: 1,808
- Total interior livable area: 1,808 sqft
Property
Parking
- Total spaces: 4
- Parking features: Asphalt, Garage Door Opener, Yes, Garage Owned, Attached, Driveway, Owned, Garage
- Attached garage spaces: 2
- Has uncovered spaces: Yes
Accessibility
- Accessibility features: No Disability Access
Features
- Exterior features: Balcony
Lot
- Features: Common Grounds
Details
- Parcel number: 05243010710000
- Special conditions: None
- Other equipment: Ceiling Fan(s)
Construction
Type & style
- Home type: Townhouse
- Property subtype: Townhouse, Single Family Residence
Materials
- Vinyl Siding
- Foundation: Concrete Perimeter
- Roof: Asphalt
Condition
- New construction: No
- Year built: 2003
Details
- Builder model: DANDELION
Utilities & green energy
- Electric: Circuit Breakers, 100 Amp Service
- Sewer: Public Sewer
- Water: Lake Michigan
Community & HOA
Community
- Security: Fire Sprinkler System, Carbon Monoxide Detector(s)
- Subdivision: Prairie Pointe
HOA
- Has HOA: Yes
- Services included: Insurance, Exterior Maintenance, Lawn Care, Snow Removal
- HOA fee: $300 monthly
Location
- Region: Round Lake
Financial & listing details
- Price per square foot: $144/sqft
- Tax assessed value: $206,448
- Annual tax amount: $4,224
- Date on market: 9/10/2026
- Ownership: Condo
Estimated market value
Not available
Estimated sales range
Not available
Not available
Price history
| Date | Event | Price |
|---|---|---|
| 9/10/2026 | Listed for sale | $260,000+73.4%$144/sqft |
Source:  MRED as distributed by MLS GRID #12756098 Report a problem MRED as distributed by MLS GRID #12756098 Report a problem | ||
| 5/29/2019 | Sold | $149,900$83/sqft |
Source: MRED as distributed by MLS GRID #10308103 Report a problem | ||
| 4/16/2019 | Pending sale | $149,900$83/sqft |
Source: RE/MAX Center #10308103 Report a problem | ||
| 3/14/2019 | Listed for sale | $149,900+7.9%$83/sqft |
Source: RE/MAX Center #10308103 Report a problem | ||
| 10/6/2017 | Sold | $138,900-0.7%$77/sqft |
Source: MRED as distributed by MLS GRID #09714816 Report a problem | ||
| 9/7/2017 | Pending sale | $139,900$77/sqft |
Source: @properties #09714816 Report a problem | ||
| 9/5/2017 | Listed for sale | $139,900-19.8%$77/sqft |
Source: @properties #09714816 Report a problem | ||
| 6/26/2003 | Sold | $174,500$97/sqft |
Source: Public Record Report a problem | ||
Public tax history
| Year | Property taxes | Tax assessment |
|---|---|---|
| 2024 | $4,139 +10.3% | $74,300 +8% |
| 2023 | $3,753 -6.4% | $68,809 +16.4% |
| 2022 | $4,009 +1.9% | $59,090 +10.7% |
| 2021 | $3,935 -1.6% | $53,361 +7.6% |
| 2020 | $3,997 +3.9% | $49,579 +4.3% |
| 2019 | $3,849 +42.2% | $47,544 +57.7% |
| 2018 | $2,706 | $30,150 +8.2% |
| 2017 | $2,706 +1.2% | $27,868 +9.3% |
| 2016 | $2,675 +3.9% | $25,488 +7.2% |
| 2015 | $2,573 +4.4% | $23,785 +4.7% |
| 2014 | $2,465 -18.9% | $22,712 -2.7% |
| 2012 | $3,040 -29.7% | $23,332 -51.4% |
| 2011 | $4,327 -5% | $48,051 -15.2% |
| 2010 | $4,556 +10.1% | $56,679 -2.7% |
| 2009 | $4,138 +14.9% | $58,273 +2.2% |
| 2008 | $3,602 +8.5% | $57,005 +2.9% |
| 2006 | $3,319 +3% | $55,398 |
| 2005 | $3,223 +0.8% | -- |
| 2004 | $3,198 +87.5% | -- |
| 2003 | $1,705 | -- |
Find assessor info on the county website
Monthly payment
Est. payment
Payment breakdown
Explore the cost of this home by adjusting the details. Changes won't be saved.Climate risks
Neighborhood: 60073
Nearby schools
Schools provided by the listing agent
- Elementary: Big Hollow Elementary School
- Middle: Big Hollow Middle School
- High: Grant Community High School
- District: 38
Source: MRED as distributed by MLS GRID. This data may not be complete. We recommend contacting the local school district to confirm school assignments for this home.
- $223,500-- bd2 ba660 sqft34383 N Barberry Ct, Round Lake, IL 60073Off Market
- $253,100-- bd2 ba2k sqft34393 N Barberry Ct, Round Lake, IL 60073Off Market
- $240,7002 bd2 ba1.9k sqft34395 N Barberry Ct, Round Lake, IL 60073Off Market

- $212,6002 bd1 ba1.1k sqft34397 N Barberry Ct, Round Lake, IL 60073Off Market

Similar homes
- $220,0002 bd2 ba1.1k sqft34330 N Goldenrod Rd, Round Lake, IL 60073New
 MLS ID #12750583, Matthew Messel, Compass. MRED as distributed by MLS GRID
 - $274,9002 bd3 ba1.6k sqft731 S Jade Ln, Round Lake, IL 60073New
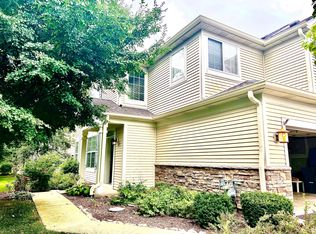 MLS ID #12755381, Michael Jenkins, New Century Real Estate. MRED as distributed by MLS GRID
 - $249,9992 bd3 ba1.6k sqft1689 W Turtle Creek Ln, Round Lake, IL 60073Active
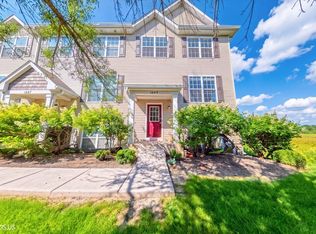 MLS ID #12745786, Zilola Chulieva, Keller Williams North Shore West. MRED as distributed by MLS GRID
 - $279,0002 bd3 ba1.5k sqft389 N Carlisle Ct, Round Lake, IL 60073Active
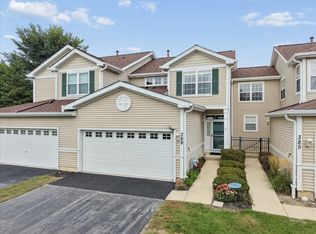 MLS ID #12747010, Michelle Nunez, ABR,CSC,E-PRO,RENE,SRES,SRS, Baird & Warner. MRED as distributed by MLS GRID
