Skip main navigation
Closed
  • $515,000

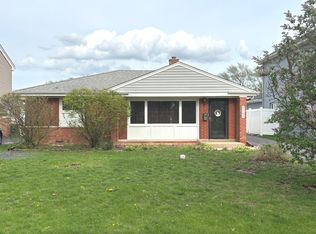
    8297 N Washington St, Niles, IL 60714

    4beds
    2,253sqft
    Single Family Residence
    Built in ----
    6,098.4 Square Feet Lot
    $623,200 Zestimate®
    $229/sqft
    $4,385 Estimated rent

    Home value

    $623,200

    $592,000 - $661,000

    $4,385/mo

    Zestimate® history
    Loading
    Loading...

    Owner options

    List your home for rent

    $4,385/mo

    Rent Zestimate®

    Find your next renter with Zillow Rental Manager. Plus, with online applications, you can quickly screen prospective tenants – for free.

    Learn more

    $4,385/mo

    Rent Zestimate®

    Refinance and save

    $3,638/mo

    Est. payment

    Refinancing to a lower rate could help reduce your monthly payments and save thousands over the life of the loan.

    See today's rates

    $3,638/mo

    Est. payment

    Explore your selling options

    Work with a Zillow partner agent

    Leverage their expertise and Zillow's premium Showcase listings to get your home seen by more buyers.

    Get started

    List with your own agent

    Get your home in front of millions of buyers by listing it on Zillow.

    Learn how to do it

    Sell it yourself

    Take full control of how buyers see your home on Zillow by listing For Sale by Owner (FSBO).

    List your home

    What's special

    A BEAUTIFUL & COMPLETELY REHABBED 4BDR & 3BTHS HOME WITH VAULTED CEILINGS IN FAMILY ROOM AND BEDROOMS.FIRST FLOOR FEATURES:SUPERLARGE OPEN FLOOR OF LIVING & DINING ROOM FOLLOWED BY A BRAND NEW KITCHEN WITH 42" STUDIO 41 CABINETS, MARBLE COUNTERTOPS, STAINLESS STEEL APPLIANCES & ENGINEERED HARDWOOD FLOORING. THE FLOW CONTINUES WITH A HUGE FAMILY ROOM WHICH OVERLOOKS & WALKS OUT TO PATIO & BACK YARD, A GREAT SPACE FOR OFFICE, A FULL MODERN BATH & A GUESS BDR. THE WIDE BRAND NEW STAIRWAY ARE NATURALY LIGHTED BY SKYLIGHT. A SUPER LARGE MASTER SUITE FEATURES: VAULTED CEILING, SKYLIGHTS, WALK-IN CLOSET & SECOND CLOSET. WHIRLPOOL TUB FOR TWO, EUROPEAN SHOWER AND HIS AND HER SINKS IN MASTER BATH. THERE ARE TWO OTHER BDRS AND ANOTHER COMPLETELY REHHABED BATH. THE 2ND FLOOR IS COMPLETED BY LAUNDRY ROOM.NEW ROOF, WINDOWS,DOORS & MORE.PROFFESIONALY PAINTED. DUAL ZONED HVAC & TWO CAR GARAGE. A PRIVATE FENCED BACK YARD WHERE YOU CAN RELAX, ENJOY OR PLAY. A GREAT NEIGHBORHOOD: VERY CONVINIENT TO SCHOOLS, PARKS, SHOPPING & MAJOR HWYs. THIS HOME IS REHHABED FOR PEOPLE WHO LOVE LIFE AND WANT TO SHARE THE GOOD LIFE WITH FAMILY & FRIENDS.BE ONE OF THE LUCKY FEWS TO CALL IT HOME AND MAKE IT YOURS TODAY!

    Zillow last checked:

    Listing updated:

    Listing courtesy of:

    Manuela Papazisi 773-576-2381,

    Coldwell Banker Realty

    Bought with:

    George Simic

    john greene, Realtor

    Source: MRED as distributed by MLS GRID,MLS#: 12068378MLS Logo

    Facts & features

    Interior

    Bedrooms & bathrooms
    • Bedrooms: 4
    • Bathrooms: 3
    • Full bathrooms: 3
    Primary bedroom
    • Features: Flooring (Wood Laminate), Window Treatments (Blinds), Bathroom (Full, Double Sink, Whirlpool & Sep Shwr)
    • Level: Second
    • Area: 210 Square Feet
    • Dimensions: 15X14
    Bedroom 2
    • Features: Flooring (Wood Laminate), Window Treatments (Blinds)
    • Level: Second
    • Area: 132 Square Feet
    • Dimensions: 12X11
    Bedroom 3
    • Features: Flooring (Wood Laminate), Window Treatments (Blinds)
    • Level: Second
    • Area: 110 Square Feet
    • Dimensions: 11X10
    Bedroom 4
    • Features: Flooring (Wood Laminate), Window Treatments (Blinds)
    • Level: Main
    • Area: 110 Square Feet
    • Dimensions: 11X10
    Dining room
    • Features: Flooring (Wood Laminate), Window Treatments (Blinds)
    • Level: Main
    • Area: 224 Square Feet
    • Dimensions: 16X14
    Family room
    • Features: Flooring (Wood Laminate), Window Treatments (Blinds)
    • Level: Lower
    • Area: 434 Square Feet
    • Dimensions: 31X14
    Kitchen
    • Features: Kitchen (Eating Area-Table Space), Flooring (Wood Laminate)
    • Level: Main
    • Area: 168 Square Feet
    • Dimensions: 14X12
    Laundry
    • Features: Flooring (Vinyl)
    • Level: Second
    • Area: 28 Square Feet
    • Dimensions: 7X4
    Living room
    • Features: Flooring (Wood Laminate), Window Treatments (Blinds)
    • Level: Main
    • Area: 210 Square Feet
    • Dimensions: 15X14
    Walk in closet
    • Features: Flooring (Wood Laminate), Window Treatments (Blinds)
    • Level: Second
    • Area: 36 Square Feet
    • Dimensions: 6X6
    Heating
    • Natural Gas, Forced Air, Indv Controls, Zoned
    Cooling
    • Central Air, Zoned
    Appliances
    • Included: Range, Dishwasher, Refrigerator, Washer, Dryer, Range Hood
    • Laundry: Upper Level
    Features
    • Cathedral Ceiling(s), 1st Floor Full Bath, Walk-In Closet(s), High Ceilings
    • Windows: Skylight(s)
    • Basement: Crawl Space
    • Attic: Full,Pull Down Stair
    Interior area
    • Total structure area: 2,253
    • Total interior livable area: 2,253 sqft

    Property

    Parking
    • Total spaces: 2
    • Parking features: Asphalt, Garage Door Opener, On Site, Garage Owned, Detached, Garage
    • Garage spaces: 2
    • Has uncovered spaces: Yes
    Accessibility
    • Accessibility features: No Disability Access
    Features
    • Stories: 2
    Lot
    • Size: 6,098 sqft
    • Dimensions: 50X130
    Details
    • Parcel number: 09243270060000
    • Special conditions: List Broker Must Accompany

    Construction

    Type & style
    • Home type: SingleFamily
    • Architectural style: Contemporary
    • Property subtype: Single Family Residence
    Materials
    • Stucco
    • Roof: Asphalt
    Condition
    • New construction: No
    • Major remodel year: 2020

    Utilities & green energy

    • Electric: Circuit Breakers, 200+ Amp Service
    • Sewer: Public Sewer
    • Water: Lake Michigan

    Community & neighborhood

    Location
    • Region: Niles
    • Subdivision: Oakton Manor

    HOA & financial

    HOA
    • Services included: None

    Other

    Other facts
    • Listing terms: Conventional
    • Ownership: Fee Simple

    Price history

    DateEventPrice
    8/7/2024Sold$515,000-1.9%$229/sqft
    Source: MRED as distributed by MLS GRID #12068378 Report a problem
    6/24/2024Contingent$524,900$233/sqft
    Source: MRED as distributed by MLS GRID #12068378 Report a problem
    6/12/2024Price change$524,900-0.9%$233/sqft
    Source: MRED as distributed by MLS GRID #12068378 Report a problem
    5/30/2024Listed for sale$529,900-3.6%$235/sqft
    Source: MRED as distributed by MLS GRID #12068378 Report a problem
    5/30/2024Listing removed--
    Source: MRED as distributed by MLS GRID #12039093 Report a problem
    4/25/2024Listed for sale$549,900-4.3%$244/sqft
    Source: MRED as distributed by MLS GRID #12039093 Report a problem
    4/25/2024Listing removed--
    Source: MRED as distributed by MLS GRID #11996796 Report a problem
    4/4/2024Listed for sale$574,900+80.2%$255/sqft
    Source: MRED as distributed by MLS GRID #11996796 Report a problem
    7/9/2020Listing removed$319,000$142/sqft
    Source: RE/MAX City #10423468 Report a problem
    7/9/2020Listed for sale$319,000+6.3%$142/sqft
    Source: RE/MAX City #10423468 Report a problem
    7/8/2020Sold$300,000-6%$133/sqft
    Source: MRED as distributed by MLS GRID #10423468 Report a problem
    1/16/2020Pending sale$319,000$142/sqft
    Source: RE/MAX City #10423468 Report a problem
    12/6/2019Price change$319,000-3%$142/sqft
    Source: RE/MAX City #10423468 Report a problem
    10/17/2019Price change$329,000-2.9%$146/sqft
    Source: RE/MAX City #10423468 Report a problem
    8/9/2019Price change$339,000-2.6%$150/sqft
    Source: RE/MAX City #10423468 Report a problem
    7/11/2019Price change$347,900-0.3%$154/sqft
    Source: RE/MAX City #10423468 Report a problem
    4/6/2019Price change$348,9000%$155/sqft
    Source: RE/MAX City #10423468 Report a problem
    3/21/2019Price change$349,000-0.2%$155/sqft
    Source: RE/MAX City #09994177 Report a problem
    3/7/2019Listed for sale$349,700$155/sqft
    Source: RE/MAX City #09994177 Report a problem
    2/4/2019Pending sale$349,700$155/sqft
    Source: RE/MAX City #09994177 Report a problem
    9/13/2018Price change$349,7000%$155/sqft
    Source: RE/MAX City #09994177 Report a problem
    7/27/2018Price change$349,8000%$155/sqft
    Source: RE/MAX City #09994177 Report a problem
    6/22/2018Listed for sale$349,900-6.7%$155/sqft
    Source: RE/MAX City #09994177 Report a problem
    4/30/2008Sold$375,000+155.1%$166/sqft
    Source: Public Record Report a problem
    10/5/1995Sold$147,000$65/sqft
    Source: Public Record Report a problem

    Public tax history

    YearProperty taxesTax assessment
    2024-- $38,000
    2023$8,937 +6.8%$38,000
    2022$8,368 -12%$38,000 +5.3%
    2021$9,509 -6.9%$36,098 -10.5%
    2020$10,214 +2.5%$40,326 -10%
    2019$9,970 +8.8%$44,807 +18.6%
    2018$9,163 +0.8%$37,792
    2017$9,088 +4.5%$37,792
    2016$8,697 +18.1%$37,792 +25.9%
    2015$7,366 +3.4%$30,008
    2014$7,121 +2.1%$30,008
    2013$6,977 -5%$30,008 -15.4%
    2012$7,342 +3.2%$35,460
    2011$7,115 +0.7%$35,460
    2010$7,063 -9.3%$35,460 -14.8%
    2009$7,785 +19.4%$41,610 -12%
    2008$6,518 +10%$47,285
    2007$5,926 +26.8%$47,285 +50.9%
    2006$4,673 +8.7%$31,340
    2005$4,299 +3.6%$31,340
    2004$4,148 -0.5%$31,340 +24.3%
    2003$4,170 -0.2%$25,217
    2002$4,179 +50.2%$25,217
    2001$2,783 +16.7%$25,217 +68.9%
    2000$2,384 +1.7%$14,930
    1999$2,344 $14,930

    Find assessor info on the county website

    Neighborhood: Oakton Manor

    Nearby schools

    GreatSchools rating
    Schools provided by the listing agent
    • Elementary: Nelson Elementary School
    • Middle: Gemini Junior High School
    • High: Maine East High School
    • District: 63

    Source: MRED as distributed by MLS GRID. This data may not be complete. We recommend contacting the local school district to confirm school assignments for this home.

    Get a cash offer in 3 minutes
    Find out how much your home could sell for in as little as 3 minutes with a no-obligation cash offer.
    Estimated market value
    $623,200
    Get a cash offer in 3 minutes
    Find out how much your home could sell for in as little as 3 minutes with a no-obligation cash offer.
    Estimated market value
    $623,200