Solid All-Brick Ranch with Finished Basement in a Fantastic Location! This spacious 3 bedroom, 2 bath home offers an excellent opportunity for first-time buyers looking for a well-maintained home with room to add their own personal style. Hardwood floors, updated windows and a new roof in 2025 provide a great foundation, while the kitchen and other areas offer the opportunity to make cosmetic updates and create a home that truly reflects your taste. The bright sun room provides additional living space and a pleasant spot to relax or enjoy your morning coffee. The full finished basement expands the living area with a comfortable recreation room, full bath and an additional flexible room ideal for a home office, guest space, hobby room or other needs.Outside, enjoy a private fenced backyard, along with a 2.5 car garage providing plenty of parking and storage. And the location is hard to beat,elementary and middle schools are just a block or so away, making everyday convenience a real plus. A great opportunity for a first-time buyer to purchase a solid brick ranch, make a few updates over time, and build equity while creating a home of their own.
Contingent
$375,000
1372 S 6th Ave, Des Plaines, IL 60018
4beds
1,200sqft
Single Family Residence
Built in 1953
7,040 Square Feet Lot
$-- Zestimate®
$313/sqft
$-- HOA
What's special
Solid all-brick ranchFull finished basementPrivate fenced backyardUpdated windowsBright sun roomComfortable recreation roomHardwood floors
- --
- 945
- views
- 96
- saves
Likely to sell faster than
Zillow last checked:
Listing updated:
Listed by:
Terri Tillinghast (847)980-0359,
RE/MAX Properties Northwest
Source: MRED as distributed by MLS GRID,MLS#: 12785526
Facts & features
Interior
Bedrooms & bathrooms
- Bedrooms: 4
- Bathrooms: 2
- Full bathrooms: 2
Rooms
- Room types: Eating Area, Sun Room, Recreation Room, Utility Room-Lower Level
Primary bedroom
- Features: Flooring (Hardwood)
- Area: 156 Square Feet
- Dimensions: 13X12
Bedroom 2
- Features: Flooring (Hardwood)
- Area: 121 Square Feet
- Dimensions: 11X11
Bedroom 3
- Features: Flooring (Hardwood)
- Area: 117 Square Feet
- Dimensions: 9X13
Bedroom 4
- Features: Flooring (Ceramic Tile)
- Area: 130 Square Feet
- Dimensions: 10X13
Dining room
- Features: Flooring (Hardwood)
- Dimensions: COMBO
Eating area
- Features: Flooring (Hardwood)
- Area: 63 Square Feet
- Dimensions: 7X9
Family room
- Features: Flooring (Ceramic Tile)
- Area: 240 Square Feet
- Dimensions: 12X20
Kitchen
- Features: Kitchen (Eating Area-Table Space), Flooring (Ceramic Tile)
- Area: 169 Square Feet
- Dimensions: 13X13
Laundry
- Features: Flooring (Ceramic Tile)
- Area: 66 Square Feet
- Dimensions: 06X11
Living room
- Features: Flooring (Hardwood)
- Area: 180 Square Feet
- Dimensions: 15X12
Recreation room
- Area: 700 Square Feet
- Dimensions: 35X20
Sun room
- Features: Flooring (Ceramic Tile)
- Area: 90 Square Feet
- Dimensions: 10X9
Other
- Area: 216 Square Feet
- Dimensions: 12X18
Heating
- Forced Air
Cooling
- Central Air
Appliances
- Included: Range, Refrigerator, Washer, Dryer
- Laundry: Gas Dryer Hookup
Features
- Flooring: Hardwood
- Basement: Finished,Full
Interior area
- Total structure area: 0
- Total interior livable area: 1,200 sqft
Property
Parking
- Total spaces: 2
- Parking features: Concrete, Side Driveway, Yes, Garage Owned, Detached, Garage
- Garage spaces: 2
- Has uncovered spaces: Yes
Accessibility
- Accessibility features: No Disability Access
Features
- Stories: 1
- Fencing: Fenced
Lot
- Size: 7,040 Square Feet
- Dimensions: 55X128
Details
- Parcel number: 09194090280000
- Special conditions: None
Construction
Type & style
- Home type: SingleFamily
- Architectural style: Ranch
- Property subtype: Single Family Residence
Materials
- Brick
- Foundation: Concrete Perimeter
- Roof: Asphalt
Condition
- New construction: No
- Year built: 1953
Utilities & green energy
- Sewer: Public Sewer
- Water: Lake Michigan
Community & HOA
Community
- Features: Curbs, Sidewalks, Street Lights, Street Paved
HOA
- Services included: None
Location
- Region: Des Plaines
Financial & listing details
- Price per square foot: $313/sqft
- Tax assessed value: $280,000
- Annual tax amount: $7,185
- Date on market: 10/14/2026
- Ownership: Fee Simple
Estimated market value
Not available
Estimated sales range
Not available
Not available
Price history
| Date | Event | Price |
|---|---|---|
| 10/14/2026 | Listing removed | $375,000$313/sqft |
Source: MRED as distributed by MLS GRID #12753722 Report a problem | ||
| 9/29/2026 | Contingent | $375,000$313/sqft |
Source:  MRED as distributed by MLS GRID #12753722 Report a problem MRED as distributed by MLS GRID #12753722 Report a problem | ||
| 9/24/2026 | Listed for sale | $375,000+50%$313/sqft |
Source: MRED as distributed by MLS GRID #12753722 Report a problem | ||
| 8/27/2003 | Sold | $250,000$208/sqft |
Source: Public Record Report a problem | ||
Public tax history
| Year | Property taxes | Tax assessment |
|---|---|---|
| 2024 | $6,661 +2.3% | $28,000 |
| 2023 | $6,508 +2.9% | $28,000 |
| 2022 | $6,325 +39.5% | $28,000 +54.9% |
| 2021 | $4,533 +0.2% | $18,077 |
| 2020 | $4,525 -0.4% | $18,077 -11% |
| 2019 | $4,543 -19% | $20,312 -8.5% |
| 2018 | $5,610 +1.5% | $22,193 |
| 2017 | $5,528 +1% | $22,193 |
| 2016 | $5,473 +14.9% | $22,193 +20.8% |
| 2015 | $4,761 +1.8% | $18,373 |
| 2014 | $4,677 +3% | $18,373 |
| 2013 | $4,543 -12.3% | $18,373 -20.4% |
| 2012 | $5,181 +2.4% | $23,072 |
| 2011 | $5,059 +4.3% | $23,072 |
| 2010 | $4,852 +8% | $23,072 -11.8% |
| 2009 | $4,491 +14.4% | $26,158 -12% |
| 2008 | $3,925 +11% | $29,726 |
| 2007 | $3,535 -4.4% | $29,726 +23.1% |
| 2006 | $3,697 +10.3% | $24,157 |
| 2005 | $3,352 +4.8% | $24,157 |
| 2004 | $3,198 +4.7% | $24,157 +27.7% |
| 2003 | $3,054 +9.5% | $18,917 |
| 2002 | $2,789 +17.7% | $18,917 |
| 2001 | $2,370 +1.3% | $18,917 +15.7% |
| 2000 | $2,340 +3.2% | $16,347 |
| 1999 | $2,267 | $16,347 |
Find assessor info on the county website
Monthly payment
Est. payment
Payment breakdown
Explore the cost of this home by adjusting the details. Changes won't be saved.Climate risks
Neighborhood: 60018
Nearby schools
Schools provided by the listing agent
- Elementary: Forest Elementary School
- Middle: Algonquin Middle School
- High: Maine West High School
- District: 62
Source: MRED as distributed by MLS GRID. This data may not be complete. We recommend contacting the local school district to confirm school assignments for this home.
Similar homes
- $389,9003 bd2 ba1k sqft300 Wisconsin Dr, Des Plaines, IL 60016New
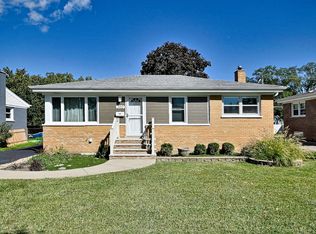 MLS ID #12791679, Lauren Voss, ABR, RE/MAX Action. MRED as distributed by MLS GRID
 - $370,0003 bd2 ba972 sqft1024 S Wolf Rd, Des Plaines, IL 60016Active
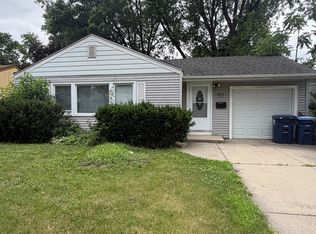 MLS ID #12675459, Adriana Cuellar, Cagan's Realty, Inc.. MRED as distributed by MLS GRID
 - $349,9004 bd2 ba1.8k sqft7458 W Winona St, Harwood Heights, IL 60706New
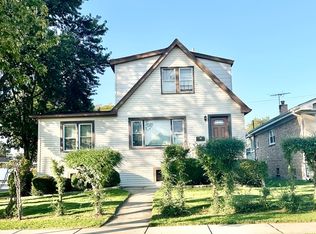 MLS ID #12791831, Giuseppe Zerillo, Zerillo Realty Inc.. MRED as distributed by MLS GRID
 - $--3 bd1 ba1.1k sqft2075 N 18th Ave, Melrose Park, IL 60160Auction
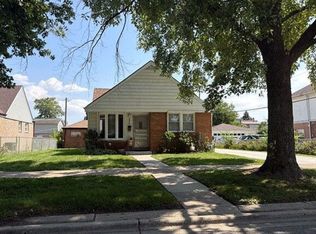 Auction.com 2
