Bring your decorating ideas! Set on a deep 77 x 142 lot (.251 acre) in Northbrook, this 2-bedroom, 1-bath ranch offers approximately 1,024 square feet of single-level living and a wonderful opportunity to update and make it your own. A covered front porch leads into the living room, where a large picture window fills the space with natural light and flows into the adjoining dining area. The eat-in kitchen features a bay window and a breakfast bar, with a first-floor laundry room just off the kitchen and direct access to the backyard. The primary bedroom offers a double closet, and the second bedroom is ideal for guests, a home office, or hobby space. A full bath with a walk-in shower completes the home. The interior is ready for updating, giving you the chance to customize finishes, colors, and style to your taste. Outside, the expansive, park-like backyard is shaded by mature trees and offers plenty of room for play, gardening, or future expansion. A patio off the kitchen provides space for outdoor dining, and the long private driveway leads to a detached two-car garage. Whether you're looking to renovate, expand, or build new, this property offers great potential in a desirable Northbrook location. House is being sold AS-IS.
New
$399,500
1793 Western Ave, Northbrook, IL 60062
2beds
1,024sqft
Single Family Residence
Built in 1955
0.25 Acres Lot
$-- Zestimate®
$390/sqft
$-- HOA
What's special
Detached two-car garageFirst-floor laundry roomBay windowEat-in kitchenCovered front porchBreakfast barAdjoining dining area
- --
- 542
- views
- 38
- saves
Likely to sell faster than
Zillow last checked:
Listing updated:
Listed by:
Elliot Jaffe 847-564-1180,
Jaffe Realty Inc.
Source: MRED as distributed by MLS GRID,MLS#: 12789288
Facts & features
Interior
Bedrooms & bathrooms
- Bedrooms: 2
- Bathrooms: 1
- Full bathrooms: 1
Rooms
- Room types: No additional rooms
Primary bedroom
- Features: Flooring (Hardwood)
- Area: 154 Square Feet
- Dimensions: 11X14
Bedroom 2
- Area: 100 Square Feet
- Dimensions: 10X10
Dining room
- Features: Flooring (Carpet)
- Area: 99 Square Feet
- Dimensions: 11X9
Kitchen
- Features: Flooring (Vinyl)
- Area: 143 Square Feet
- Dimensions: 11X13
Laundry
- Features: Flooring (Other)
- Area: 72 Square Feet
- Dimensions: 8X9
Living room
- Features: Flooring (Carpet)
- Area: 209 Square Feet
- Dimensions: 11X19
Heating
- Forced Air
Cooling
- Central Air
Features
- Basement: Crawl Space
Interior area
- Total structure area: 0
- Total interior livable area: 1,024 sqft
Property
Parking
- Total spaces: 2
- Parking features: Asphalt, Garage Door Opener, Yes, Garage Owned, Detached, Garage
- Garage spaces: 2
- Has uncovered spaces: Yes
Accessibility
- Accessibility features: No Disability Access
Features
- Stories: 1
Lot
- Size: 0.25 Acres
- Dimensions: 77 X 142 X 77 X 142
Details
- Parcel number: 04171060040000
- Special conditions: None
Construction
Type & style
- Home type: SingleFamily
- Architectural style: Ranch
- Property subtype: Single Family Residence
Materials
- Aluminum Siding
- Foundation: Concrete Perimeter
- Roof: Asphalt
Condition
- New construction: No
- Year built: 1955
Utilities & green energy
- Sewer: Public Sewer
- Water: Public
Community & HOA
Community
- Features: Street Paved
- Subdivision: Northbrook West
HOA
- Services included: None
Location
- Region: Northbrook
Financial & listing details
- Price per square foot: $390/sqft
- Tax assessed value: $317,540
- Annual tax amount: $5,732
- Date on market: 10/20/2026
- Ownership: Fee Simple
Estimated market value
Not available
Estimated sales range
Not available
Not available
Price history
| Date | Event | Price |
|---|---|---|
| 10/20/2026 | Listed for sale | $399,500$390/sqft |
Source:  MRED as distributed by MLS GRID #12789348 Report a problem | ||
Public tax history
| Year | Property taxes | Tax assessment |
|---|---|---|
| 2024 | $6,158 +7.4% | $31,754 |
| 2023 | $5,732 +1.2% | $31,754 |
| 2022 | $5,665 +11.2% | $31,754 +24.8% |
| 2021 | $5,095 +4% | $25,442 |
| 2020 | $4,897 +4.6% | $25,442 -8% |
| 2019 | $4,682 +6.9% | $27,655 +14.5% |
| 2018 | $4,382 +1.6% | $24,158 |
| 2017 | $4,311 +1.4% | $24,158 |
| 2016 | $4,250 -10.5% | $24,158 +9.7% |
| 2015 | $4,751 +31.8% | $22,023 |
| 2014 | $3,606 -0.2% | $22,023 |
| 2013 | $3,614 -22.3% | $22,023 -23.9% |
| 2012 | $4,649 -7.5% | $28,931 |
| 2011 | $5,028 +29.5% | $28,931 |
| 2010 | $3,884 +23.2% | $28,931 -24.6% |
| 2009 | $3,153 -21.8% | $38,380 -7% |
| 2008 | $4,030 +48.8% | $41,269 |
| 2007 | $2,708 -7.6% | $41,269 +37.5% |
| 2006 | $2,930 +1.6% | $30,022 |
| 2005 | $2,884 +4.4% | $30,022 |
| 2004 | $2,764 +4.7% | $30,022 +37% |
| 2003 | $2,639 +4.2% | $21,908 |
| 2002 | $2,532 +25.6% | $21,908 |
| 2001 | $2,016 +3.5% | $21,908 +25.7% |
| 2000 | $1,948 +4.1% | $17,426 |
| 1999 | $1,872 | $17,426 |
Find assessor info on the county website
Monthly payment
Est. payment
Payment breakdown
Explore the cost of this home by adjusting the details. Changes won't be saved.Climate risks
Neighborhood: 60062
Nearby schools
Schools provided by the listing agent
- Elementary: Henry Winkelman Elementary Schoo
- Middle: Field School
- High: Glenbrook North High School
- District: 31
Source: MRED as distributed by MLS GRID. This data may not be complete. We recommend contacting the local school district to confirm school assignments for this home.
Similar homes
- $389,9003 bd2 ba1k sqft300 Wisconsin Dr, Des Plaines, IL 60016New
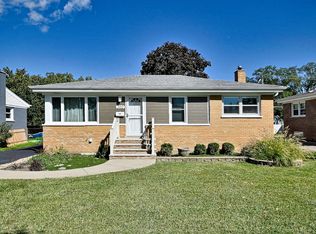 MLS ID #12791679, Lauren Voss, ABR, RE/MAX Action. MRED as distributed by MLS GRID
- $--3 bd2 ba1.4k sqft1521 Maple St, Glenview, IL 60025Auction
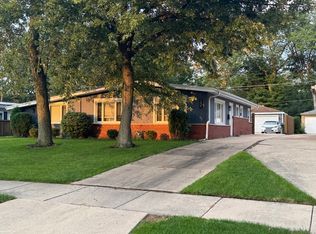 ServiceLink Auction
- $399,5003 bd1 ba1.1k sqft302 E Clarendon St, Prospect Heights, IL 60070Active
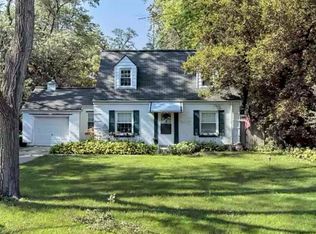 MLS ID #12727627, Maria DelBoccio, @properties Christie's International Real Estate. MRED as distributed by MLS GRID
- $--3 bd1 ba1.1k sqft2075 N 18th Ave, Melrose Park, IL 60160Auction
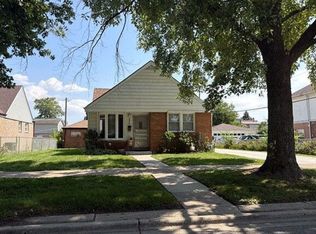 Auction.com 2
