Skip main navigation
Active
  • $425,000

    661 W Saint Aubin Dr, Addison, IL 60101

    4beds
    1,166sqft
    : 
    Loading
    Get pre-qualified
    Single Family Residence
    Built in 1968
    8,432 Square Feet Lot
    $420,300 Zestimate®
    $364/sqft
    $-- HOA

    What's special

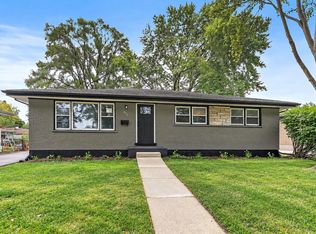
    All-brick ranch homeAbove-ground poolFull finished basementNice sized bedroomsTons of natural lightSolar panel system installedBay window
    Welcome home! Seller has decided to do a full roof replacement prior to closing. This charming updated all-brick ranch home situated on a private no through street which offers a perfect blend of space and modern comfort. With 4 bedrooms, 2 full bathrooms, and a full finished basement, this residence is designed to accommodate your every need. As you step inside, you'll immediately notice tons of natural light illuminating through the bay window into the living room with beautiful hardwood floors that continue throughout the main level. The kitchen is a chef's delight, featuring granite countertops, sleek white cabinets, stainless tile backsplash, wood inspired tile flooring, stainless steel appliances, table space and breakfast bar with stool seating. Convenient sliding door access from the kitchen to the backyard. Nice sized bedrooms with an updated full bathroom complete the main level. Venture downstairs to discover the fully finished basement (2012), offering additional living space with a family room, 4th bedroom,full bathroom with slate flooring and walk-in shower, and tons of additional space. Designated laundry room with LG washer (2023) and dryer (2014). Detached 2-car garage with electricity has a new garage door (2022) and new opener (2022). The fenced in backyard offers tons of entertaining space with an expansive new tech wood deck (2022) , gazebo and above-ground pool, creating your own private oasis right in your backyard. Shed for additional storage. Roof (2010) with solar panel system installed (2021). Located minutes to schools, shopping, dining, expressways and parks. Too many updates to list!!
    31 days
    |
    1,380
    |
    108
    |

    Likely to sell faster than

    Zillow last checked:

    Listing updated:

    Listed by:

    Patrick Roach 630-510-3190,

    Southwestern Real Estate, Inc.

    Source: MRED as distributed by MLS GRID,MLS#: 12670604MLS Logo

    Loading...

      Facts & features

      Interior

      Bedrooms & bathrooms
      • Bedrooms: 4
      • Bathrooms: 2
      • Full bathrooms: 2
      Rooms
      • Room types: Recreation Room
      Primary bedroom
      • Features: Flooring (Hardwood)
      • Level: Main
      • Area: 182 Square Feet
      • Dimensions: 14X13
      Bedroom 2
      • Features: Flooring (Hardwood)
      • Level: Main
      • Area: 120 Square Feet
      • Dimensions: 12X10
      Bedroom 3
      • Features: Flooring (Hardwood)
      • Level: Main
      • Area: 110 Square Feet
      • Dimensions: 11X10
      Bedroom 4
      • Features: Flooring (Slate)
      • Level: Basement
      • Area: 99 Square Feet
      • Dimensions: 11X9
      Kitchen
      • Features: Kitchen (Eating Area-Breakfast Bar, Eating Area-Table Space, Granite Counters), Flooring (Ceramic Tile)
      • Level: Main
      • Area: 192 Square Feet
      • Dimensions: 16X12
      Laundry
      • Features: Flooring (Other)
      • Level: Basement
      • Area: 242 Square Feet
      • Dimensions: 22X11
      Living room
      • Features: Flooring (Hardwood)
      • Level: Main
      • Area: 224 Square Feet
      • Dimensions: 16X14
      Recreation room
      • Features: Flooring (Porcelain Tile)
      • Level: Basement
      • Area: 943 Square Feet
      • Dimensions: 23X41
      Heating
      • Natural Gas, Forced Air
      Cooling
      • Central Air
      Appliances
      • Included: Range, Microwave, Dishwasher, Refrigerator, Washer, Dryer, Electric Water Heater
      • Laundry: Gas Dryer Hookup
      Features
      • Built-in Features
      • Flooring: Hardwood
      • Basement: Finished,Full
      Interior area
      • Total structure area: 0
      • Total interior livable area: 1,166 sqft

      Property

      Parking
      • Total spaces: 2.5
      • Parking features: Garage Door Opener, Yes, Garage Owned, Detached, Garage
      • Garage spaces: 2.5
      • Has uncovered spaces: Yes
      Accessibility
      • Accessibility features: No Disability Access
      Features
      • Stories: 1
      • Patio & porch: Deck
      • Pool features: Above Ground
      Lot
      • Size: 8,432 Square Feet
      • Dimensions: 62X136
      Details
      • Additional structures: Gazebo, Shed(s)
      • Parcel number: 0320202010
      • Special conditions: None
      • Other equipment: Sump Pump

      Construction

      Type & style
      • Home type: SingleFamily
      • Architectural style: Ranch
      • Property subtype: Single Family Residence
      Materials
      • Brick
      Condition
      • New construction: No
      • Year built: 1968

      Utilities & green energy

      • Electric: 200+ Amp Service
      • Sewer: Public Sewer
      • Water: Public

      Community & HOA

      Community
      • Subdivision: Lullos Green Meadows
      HOA
      • Services included: None
      Location
      • Region: Addison

      Financial & listing details

      • Price per square foot: $364/sqft
      • Tax assessed value: $107,464
      • Annual tax amount: $7,010
      • Date on market: 6/7/2026
      • Ownership: Fee Simple

        Estimated market value

        $420,300

        $399,000 - $441,000

        $3,006/mo

        Price history

        DateEventPrice
        6/7/2026Listed for sale$425,000$364/sqft
        Source: MRED as distributed by MLS GRID #12670604 Report a problem
        5/4/2026Listing removed$425,000$364/sqft
        Source: MRED as distributed by MLS GRID #12614296 Report a problem
        4/26/2026Contingent$425,000$364/sqft
        Source: MRED as distributed by MLS GRID #12614296 Report a problem
        4/23/2026Listed for sale$425,000$364/sqft
        Source: MRED as distributed by MLS GRID #12614296 Report a problem
        4/16/2026Contingent$425,000$364/sqft
        Source: MRED as distributed by MLS GRID #12614296 Report a problem
        4/9/2026Listed for sale$425,000+6.3%$364/sqft
        Source: MRED as distributed by MLS GRID #12614296 Report a problem
        4/25/2024Sold$400,000+6.7%$343/sqft
        Source: MRED as distributed by MLS GRID #11995617 Report a problem
        3/21/2024Contingent$375,000$322/sqft
        Source: MRED as distributed by MLS GRID #11995617 Report a problem
        3/14/2024Listed for sale$375,000+44.2%$322/sqft
        Source: MRED as distributed by MLS GRID #11995617 Report a problem
        8/1/2008Sold$260,000-5.4%$223/sqft
        Source: MRED as distributed by MLS GRID #06906817 Report a problem
        6/7/2008Listed for sale$274,900$236/sqft
        Source: Century 21 #06906817 Report a problem

        Public tax history

        YearProperty taxesTax assessment
        2024$7,010 +4.9%$107,464 +8.8%
        2023$6,683 +6.6%$98,790 +8.4%
        2022$6,270 +4.4%$91,140 +4.4%
        2021$6,004 +2.9%$87,290 +4.4%
        2020$5,837 -6.8%$83,610 +4%
        2019$6,260 +0.8%$80,390 +5.1%
        2018$6,209 +2.3%$76,490 +4.6%
        2017$6,068 +2.1%$73,110 +8.3%
        2016$5,941 +1.9%$67,500 +8.3%
        2015$5,828 +8.4%$62,350 +9.1%
        2014$5,377 +2.3%$57,150 -2%
        2013$5,258 +35.3%$58,310 -22.2%
        2005$3,886 +5.4%$74,980 +6.5%
        2004$3,686 +3.7%$70,400 +9%
        2003$3,554 +4.4%$64,590 +6.8%
        2002$3,404 +2.8%$60,490 +8.1%
        2001$3,310 +4.4%$55,940 +5.8%
        2000$3,172 $52,870

        Find assessor info on the county website

        Monthly payment

        Est. payment

        Payment breakdown

        Explore the cost of this home by adjusting the details. Changes won't be saved.
        All calculations are estimates and provided by Zillow, Inc. for informational purposes only. Actual amounts may vary.
        HOA fees may include property taxes on listings classified as Co-Ops. Contact the listing agent and/or owner for fee details.
        Mortgage interest rates are dependent on a number of factors, including credit score, down payment, and repayment length. Interest rate data provided by Zillow Group Marketplace, Inc. as of 1/1/1970 from various mortgage lenders with which we have lead or other similar arrangements; the Estimated Payment is an average of those rates.
        See how much you could borrow to make a competitive offer.

        Climate risks

        Neighborhood: 60101

        Getting around

        20 / 100
        Car-Dependent
        43 / 100
        Somewhat Bikeable

        Nearby schools

        GreatSchools rating
        Schools provided by the listing agent
        • Elementary: Stone Elementary School
        • Middle: Indian Trail Junior High School
        • High: Addison Trail High School
        • District: 4

        Source: MRED as distributed by MLS GRID. This data may not be complete. We recommend contacting the local school district to confirm school assignments for this home.

        A local agent can set up tours, give advice and negotiate with sellers.

        A local lender can help you make sure your offer is ready when you are.

        Browse local experts

        Similar homes

        Skip to the end of the carouselSkip to the beginning of the carousel