Skip main navigation
Closed
  • $528,000

    1298 Dunbarton Dr, Aurora, IL 60502

    3beds
    2,371sqft
    Single Family Residence
    Built in 1994
    6,969.6 Square Feet Lot
    $546,700 Zestimate®
    $223/sqft
    $3,336 Estimated rent

    Home value

    $546,700

    $497,000 - $596,000

    $3,336/mo

    Zestimate® history
    Loading
    Loading...

    Owner options

    List your home for rent

    $3,336/mo

    Rent Zestimate®

    Find your next renter with Zillow Rental Manager. Plus, with online applications, you can quickly screen prospective tenants – for free.

    Learn more

    $3,336/mo

    Rent Zestimate®

    Refinance and save

    $4,108/mo

    Est. payment

    Refinancing to a lower rate could help reduce your monthly payments and save thousands over the life of the loan.

    See today's rates

    $4,108/mo

    Est. payment

    Explore your selling options

    Work with a Zillow partner agent

    Leverage their expertise and Zillow's premium Showcase listings to get your home seen by more buyers.

    Get started

    List with your own agent

    Get your home in front of millions of buyers by listing it on Zillow.

    Learn how to do it

    Sell it yourself

    Take full control of how buyers see your home on Zillow by listing For Sale by Owner (FSBO).

    List your home

    What's special

    Versatile loftSpa-like finishesFully finished basementContemporary baseboardsFenced yardMature landscapingPrivate retreat
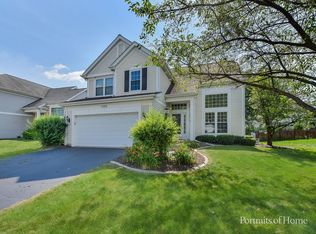
    Welcome to a home where contemporary design meets comfortable living. **Nestled in the sought-after Concord Valley Community in Aurora, this EAST FACING beauty offers 2,371 square feet of meticulously maintained including the full finished basement and thoughtfully designed space. **The impressive TWO-STORY foyer and grand two-story living and dining rooms are drenched in natural light throughout the day, creating a bright and inviting atmosphere.**The open-concept kitchen flows seamlessly into the family room, which is wired for surround sound speakers-perfect for entertaining.**The spacious Master Bedroom features a walk-in closet and is complemented by a beautifully remodeled master bathroom with spa-like finishes, including a large shower and a deep soaking tub. Two additional bedrooms and a versatile LOFT which can easily be converted into a fourth bedroom or home office, complete the second level. ** The fully finished basement offers a generous recreation room pre-wired for a home theater, ideal for family gatherings, along with a large storage room. Enjoy your own private retreat with a fenced yard, mature landscaping, and a large open deck-perfect for outdoor entertaining. Recent upgrades include a Newer Roof (2018), siding, high-efficiency HVAC systems (2023), New Microwave (July 2025), Fresh Epoxy flooring in garage (July, 2025), Water Heater (2020). The interior boasts fresh neutral paint (June 2025), warm hardwood flooring (2022), and contemporary baseboards, all enhancing the home's modern appeal. Entertainment and tech features include basement pre-wiring for a home theater, built-in speaker wiring in the family room, and a wall-mounted TV bracket. **Located within walking distance to parks, playgrounds, and top-rated schools in the IPSD 204 district, including Metea Valley High School, this home offers an exceptional lifestyle. Conveniently just 5 minutes from the Route 59 Metra station and close to shopping, dining, and I-88 access, it seamlessly combines modern comfort, thoughtful design, and a prime location. Don't miss the opportunity to make this fantastic home yours!

    Zillow last checked:

    Listing updated:

    Listing courtesy of:

    Simmi Malhotra 630-284-9544,

    john greene, Realtor

    Bought with:

    Zainab Shaikh

    john greene, Realtor

    Source: MRED as distributed by MLS GRID,MLS#: 12435158MLS Logo

    Facts & features

    Interior

    Bedrooms & bathrooms
    • Bedrooms: 3
    • Bathrooms: 3
    • Full bathrooms: 2
    • 1/2 bathrooms: 1
    Primary bedroom
    • Features: Flooring (Carpet), Window Treatments (Blinds, Curtains/Drapes), Bathroom (Full)
    • Level: Second
    • Area: 216 Square Feet
    • Dimensions: 12X18
    Bedroom 2
    • Features: Flooring (Carpet), Window Treatments (Blinds)
    • Level: Second
    • Area: 143 Square Feet
    • Dimensions: 13X11
    Bedroom 3
    • Features: Flooring (Carpet), Window Treatments (Blinds, Curtains/Drapes)
    • Level: Second
    • Area: 110 Square Feet
    • Dimensions: 11X10
    Dining room
    • Features: Flooring (Hardwood), Window Treatments (Blinds, Curtains/Drapes)
    • Level: Main
    • Area: 99 Square Feet
    • Dimensions: 9X11
    Family room
    • Features: Flooring (Hardwood), Window Treatments (Blinds, Curtains/Drapes)
    • Level: Main
    • Area: 180 Square Feet
    • Dimensions: 15X12
    Kitchen
    • Features: Kitchen (Island, Pantry-Closet, Pantry)
    • Level: Main
    • Area: 176 Square Feet
    • Dimensions: 16X11
    Laundry
    • Level: Main
    • Area: 64 Square Feet
    • Dimensions: 8X8
    Living room
    • Features: Flooring (Hardwood), Window Treatments (Blinds, Curtains/Drapes)
    • Level: Main
    • Area: 325 Square Feet
    • Dimensions: 25X13
    Loft
    • Features: Flooring (Hardwood)
    • Level: Second
    • Area: 120 Square Feet
    • Dimensions: 10X12
    Recreation room
    • Features: Flooring (Carpet)
    • Level: Basement
    • Area: 828 Square Feet
    • Dimensions: 36X23
    Other
    • Level: Basement
    • Area: 208 Square Feet
    • Dimensions: 16X13
    Heating
    • Natural Gas
    Cooling
    • Central Air
    Appliances
    • Included: Range, Microwave, Dishwasher, Refrigerator, Washer, Dryer, Disposal, Cooktop, Gas Water Heater
    • Laundry: Main Level, Gas Dryer Hookup
    Features
    • Walk-In Closet(s), High Ceilings, Open Floorplan
    • Flooring: Hardwood, Carpet
    • Basement: Finished,Full
    • Number of fireplaces: 1
    • Fireplace features: Gas Log, Gas Starter, Family Room
    Interior area
    • Total structure area: 2,937
    • Total interior livable area: 2,371 sqft
    • Finished area below ground: 409

    Property

    Parking
    • Total spaces: 2
    • Parking features: Asphalt, Garage Door Opener, On Site, Garage Owned, Attached, Garage
    • Attached garage spaces: 2
    • Has uncovered spaces: Yes
    Accessibility
    • Accessibility features: No Disability Access
    Features
    • Stories: 2
    • Fencing: Fenced
    Lot
    • Size: 6,969 sqft
    • Features: Landscaped
    Details
    • Parcel number: 0708305010
    • Special conditions: None
    • Other equipment: Ceiling Fan(s), Sump Pump

    Construction

    Type & style
    • Home type: SingleFamily
    • Property subtype: Single Family Residence
    Materials
    • Vinyl Siding, Brick
    • Foundation: Concrete Perimeter
    • Roof: Asphalt
    Condition
    • New construction: No
    • Year built: 1994

    Utilities & green energy

    • Sewer: Public Sewer
    • Water: Public

    Community & neighborhood

    Security
    • Security features: Carbon Monoxide Detector(s)
    Community
    • Community features: Park, Curbs, Sidewalks, Street Lights, Street Paved
    Location
    • Region: Aurora

    HOA & financial

    HOA
    • Has HOA: Yes
    • HOA fee: $420 annually
    • Services included: Insurance

    Other

    Other facts
    • Listing terms: Conventional
    • Ownership: Fee Simple w/ HO Assn.

    Price history

    DateEventPrice
    10/10/2025Sold$528,000-3.8%$223/sqft
    Source: MRED as distributed by MLS GRID #12435158 Report a problem
    8/17/2025Contingent$548,900$232/sqft
    Source: MRED as distributed by MLS GRID #12435158 Report a problem
    8/1/2025Listed for sale$548,900-1.6%$232/sqft
    Source: MRED as distributed by MLS GRID #12435158 Report a problem
    7/31/2025Listing removed$558,000$235/sqft
    Source: MRED as distributed by MLS GRID #12425137 Report a problem
    7/20/2025Listed for sale$558,000$235/sqft
    Source: MRED as distributed by MLS GRID #12425137 Report a problem
    7/7/2025Listing removed$558,000$235/sqft
    Source: MRED as distributed by MLS GRID #12409689 Report a problem
    7/3/2025Listed for sale$558,000+68.1%$235/sqft
    Source: MRED as distributed by MLS GRID #12409689 Report a problem
    5/10/2006Sold$332,000+62.7%$140/sqft
    Source: Public Record Report a problem
    8/6/1999Sold$204,000+4.3%$86/sqft
    Source: Public Record Report a problem
    8/12/1994Sold$195,500$82/sqft
    Source: Public Record Report a problem

    Public tax history

    YearProperty taxesTax assessment
    2024$11,211 +4.8%$155,450 +11.3%
    2023$10,702 +3.8%$139,680 +8.3%
    2022$10,309 +2.7%$128,930 +3.7%
    2021$10,038 -1.2%$124,330
    2020$10,161 +3.6%$124,330 +5.1%
    2019$9,806 +1.6%$118,250 +2.6%
    2018$9,650 +1.7%$115,260 +3.5%
    2017$9,492 +1.8%$111,350 +4.2%
    2016$9,326 0%$106,860 +5.3%
    2015$9,329 +4.7%$101,460 +7.4%
    2014$8,906 +1%$94,500 -0.7%
    2013$8,816 +3.1%$95,160 -2%
    2012$8,555 +2.4%$97,130 -6.4%
    2011$8,355 +0.9%$103,800 -4.5%
    2010$8,279 +3%$108,660 -4%
    2009$8,039 +3%$113,190 +1.8%
    2008$7,806 +4.4%$111,190 +5.8%
    2007$7,475 +5.9%$105,100 +8%
    2006$7,057 +8.2%$97,290 +10.8%
    2005$6,519 +4.1%$87,800 +3.8%
    2004$6,265 +3.2%$84,580 +6.8%
    2003$6,071 +10.3%$79,200 +9.5%
    2002$5,502 +4.4%$72,350 +4.7%
    2001$5,273 +5.7%$69,110 +4.4%
    2000$4,990 $66,190

    Find assessor info on the county website

    Neighborhood: 60502

    Nearby schools

    GreatSchools rating
    Schools provided by the listing agent
    • Elementary: Brooks Elementary School
    • Middle: Granger Middle School
    • High: Metea Valley High School
    • District: 204

    Source: MRED as distributed by MLS GRID. This data may not be complete. We recommend contacting the local school district to confirm school assignments for this home.

    Get a cash offer in 3 minutes
    Find out how much your home could sell for in as little as 3 minutes with a no-obligation cash offer.
    Estimated market value
    $546,700
    Get a cash offer in 3 minutes
    Find out how much your home could sell for in as little as 3 minutes with a no-obligation cash offer.
    Estimated market value
    $546,700