Don't miss your opportunity to own this magnificent home in Bryn Mawr subdivision that will surely wow you! The overall layout of this home makes living easy. Abundant windows throughout bring in natural light creating a warm and comfortable atmosphere. Beautiful 2 story family room offers 2 story windows, fireplace with built in cabinets with granite counters. Hardwood floors adorn the foyer, hallway and gourmet kitchen. Quartz counter tops, SS appliances include built in double oven, 5 burner gas cook top, & built in microwave. Custom 42" tall cherry cabinets, tumbled marble backsplash, breakfast bar, center island, recessed lighting, and pendant lighting over over breakfast bar. Don't forget the oversized refrigerator and dishwasher. Main floor also offers bedroom (also could be an office) and full bathroom. Going upstairs we have catwalk with oak railings and built in desk- for all your organizational needs! Huge master includes sitting room with built in desk, luxurious master bathroom with corner Whirlpool tub, stand up shower, double vanity, huge walk in closet. 2nd bedroom has it's own private bathroom, 3rd and 4th bedroom share adjoining bathroom. Take it down to the completely finished basement (1600 sf). Recreation room, custom bar, large workout room, full bathroom, 6th bedroom, workshop, and large storage room. Whole house water filter, owned water softener, dual zoned heating/central air, 125 gallon water heater, built in Bose audio system wired throughout home and patio. Beautiful fenced in backyard, stamped concrete patio, playset- great for big parties! So many more upgrades make an appointment today to discover the possibilities of this home!
Closed
$580,000
2473 Bryn Mawr Ln, Crystal Lake, IL 60014
6beds
4,312sqft
Single Family Residence
Built in 2008
0.5 Acres Lot
$661,000 Zestimate®
$135/sqft
$5,540 Estimated rent
Home value
$661,000
$628,000 - $694,000
$5,540/mo
Zestimate® history
Owner options
List your home for rent
$5,540/mo
Rent Zestimate®
Find your next renter with Zillow Rental Manager. Plus, with online applications, you can quickly screen prospective tenants – for free.
$5,540/mo
Rent Zestimate®
Refinance and save
$4,698/mo
Est. payment
Refinancing to a lower rate could help reduce your monthly payments and save thousands over the life of the loan.
$4,698/mo
Est. payment
Explore your selling options
Work with a Zillow partner agent
Leverage their expertise and Zillow's premium Showcase listings to get your home seen by more buyers.
Get startedList with your own agent
Get your home in front of millions of buyers by listing it on Zillow.
Learn how to do itSell it yourself
Take full control of how buyers see your home on Zillow by listing For Sale by Owner (FSBO).
List your homeWhat's special
Zillow last checked:
Listing updated:
Listed by:
Rachael Larimer-Hruza 847-890-8857,
RE/MAX Plaza
Bought with:
Carol Arechiga
@properties Christie's International Real Estate
Source: MRED as distributed by MLS GRID,MLS#: 12072487
Facts & features
Interior
Bedrooms & bathrooms
- Bedrooms: 6
- Bathrooms: 5
- Full bathrooms: 5
Rooms
- Room types: Bonus Room, Bedroom 5, Bedroom 6, Breakfast Room, Exercise Room, Foyer, Recreation Room, Sitting Room, Storage, Walk In Closet, Workshop
Primary bedroom
- Features: Flooring (Carpet), Window Treatments (All), Bathroom (Full)
- Level: Second
- Area: 306 Square Feet
- Dimensions: 18X17
Bedroom 2
- Features: Flooring (Carpet), Window Treatments (All)
- Level: Second
- Area: 182 Square Feet
- Dimensions: 14X13
Bedroom 3
- Features: Flooring (Carpet), Window Treatments (All)
- Level: Second
- Area: 180 Square Feet
- Dimensions: 15X12
Bedroom 4
- Features: Flooring (Carpet), Window Treatments (All)
- Level: Second
- Area: 187 Square Feet
- Dimensions: 17X11
Bedroom 5
- Features: Flooring (Carpet), Window Treatments (Blinds)
- Level: Main
- Area: 140 Square Feet
- Dimensions: 14X10
Bedroom 6
- Features: Flooring (Other)
- Level: Basement
- Area: 132 Square Feet
- Dimensions: 12X11
Bonus room
- Features: Flooring (Other)
- Level: Basement
- Area: 323 Square Feet
- Dimensions: 19X17
Breakfast room
- Features: Flooring (Hardwood), Window Treatments (All)
- Level: Main
- Area: 160 Square Feet
- Dimensions: 16X10
Dining room
- Features: Flooring (Carpet), Window Treatments (All)
- Level: Main
- Area: 182 Square Feet
- Dimensions: 14X13
Exercise room
- Features: Flooring (Other)
- Level: Basement
- Area: 238 Square Feet
- Dimensions: 17X14
Family room
- Features: Flooring (Carpet), Window Treatments (All)
- Level: Main
- Area: 360 Square Feet
- Dimensions: 20X18
Foyer
- Features: Flooring (Hardwood)
- Level: Main
- Area: 171 Square Feet
- Dimensions: 19X9
Kitchen
- Features: Kitchen (Eating Area-Breakfast Bar, Eating Area-Table Space, Island, Pantry-Closet), Flooring (Hardwood), Window Treatments (All)
- Level: Main
- Area: 210 Square Feet
- Dimensions: 15X14
Laundry
- Features: Flooring (Ceramic Tile)
- Level: Main
- Area: 56 Square Feet
- Dimensions: 8X7
Living room
- Features: Flooring (Carpet), Window Treatments (All)
- Level: Main
- Area: 169 Square Feet
- Dimensions: 13X13
Other
- Features: Flooring (Other)
- Level: Basement
- Area: 380 Square Feet
- Dimensions: 20X19
Sitting room
- Features: Flooring (Carpet)
- Level: Second
- Area: 72 Square Feet
- Dimensions: 12X6
Storage
- Level: Basement
- Area: 351 Square Feet
- Dimensions: 27X13
Other
- Level: Basement
- Area: 72 Square Feet
- Dimensions: 9X8
Heating
- Natural Gas, Forced Air, Sep Heating Systems - 2+, Zoned
Cooling
- Central Air, Zoned
Appliances
- Included: Double Oven, Microwave, Dishwasher, Refrigerator, Washer, Dryer, Disposal, Stainless Steel Appliance(s), Wine Refrigerator
Features
- Cathedral Ceiling(s), Wet Bar, 1st Floor Bedroom, In-Law Floorplan, 1st Floor Full Bath
- Flooring: Hardwood
- Basement: Finished,Full
- Number of fireplaces: 2
- Fireplace features: Gas Starter, Ventless, Family Room, Basement
Interior area
- Total structure area: 1,600
- Total interior livable area: 4,312 sqft
- Finished area below ground: 1,600
Property
Parking
- Total spaces: 3.5
- Parking features: Asphalt, Garage Door Opener, On Site, Garage Owned, Attached, Garage
- Attached garage spaces: 3.5
- Has uncovered spaces: Yes
Accessibility
- Accessibility features: No Disability Access
Features
- Stories: 2
- Patio & porch: Porch, Patio
- Fencing: Fenced
Lot
- Size: 0.5 Acres
- Dimensions: 100 X 200
- Features: Landscaped
Details
- Parcel number: 1334153002
- Special conditions: None
- Other equipment: Water-Softener Owned, TV-Cable, Ceiling Fan(s), Sump Pump, Backup Sump Pump;
Construction
Type & style
- Home type: SingleFamily
- Property subtype: Single Family Residence
Materials
- Brick
- Foundation: Concrete Perimeter
- Roof: Asphalt
Condition
- New construction: No
- Year built: 2008
Details
- Builder model: NOTTINGHAM
Utilities & green energy
- Electric: Circuit Breakers, 200+ Amp Service
- Sewer: Public Sewer
- Water: Public
Community & HOA
Community
- Features: Lake, Curbs, Street Lights, Street Paved
- Security: Security System, Carbon Monoxide Detector(s)
- Subdivision: Bryn Mawr
HOA
- Has HOA: Yes
- Services included: Other
- HOA fee: $470 annually
Location
- Region: Crystal Lake
Financial & listing details
- Price per square foot: $135/sqft
- Tax assessed value: $517,209
- Annual tax amount: $14,584
- Date on market: 6/2/2024
- Listing terms: Conventional
- Ownership: Fee Simple w/ HO Assn.
Price history
| Date | Event | Price |
|---|---|---|
| 10/23/2024 | Sold | $580,000-0.9%$135/sqft |
Source:  MRED as distributed by MLS GRID #12072487 Report a problem MRED as distributed by MLS GRID #12072487 Report a problem | ||
| 9/28/2024 | Contingent | $585,000$136/sqft |
Source: MRED as distributed by MLS GRID #12072487 Report a problem | ||
| 9/11/2024 | Price change | $585,000-0.8%$136/sqft |
Source: MRED as distributed by MLS GRID #12072487 Report a problem | ||
| 9/1/2024 | Price change | $590,000-1.7%$137/sqft |
Source: MRED as distributed by MLS GRID #12072487 Report a problem | ||
| 8/11/2024 | Price change | $599,999-1.6%$139/sqft |
Source: MRED as distributed by MLS GRID #12072487 Report a problem | ||
| 8/5/2024 | Price change | $610,000-3.2%$141/sqft |
Source: MRED as distributed by MLS GRID #12072487 Report a problem | ||
| 7/23/2024 | Price change | $630,000-0.8%$146/sqft |
Source: MRED as distributed by MLS GRID #12072487 Report a problem | ||
| 7/14/2024 | Price change | $635,000-2.3%$147/sqft |
Source: MRED as distributed by MLS GRID #12072487 Report a problem | ||
| 7/2/2024 | Price change | $649,900-1.5%$151/sqft |
Source: MRED as distributed by MLS GRID #12072487 Report a problem | ||
| 6/17/2024 | Price change | $660,000-1.5%$153/sqft |
Source: MRED as distributed by MLS GRID #12072487 Report a problem | ||
| 6/14/2024 | Price change | $670,000-2.2%$155/sqft |
Source: MRED as distributed by MLS GRID #12072487 Report a problem | ||
| 6/2/2024 | Listed for sale | $685,000+71.3%$159/sqft |
Source: MRED as distributed by MLS GRID #12072487 Report a problem | ||
| 7/6/2015 | Sold | $400,000+0%$93/sqft |
Source: Public Record Report a problem | ||
| 5/12/2015 | Pending sale | $399,999$93/sqft |
Source: RE/MAX Unlimited Northwest #08897455 Report a problem | ||
| 4/12/2015 | Price change | $399,999-9.1%$93/sqft |
Source: RE/MAX Unlimited Northwest #08897455 Report a problem | ||
| 12/10/2014 | Listing removed | $3,300$1/sqft |
Source: RE/MAX Unlimited Northwest #08670846 Report a problem | ||
| 11/21/2014 | Listed for rent | $3,300$1/sqft |
Source: RE/MAX Unlimited Northwest #08670846 Report a problem | ||
| 10/24/2014 | Price change | $439,999-2.2%$102/sqft |
Source: RE/MAX Unlimited Northwest #08625344 Report a problem | ||
| 7/12/2014 | Price change | $450,000-5.3%$104/sqft |
Source: RE/MAX Unlimited Northwest #08625344 Report a problem | ||
| 6/17/2014 | Price change | $475,000-3%$110/sqft |
Source: RE/MAX Unlimited Northwest #08625344 Report a problem | ||
| 5/27/2014 | Listed for sale | $489,900+22.5%$114/sqft |
Source: RE/MAX Unlimited Northwest #08625344 Report a problem | ||
| 6/29/2011 | Sold | $400,000-18.2%$93/sqft |
Source: Agent Provided Report a problem | ||
| 6/6/2008 | Sold | $489,158$113/sqft |
Source: Public Record Report a problem | ||
Public tax history
| Year | Property taxes | Tax assessment |
|---|---|---|
| 2024 | $15,802 +3% | $172,403 +10.6% |
| 2023 | $15,340 +5.2% | $155,908 +12.7% |
| 2022 | $14,584 +3.7% | $138,363 +7% |
| 2021 | $14,058 +3.1% | $129,275 +5.2% |
| 2020 | $13,634 | $122,838 -2.4% |
| 2019 | -- | $125,833 +3.8% |
| 2018 | $13,912 -2.6% | $121,262 +1.7% |
| 2017 | $14,287 -12.4% | $119,246 -7.4% |
| 2016 | $16,303 | $128,749 +24% |
| 2013 | $16,303 | $103,807 -11.9% |
| 2011 | -- | $117,785 -18.3% |
| 2010 | -- | $144,086 -14.1% |
| 2009 | -- | $167,792 +69.4% |
| 2008 | -- | $99,033 +3269.6% |
| 2006 | -- | $2,939 |
Find assessor info on the county website
Neighborhood: 60014
Nearby homes
- $538,000-- bd2 ba2.8k sqft2465 Bryn Mawr Ln, Crystal Lake, IL 60014Off Market
- $589,0004 bd3 ba3.2k sqft2457 Bryn Mawr Ln, Crystal Lake, IL 60014For Sale
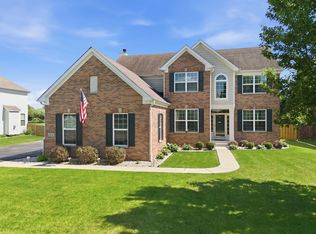
- $550,100-- bd2 ba2.8k sqft2489 Bryn Mawr Ln, Crystal Lake, IL 60014Off Market
- $516,1004 bd3 ba3.1k sqft2507 Ajax St, Crystal Lake, IL 60014Off Market
- $617,800-- bd3 ba3.5k sqft2510 Ajax St, Crystal Lake, IL 60014Off Market
- $593,100-- bd3 ba3.6k sqft2449 Bryn Mawr Ln, Crystal Lake, IL 60014Off Market
- $538,0004 bd3 ba2.7k sqft2497 Bryn Mawr Ln, Crystal Lake, IL 60014Off Market
- $603,1004 bd3 ba3.5k sqft376 Kay St, Crystal Lake, IL 60014Off Market
Nearby schools
GreatSchools rating
- 6/10Prairiewood Elementary SchoolGrades: 1-5Distance: 2.5 mi
- 9/10Creekside Middle SchoolGrades: 5-8Distance: 2.6 mi
- 10/10Woodstock High SchoolGrades: 9-12Distance: 4.8 mi
Schools provided by the listing agent
- Elementary: Prairiewood Elementary School
- Middle: Creekside Middle School
- High: Woodstock High School
- District: 200
Source: MRED as distributed by MLS GRID. This data may not be complete. We recommend contacting the local school district to confirm school assignments for this home.
Get a cash offer in 3 minutes
Find out how much your home could sell for in as little as 3 minutes with a no-obligation cash offer.
Estimated market value
$661,000
Get a cash offer in 3 minutes
Find out how much your home could sell for in as little as 3 minutes with a no-obligation cash offer.
Estimated market value
$661,000
- Illinois
- McHenry County
- Crystal Lake
- 60014
- 2473 Bryn Mawr Ln
Nearby cities
Nearby zip codes
Other Crystal Lake Topics
