Skip main navigation
Off market
  • $406,100

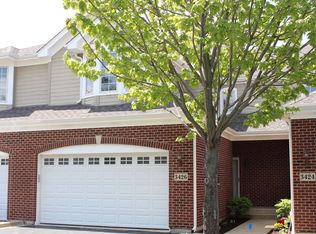
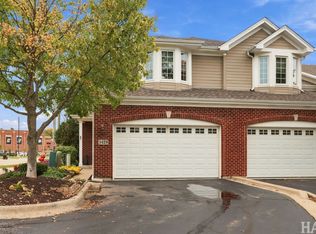
    3426 Waukegan Rd #2, McHenry, IL 60050

    3beds
    2,446sqft
    Townhouse
    Built in 2006
    -- sqft lot
    $406,100 Zestimate®
    $166/sqft
    $2,694 Estimated rent

    Home value

    $406,100

    $378,000 - $439,000

    $2,694/mo

    Zestimate® history
    Loading
    Loading...

    Owner options

    List your home for rent

    $2,694/mo

    Rent Zestimate®

    Find your next renter with Zillow Rental Manager. Plus, with online applications, you can quickly screen prospective tenants – for free.

    Learn more

    $2,694/mo

    Rent Zestimate®

    Refinance and save

    $3,161/mo

    Est. payment

    Refinancing to a lower rate could help reduce your monthly payments and save thousands over the life of the loan.

    See today's rates

    $3,161/mo

    Est. payment

    Explore your selling options

    Work with a Zillow partner agent

    Leverage their expertise and Zillow's premium Showcase listings to get your home seen by more buyers.

    Get started

    List with your own agent

    Get your home in front of millions of buyers by listing it on Zillow.

    Learn how to do it

    Sell it yourself

    Take full control of how buyers see your home on Zillow by listing For Sale by Owner (FSBO).

    List your home

    What's special

    Executive living in this luxury townhouse on Boone's Lagoon off the Fox River comes with a PRIVATE BOAT SLIP. You'll be on Pistakee Lake and the Chain before the sunblock has dried! Pier has electric and water as well. This gorgeous 3 BR townhome is highly upgraded. The gourmet island KITCHEN features stainless steel appliances, granite counter tops, custom back splash, and breakfast bar. The LIVING ROOM has a marble faced gas fireplace, beautiful mantle, recessed lighting and ceiling fan. The first floor OFFICE features wainscoting and crown molding. Walnut hardwood floors on the main level are absolutely stunning! The 2nd floor LOFT is spacious and bright; perfect for a study, gaming, or reading area. An amazing MASTER SUITE features a balcony and private MASTER BATH with dual sinks, separate shower, and deep soaker tub. New roof, new washer, new dryer, new dishwasher, and new hot water heater in the past 1-2 years. Newer shades/blinds in the living and dining rooms. Home also has a water softener and reverse osmosis system. Located on McHenry's beautiful Riverwalk, a short trip over the pedestrian bridge brings you to the historic downtown district with its restaurants, shops, and entertainment. Mere minutes to Rte 31 shopping and McHenry Country Club.

    This property is not currently displayed as for sale or rent on Zillow. This may be different from what's on other websites or public sources.
    Facts & features

    Interior

    Bedrooms & bathrooms
    • Bedrooms: 3
    • Bathrooms: 3
    • Full bathrooms: 2
    • 1/2 bathrooms: 1
    Heating
    • Forced air, Gas
    Cooling
    • Central
    Appliances
    • Included: Dishwasher, Dryer, Garbage disposal, Microwave, Range / Oven, Refrigerator, Washer
    Features
    • Flooring: Tile, Carpet, Hardwood
    • Basement: Crawl
    • Has fireplace: Yes
    Interior area
    • Total interior livable area: 2,446 sqft

    Property

    Parking
    • Total spaces: 2
    • Parking features: Garage - Attached
    Features
    • Exterior features: Vinyl, Brick

    Construction

    Type & style
    • Home type: Townhouse
    Materials
    • Roof: Asphalt
    Condition
    • Year built: 2006

    Utilities & green energy

    • Sewer: Sewer-Public

    Community & HOA

    HOA
    • Has HOA: Yes
    • HOA fee: $180 monthly
    Location
    • Region: Mchenry

    Financial & listing details

    • Price per square foot: $166/sqft

    Price history

    DateEventPrice
    5/21/2020Listing removed$314,900$129/sqft
    Source: RE/MAX of Barrington #10717879 Report a problem
    5/18/2020Listed for sale$314,900$129/sqft
    Source: RE/MAX of Barrington #10717879 Report a problem

    Public tax history

    Tax history is unavailable.

    Neighborhood: 60050

    Nearby schools

    GreatSchools rating
    Schools provided by the listing agent
    • Elementary: Edgebrook Elementary School
    • Middle: Mchenry Middle School
    • High: Mchenry High School-East Campus

    Source: The MLS. This data may not be complete. We recommend contacting the local school district to confirm school assignments for this home.

    Get a cash offer in 3 minutes
    Find out how much your home could sell for in as little as 3 minutes with a no-obligation cash offer.
    Estimated market value
    $406,100
    Get a cash offer in 3 minutes
    Find out how much your home could sell for in as little as 3 minutes with a no-obligation cash offer.
    Estimated market value
    $406,100