Welcome to 34308 N Goldenrod Rd in Round Lake! This beautifully upgraded 3-bedroom, 2.5-bath townhome offers a fantastic move-in-ready opportunity with extensive recent updates throughout. The home features fresh interior paint, new flooring, new light fixtures, updated bathroom vanities, updated bathrooms, and brand-new appliances. The updated kitchen includes a brand-new refrigerator, stove/range, dishwasher, and microwave, while a new washer and dryer add everyday convenience. The spacious layout offers comfortable living areas, three bedrooms, and 2.5 baths, providing plenty of room for everyday living, entertaining, or working from home. A 2-car attached garage provides secure parking and additional storage. Located in Summit Townes at Prairie Pointe Condominium Association, this home offers the convenience of townhome living in a great Round Lake location. Enjoy easy access to Route 12, Six Flags Great America, local dining, shopping, parks, and recreation, making commuting and enjoying the surrounding area convenient. With so many recent upgrades already completed, you can move in and enjoy the home without the hassle of extensive work. Everything is ready for you! Don't miss your opportunity to make this beautifully updated townhome your new home. Schedule your private showing today and come see all that 34308 N Goldenrod Rd has to offer!
New
$271,000
34308 N Goldenrod Rd, Round Lake, IL 60073
3beds
1,632sqft
Townhouse, Single Family Residence
Built in 2002
1.21 Acres Lot
$-- Zestimate®
$166/sqft
$281/mo HOA
What's special
Updated bathroomsUpdated bathroom vanitiesUpdated kitchenSpacious layoutNew washer and dryerNew flooringNew light fixtures
- 15 hours
- 43
- 1
Zillow last checked:
Listing updated:
Listed by:
Chirag Thakkar 847-529-3804,
Seed Realty LLC
Source: MRED as distributed by MLS GRID,MLS#: 12767363
Facts & features
Interior
Bedrooms & bathrooms
- Bedrooms: 3
- Bathrooms: 3
- Full bathrooms: 2
- 1/2 bathrooms: 1
Rooms
- Room types: No additional rooms
Primary bedroom
- Features: Bathroom (Full)
- Level: Second
- Area: 130 Square Feet
- Dimensions: 13X10
Bedroom 2
- Level: Second
- Area: 108 Square Feet
- Dimensions: 12X09
Bedroom 3
- Level: Second
- Area: 90 Square Feet
- Dimensions: 10X09
Dining room
- Level: Main
- Area: 170 Square Feet
- Dimensions: 17X10
Kitchen
- Features: Kitchen (Eating Area-Table Space)
- Level: Main
- Area: 126 Square Feet
- Dimensions: 14X9
Living room
- Level: Main
- Area: 168 Square Feet
- Dimensions: 14X12
Heating
- Natural Gas, Forced Air
Cooling
- Central Air
Appliances
- Included: Range, Microwave, Dishwasher, Refrigerator, Washer, Dryer
Features
- Basement: Finished,Partial
Interior area
- Total structure area: 0
- Total interior livable area: 1,632 sqft
Property
Parking
- Total spaces: 2
- Parking features: Garage Door Opener, Yes, Garage Owned, Attached, Garage
- Attached garage spaces: 2
- Has uncovered spaces: Yes
Accessibility
- Accessibility features: No Disability Access
Lot
- Size: 1.21 Acres
- Features: Common Grounds
Details
- Parcel number: 05243040470000
- Special conditions: None
Construction
Type & style
- Home type: Townhouse
- Property subtype: Townhouse, Single Family Residence
Materials
- Aluminum Siding, Vinyl Siding, Steel Siding
Condition
- New construction: No
- Year built: 2002
- Major remodel year: 2026
Utilities & green energy
- Sewer: Public Sewer
- Water: Public
Community & HOA
Community
- Subdivision: Prairie Pointe
HOA
- Has HOA: Yes
- Services included: Exterior Maintenance, Lawn Care, Snow Removal, Other
- HOA fee: $281 monthly
Location
- Region: Round Lake
Financial & listing details
- Price per square foot: $166/sqft
- Tax assessed value: $195,914
- Annual tax amount: $4,493
- Date on market: 9/24/2026
- Ownership: Fee Simple
Estimated market value
Not available
Estimated sales range
Not available
Not available
Price history
| Date | Event | Price |
|---|---|---|
| 9/24/2026 | Listed for sale | $271,000-2.9%$166/sqft |
Source: MRED as distributed by MLS GRID #12767363 Report a problem | ||
| 9/23/2026 | Listing removed | $279,000$171/sqft |
Source:  MRED as distributed by MLS GRID #12733710 Report a problem MRED as distributed by MLS GRID #12733710 Report a problem | ||
| 9/2/2026 | Contingent | $279,000$171/sqft |
Source: MRED as distributed by MLS GRID #12733710 Report a problem | ||
| 8/19/2026 | Listed for sale | $279,000+70.6%$171/sqft |
Source: MRED as distributed by MLS GRID #12733710 Report a problem | ||
| 2/13/2026 | Sold | $163,500-9.7%$100/sqft |
Source: Public Record Report a problem | ||
| 10/22/2015 | Listing removed | $1,400$1/sqft |
Source: RE/MAX Advantage Realty #09043469 Report a problem | ||
| 10/11/2015 | Price change | $1,400-6.7%$1/sqft |
Source: RE/MAX Advantage Realty #09043469 Report a problem | ||
| 9/20/2015 | Listed for rent | $1,500$1/sqft |
Source: RE/MAX Advantage Realty #09043469 Report a problem | ||
| 10/23/2006 | Sold | $181,000$111/sqft |
Source: Public Record Report a problem | ||
Public tax history
| Year | Property taxes | Tax assessment |
|---|---|---|
| 2024 | $4,445 +9.5% | $70,509 +8% |
| 2023 | $4,058 +3.6% | $65,298 +18.2% |
| 2022 | $3,918 +1.1% | $55,241 +19.3% |
| 2021 | $3,876 -1.7% | $46,289 +7.6% |
| 2020 | $3,944 +14.1% | $43,008 -0.7% |
| 2019 | $3,456 +72% | $43,295 +49.9% |
| 2018 | $2,009 | $28,877 +8.2% |
| 2017 | $2,009 +6.5% | $26,691 +9.3% |
| 2016 | $1,887 +5.7% | $24,411 +7.2% |
| 2015 | $1,785 +7.8% | $22,780 +4.7% |
| 2014 | $1,655 -13.7% | $21,752 +0.4% |
| 2012 | $1,918 -13.4% | $21,664 -28.8% |
| 2011 | $2,215 -21.5% | $30,438 -25.7% |
| 2010 | $2,821 -24% | $40,975 -29.7% |
| 2009 | $3,712 +3% | $58,273 +2.2% |
| 2008 | $3,605 +17.8% | $57,043 +2.9% |
| 2006 | $3,061 0% | $55,435 |
| 2005 | $3,061 +1% | -- |
| 2004 | $3,031 +4.4% | -- |
| 2003 | $2,904 | -- |
Find assessor info on the county website
Monthly payment
Est. payment
Payment breakdown
Explore the cost of this home by adjusting the details. Changes won't be saved.Climate risks
Neighborhood: 60073
Nearby schools
Schools provided by the listing agent
- Elementary: Big Hollow Elementary School
- Middle: Big Hollow Middle School
- High: Grant Community High School
- District: 38
Source: MRED as distributed by MLS GRID. This data may not be complete. We recommend contacting the local school district to confirm school assignments for this home.
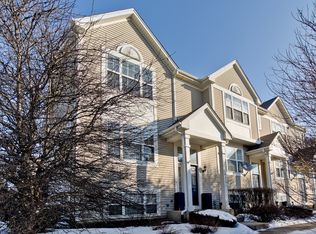
- $215,700-- bd1 ba640 sqft34328 N Goldenrod Rd, Round Lake, IL 60073Off Market
- $257,1003 bd2 ba1.8k sqft34316 N Goldenrod Rd, Round Lake, IL 60073Off Market
- $220,0002 bd2 ba1.1k sqft34330 N Goldenrod Rd, Round Lake, IL 60073For Sale

- $254,2002 bd3 ba1.6k sqft34310 N Goldenrod Rd, Round Lake, IL 60073Off Market
Similar homes
- $260,0003 bd3 ba1.4k sqft734 S Jade Ln, Round Lake, IL 60073Re-activated
 MLS ID #12741830, Missy Roder, Royal Service Realty Home Sweet Home. MRED as distributed by MLS GRID
 - $260,0002 bd3 ba1.6k sqft1689 W Turtle Creek Ln, Round Lake, IL 60073Price Change
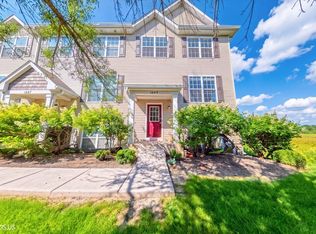 MLS ID #12745786, Zilola Chulieva, Keller Williams North Shore West. MRED as distributed by MLS GRID
 - $220,0002 bd2 ba1.1k sqft34330 N Goldenrod Rd, Round Lake, IL 60073ActiveMLS ID #12750583, Matthew Messel, Compass. MRED as distributed by MLS GRID
- $289,9003 bd2 ba1.6k sqft599 Treble Ln, Volo, IL 60073Active
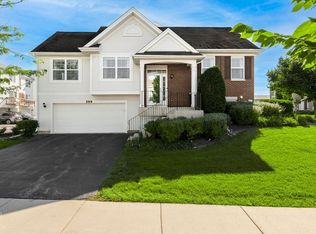 MLS ID #12755250, Andy Patel, Provident Realty, Inc.. MRED as distributed by MLS GRID
