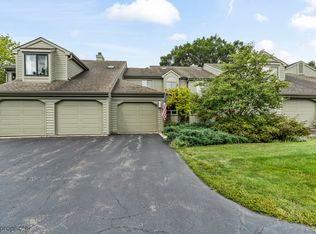
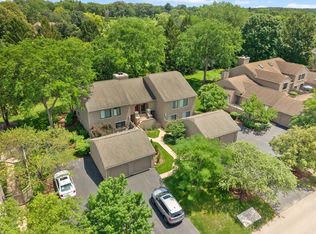
Your Private Retreat at Lake Barrington Shores! Discover a rare opportunity to experience Lake Barrington Shores at its most inviting-a beautifully appointed 2-bedroom, 2 full and 2 half-bath townhome where refined golf-course living meets the effortless feeling of a private getaway. A rare layout featuring two outdoor living spaces and a fully finished basement, this residence offers more than a beautiful place to call home-it offers a lifestyle designed to make every day feel like an escape. Step outside to colorful perennials, mature greenery, tranquil pond views, and the rolling beauty of the golf course, this home captures the essence of a luxury retreat close to everything yet wonderfully removed from the everyday. Whether envisioned as a full-time residence or your own home away from home, the setting invites you to slow down, recharge, entertain, and enjoy resort-style living without ever leaving your community. Inside, natural light and inviting spaces create an easy sense of elegance. The spacious kitchen features light cabinetry, stainless steel appliances, and a charming breakfast nook for relaxed morning coffee or casual meals. The open dining and living areas are enhanced by hardwood floors, abundant sunlight, and a cozy fireplace. Sliding glass doors extend the living space outdoors to a lovely patio overlooking the water-an idyllic backdrop for morning coffee, an evening glass of wine, or simply taking in the peaceful surroundings. Upstairs, the primary suite offers a generously sized bedroom, double closets, and a private en-suite bath. A second bedroom and nearby full bath provide a welcoming retreat for family or overnight guests. The fully finished lower level adds another dimension to the home, with a spacious recreation room, second fireplace, wet bar, and powder room-an ideal setting for movie nights, game days, cocktails with friends, or creating your own private lounge. And then there is the extraordinary Lake Barrington Shores lifestyle. Set within a beautifully maintained, guarded and gated community, residents enjoy an impressive collection of resort-inspired amenities, including the Lake Barrington Shores Golf Club (membership optional), private lake and marina, kayaking and fishing opportunities, indoor and outdoor swimming pools, fitness center, clubhouse, tennis and pickleball courts, bocce, basketball and volleyball, walking and nature paths, beach and scenic outdoor gathering areas. The community's expansive natural setting, mature landscaping and waterfront surroundings create the feeling of a destination retreat right outside your door. Spend the morning on the golf course, an afternoon by the pool or on the water, and the evening entertaining on your patio overlooking the peaceful landscape. With 24/7 guarded, gated access, Lake Barrington Shores offers a distinctive combination of recreation, natural beauty, community and privacy. Fun for all ages! And when you're ready to venture beyond the gates, you're conveniently positioned 10 mins from Downtown Barrington, with its charming shops, restaurants and Metra access, providing an easy connection to Chicago. Why wait for vacation when you can come home to it? Welcome to your own private retreat at Lake Barrington Shores-where home, leisure and resort-style living come together beautifully. Highly rated Barrington Schools.
New
$410,000
404 Shoreline Rd #298, Barrington, IL 60010
2beds
2,115sqft
Townhouse, Single Family Residence
Built in 1978
-- sqft lot
$-- Zestimate®
$194/sqft
$590/mo HOA
What's special
Cozy fireplaceWaterfront surroundingsFully finished basementMature landscapingTranquil pond viewsColorful perennialsMature greenery
- 4 days
- 334
- 5
Zillow last checked:
Listing updated:
Listed by:
Karen Frisella (847)502-2163,
RE/MAX Properties Northwest,
Jeffrey Taylor,
RE/MAX Properties Northwest
Source: MRED as distributed by MLS GRID,MLS#: 12749982
Facts & features
Interior
Bedrooms & bathrooms
- Bedrooms: 2
- Bathrooms: 4
- Full bathrooms: 2
- 1/2 bathrooms: 2
Rooms
- Room types: Walk In Closet
Primary bedroom
- Features: Flooring (Carpet), Bathroom (Full)
- Level: Second
- Area: 276 Square Feet
- Dimensions: 23X12
Bedroom 2
- Features: Flooring (Carpet)
- Level: Second
- Area: 165 Square Feet
- Dimensions: 15X11
Dining room
- Features: Flooring (Hardwood), Window Treatments (Window Treatments)
- Level: Main
- Area: 130 Square Feet
- Dimensions: 13X10
Family room
- Features: Flooring (Carpet)
- Level: Basement
- Area: 644 Square Feet
- Dimensions: 28X23
Kitchen
- Features: Kitchen (Eating Area-Table Space), Flooring (Porcelain Tile)
- Level: Main
- Area: 200 Square Feet
- Dimensions: 10X20
Laundry
- Features: Flooring (Linoleum)
- Level: Basement
- Area: 168 Square Feet
- Dimensions: 14X12
Living room
- Features: Flooring (Hardwood), Window Treatments (Window Treatments)
- Level: Main
- Area: 221 Square Feet
- Dimensions: 17X13
Walk in closet
- Level: Second
- Area: 25 Square Feet
- Dimensions: 5X5
Heating
- Electric
Cooling
- Central Air
Appliances
- Included: Range, Microwave, Dishwasher, Refrigerator, Washer, Dryer
- Laundry: In Unit
Features
- Basement: Finished,Egress Window,Full
- Number of fireplaces: 2
- Fireplace features: Wood Burning, Family Room, Living Room
Interior area
- Total structure area: 0
- Total interior livable area: 2,115 sqft
Video & virtual tour
Property
Parking
- Total spaces: 1
- Parking features: Asphalt, Garage Door Opener, Yes, Garage Owned, Detached, Garage
- Garage spaces: 1
- Has uncovered spaces: Yes
Accessibility
- Accessibility features: No Disability Access
Features
- Patio & porch: Patio
Details
- Parcel number: 13113000430000
- Special conditions: None
Construction
Type & style
- Home type: Townhouse
- Property subtype: Townhouse, Single Family Residence
Materials
- Cedar
- Roof: Asphalt
Condition
- New construction: No
- Year built: 1978
Utilities & green energy
- Sewer: Public Sewer
- Water: Shared Well
Community & HOA
Community
- Subdivision: Lake Barrington Shores
HOA
- Has HOA: Yes
- Amenities included: Exercise Room, Golf Course, Indoor Pool, Pool, Restaurant, Tennis Court(s), Ceiling Fan, Clubhouse, Patio, Security, Trail(s)
- Services included: Water, Insurance, Security, Clubhouse, Pool, Exterior Maintenance, Lawn Care, Scavenger, Snow Removal
- HOA fee: $590 monthly
Location
- Region: Barrington
Financial & listing details
- Price per square foot: $194/sqft
- Annual tax amount: $7,866
- Date on market: 9/5/2026
- Ownership: Fee Simple w/ HO Assn.
Estimated market value
Not available
Estimated sales range
Not available
Not available
Price history
| Date | Event | Price |
|---|---|---|
| 7/28/2026 | Listing removed | $419,900$199/sqft |
Source:  MRED as distributed by MLS GRID #12707389 Report a problem MRED as distributed by MLS GRID #12707389 Report a problem | ||
| 7/16/2026 | Listed for sale | $419,900-1.2%$199/sqft |
Source: MRED as distributed by MLS GRID #12707389 Report a problem | ||
| 7/16/2026 | Listing removed | $424,900$201/sqft |
Source: MRED as distributed by MLS GRID #12674988 Report a problem | ||
| 6/11/2026 | Listed for sale | $424,900-1.2%$201/sqft |
Source: MRED as distributed by MLS GRID #12674988 Report a problem | ||
| 6/11/2026 | Listing removed | $429,900$203/sqft |
Source: MRED as distributed by MLS GRID #12642833 Report a problem | ||
| 5/8/2026 | Listed for sale | $429,900-4.4%$203/sqft |
Source: MRED as distributed by MLS GRID #12642833 Report a problem | ||
| 5/8/2026 | Listing removed | $449,900$213/sqft |
Source: MRED as distributed by MLS GRID #12608601 Report a problem | ||
| 4/13/2026 | Listed for sale | $449,900$213/sqft |
Source: MRED as distributed by MLS GRID #12608601 Report a problem | ||
Public tax history
Tax history is unavailable.
Monthly payment
Est. payment
Payment breakdown
Explore the cost of this home by adjusting the details. Changes won't be saved.Climate risks
Neighborhood: 60010
Nearby schools
Schools provided by the listing agent
- Elementary: North Barrington Elementary Scho
- Middle: Barrington Middle School-Prairie
- High: Barrington High School
- District: 220
Source: MRED as distributed by MLS GRID. This data may not be complete. We recommend contacting the local school district to confirm school assignments for this home.
- $398,3002 bd3 ba1.4k sqft404 Shoreline Rd, Lake Barrington, IL 60010Off Market
- $432,800-- bd2 ba1.6k sqft410 Shoreline Rd, Lake Barrington, IL 60010Off Market
- $421,5003 bd3 ba-- sqft396 Shoreline Rd, Lake Barrington, IL 60010Off Market
- $404,6002 bd4 ba2.2k sqft400 Shoreline Rd, Lake Barrington, IL 60010Off Market
Similar homes
- $449,9002 bd4 ba2.4k sqft900 Shoreline Rd, Lake Barrington, IL 60010New
 MLS ID #12747885, Valerie Campbell, Baird & Warner. MRED as distributed by MLS GRID
 - $345,0002 bd2 ba1.2k sqft1285 Oak Hill Rd APT D, Lake Barrington, IL 60010Active
 MLS ID #12716299, Kelly O'Connell-Guzak, Home Sweet Home Ryan Realty. MRED as distributed by MLS GRID
 - $409,9003 bd3 ba1.6k sqft115 Hemstead St, Lake Bluff, IL 60044New
 MLS ID #12751491, Venkateshwar Talari, Coldwell Banker Realty. MRED as distributed by MLS GRID
 - $430,0003 bd3 ba1.1k sqft917 Burgess Cir, Buffalo Grove, IL 60089Active
 MLS ID #12741524, Christopher Paul, Redfin Corporation. MRED as distributed by MLS GRID
