Skip main navigation
Closed
  • $597,000

    1189 Beed Ave, Elburn, IL 60119

    4beds
    3,160sqft
    Single Family Residence
    Built in 2017
    -- sqft lot
    $662,200 Zestimate®
    $189/sqft
    $4,582 Estimated rent

    Home value

    $662,200

    $629,000 - $695,000

    $4,582/mo

    Zestimate® history
    Loading
    Loading...

    Owner options

    List your home for rent

    $4,582/mo

    Rent Zestimate®

    Find your next renter with Zillow Rental Manager. Plus, with online applications, you can quickly screen prospective tenants – for free.

    Learn more

    $4,582/mo

    Rent Zestimate®

    Refinance and save

    $4,458/mo

    Est. payment

    Refinancing to a lower rate could help reduce your monthly payments and save thousands over the life of the loan.

    See today's rates

    $4,458/mo

    Est. payment

    Explore your selling options

    Work with a Zillow partner agent

    Leverage their expertise and Zillow's premium Showcase listings to get your home seen by more buyers.

    Get started

    List with your own agent

    Get your home in front of millions of buyers by listing it on Zillow.

    Learn how to do it

    Sell it yourself

    Take full control of how buyers see your home on Zillow by listing For Sale by Owner (FSBO).

    List your home

    What's special

    Large poolArchitectural archesHuge islandPrivate officeFire pitDedicated desk areaInterstate access
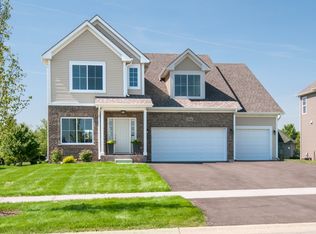
    Built in 2017, this custom home is perched on one of the largest lots in Blackberry Creek. Throughout the nearly 3200 Sf of living space are numerous details that make it a step above...extensive millwork, architectural arches, plantation shutters, smart appliances, built-ins, and a fully fenced yard to name a few. Step into the expansive foyer and the dining room is to your left with an attached butler's pantry that includes a second pantry with sliding glass door, perfect for seamless entertaining. The kitchen is a stand out, furnished with state-of-the-art appliances, a huge island and stunning cabinetry and lighting... all with an open concept to the family room where a bay window and a fireplace take center stage. French doors lead to a private office complete with built-ins and a dedicated desk area. Rounding out the first floor are a powder room and a laundry/mud room with custom built-ins. Upstairs the primary bedroom features a remarkably spacious walk-in closet and an ensuite bathroom with a soaking tub, dual sinks and a separate shower. The second and third bedrooms share a jack-and-jill bathroom, while the fourth bedroom enjoys the luxury of its own ensuite full bathroom. The deep-pour English basement is streaming with natural light, a bathroom rough-in, and limitless potential for customization. The outdoor space is equally impressive with a sizable deck, a brick paver patio with a fire pit, and a fully fenced in yard with plenty of room for a large pool. The neighborhood is exceptional, with acres of walking trails, ponds, parks, and the convenience of an on-site elementary school. Just minutes away from the commuter train, interstate access, a charming downtown, and the vibrant Fox Valley corridor. This one is special!

    Zillow last checked:

    Listing updated:

    Listing courtesy of:

    Kristy Sreenan 312-286-5195,

    Baird & Warner Fox Valley - Geneva

    Bought with:

    Juan Ivan Zamudio

    I.D. Realty

    Source: MRED as distributed by MLS GRID,MLS#: 11965844MLS Logo

    Facts & features

    Interior

    Bedrooms & bathrooms
    • Bedrooms: 4
    • Bathrooms: 4
    • Full bathrooms: 3
    • 1/2 bathrooms: 1
    Primary bedroom
    • Features: Flooring (Carpet), Window Treatments (Blinds), Bathroom (Full)
    • Level: Second
    • Area: 315 Square Feet
    • Dimensions: 15X21
    Bedroom 2
    • Features: Flooring (Carpet), Window Treatments (Blinds)
    • Level: Second
    • Area: 156 Square Feet
    • Dimensions: 12X13
    Bedroom 3
    • Features: Flooring (Carpet), Window Treatments (Blinds)
    • Level: Second
    • Area: 156 Square Feet
    • Dimensions: 12X13
    Bedroom 4
    • Features: Flooring (Carpet), Window Treatments (Blinds)
    • Level: Second
    • Area: 182 Square Feet
    • Dimensions: 13X14
    Dining room
    • Features: Flooring (Hardwood), Window Treatments (Plantation Shutters)
    • Level: Main
    • Area: 168 Square Feet
    • Dimensions: 12X14
    Family room
    • Features: Flooring (Hardwood), Window Treatments (Plantation Shutters)
    • Level: Main
    • Area: 336 Square Feet
    • Dimensions: 16X21
    Foyer
    • Features: Flooring (Hardwood)
    • Level: Main
    • Area: 104 Square Feet
    • Dimensions: 8X13
    Kitchen
    • Features: Kitchen (Eating Area-Breakfast Bar, Eating Area-Table Space, Island, Pantry-Butler, Pantry-Closet), Flooring (Hardwood)
    • Level: Main
    • Area: 210 Square Feet
    • Dimensions: 15X14
    Laundry
    • Features: Flooring (Ceramic Tile)
    • Level: Main
    • Area: 60 Square Feet
    • Dimensions: 6X10
    Office
    • Features: Flooring (Carpet), Window Treatments (Plantation Shutters)
    • Level: Main
    • Area: 132 Square Feet
    • Dimensions: 11X12
    Heating
    • Natural Gas
    Cooling
    • Central Air
    Appliances
    • Laundry: Main Level, Gas Dryer Hookup, Sink
    Features
    • Cathedral Ceiling(s), Dry Bar, Built-in Features, Walk-In Closet(s), Bookcases, Special Millwork, Granite Counters
    • Flooring: Hardwood
    • Windows: Screens
    • Basement: Unfinished,Full,Daylight
    • Number of fireplaces: 1
    • Fireplace features: Gas Starter, Family Room
    Interior area
    • Total structure area: 0
    • Total interior livable area: 3,160 sqft

    Property

    Parking
    • Total spaces: 3
    • Parking features: Asphalt, On Site, Garage Owned, Attached, Garage
    • Attached garage spaces: 3
    Accessibility
    • Accessibility features: No Disability Access
    Features
    • Stories: 2
    • Patio & porch: Deck, Patio
    • Exterior features: Dog Run, Fire Pit
    • Fencing: Fenced
    Lot
    • Dimensions: 78X120X82X144
    • Features: Landscaped
    Details
    • Parcel number: 1109303006
    • Special conditions: None

    Construction

    Type & style
    • Home type: SingleFamily
    • Property subtype: Single Family Residence
    Materials
    • Vinyl Siding
    Condition
    • New construction: No
    • Year built: 2017
    Details
    • Builder model: ISABELLE

    Utilities & green energy

    • Electric: 200+ Amp Service
    • Sewer: Public Sewer
    • Water: Public
    Green energy
    • Energy generation: Solar

    Community & neighborhood

    Community
    • Community features: Park, Lake, Curbs, Sidewalks, Street Lights, Street Paved
    Location
    • Region: Elburn
    • Subdivision: Blackberry Creek

    HOA & financial

    HOA
    • Has HOA: Yes
    • HOA fee: $200 annually
    • Services included: Insurance

    Other

    Other facts
    • Listing terms: Conventional
    • Ownership: Fee Simple

    Price history

    DateEventPrice
    3/25/2024Sold$597,000-0.5%$189/sqft
    Source: MRED as distributed by MLS GRID #11965844 Report a problem
    2/23/2024Contingent$600,000$190/sqft
    Source: MRED as distributed by MLS GRID #11965844 Report a problem
    2/13/2024Listed for sale$600,000$190/sqft
    Source: MRED as distributed by MLS GRID #11965844 Report a problem
    2/1/2024Contingent$600,000$190/sqft
    Source: MRED as distributed by MLS GRID #11965844 Report a problem
    1/27/2024Listed for sale$600,000+41.6%$190/sqft
    Source: MRED as distributed by MLS GRID #11965844 Report a problem
    6/12/2018Sold$423,700-1.2%$134/sqft
    Source: MRED as distributed by MLS GRID #09658988 Report a problem
    2/27/2018Pending sale$429,000$136/sqft
    Source: Prello Realty Inc. #09658988 Report a problem
    6/14/2017Listed for sale$429,000+853.3%$136/sqft
    Source: Prello Realty Inc. #09658988 Report a problem
    1/18/2017Sold$45,000$14/sqft
    Source: Public Record Report a problem

    Public tax history

    YearProperty taxesTax assessment
    2024$14,675 +9.9%$178,960 +15.8%
    2023$13,357 +0.7%$154,562 +4.9%
    2022$13,269 +3.7%$147,293 +4.5%
    2021$12,792 +1.8%$140,977 +2.4%
    2020$12,563 -0.2%$137,673 +2.6%
    2019$12,588 +859.9%$134,169 +3.3%
    2018$1,311 -0.1%$129,858 +152%
    2017$1,313 -0.1%$51,523 +308.8%
    2016$1,314 $12,602 +44.7%
    2015-- $8,711 -22%
    2014-- $11,167
    2013-- $11,167
    2012-- $11,167 -26.4%
    2011-- $15,167 -45.8%
    2010-- $27,997 -12.5%
    2009-- $32,000 +40.1%
    2008-- $22,844 +2.2%
    2007-- $22,350 +3.9%
    2006-- $21,519 +1129.7%
    2005-- $1,750

    Find assessor info on the county website

    Neighborhood: 60119

    Nearby schools

    GreatSchools rating
    Schools provided by the listing agent
    • Elementary: Blackberry Creek Elementary Scho
    • Middle: Harter Middle School
    • High: Kaneland High School
    • District: 302

    Source: MRED as distributed by MLS GRID. This data may not be complete. We recommend contacting the local school district to confirm school assignments for this home.

    Get a cash offer in 3 minutes
    Find out how much your home could sell for in as little as 3 minutes with a no-obligation cash offer.
    Estimated market value
    $662,200
    Get a cash offer in 3 minutes
    Find out how much your home could sell for in as little as 3 minutes with a no-obligation cash offer.
    Estimated market value
    $662,200