Welcome to this stunning home nestled in the peaceful and picturesque Woods of Fox Glen. Lovingly maintained and thoughtfully updated, a brand new deck and topped with a fantastic DaVinci roof, this home offers both luxury and comfort. A charming brick walkway leads you inside to a spacious foyer. To the left, you'll find a formal dining room with crown moulding, and gleaming hardwood floors that flow throughout the main level. The impressive family room features a soaring ceiling with exposed beams, a cozy fireplace creating a perfect space for gathering. The gourmet kitchen offers stylish white cabinetry, granite countertops, stainless steel appliances, a breakfast bar, pantry, and a stunning eat-in area bathed in natural light. Discover a separate living room, a private office with a Whiskey bar, a convenient powder room and great drop zone off of the interior garage entrance on the main level. Upstairs, the master retreat awaits, complete with a vaulted ceiling, his and hers walk-in closets, and a luxurious en-suite bath featuring double sinks, a separate shower, a soaking tub, and heated floors. Three additional spacious bedrooms are also located on this level- both with en-suite baths and walk-in closets, plus a versatile, unfinished bonus room, currently used as a hockey shooting room. The full walkout basement offers serene wooded views and includes a fifth bedroom, full bath, laundry room, and a great drop zone. Step outside to enjoy a large deck, a stone patio, and a charming brick porte cochere that leads to the attached 3-car garage. Surrounded by nature, this home provides a tranquil setting for both relaxation and entertainment.
Closed
$1,150,000
821 Fox Glen Dr, Saint Charles, IL 60174
5beds
5,685sqft
Single Family Residence
Built in 1994
0.7 Acres Lot
$1,202,100 Zestimate®
$202/sqft
$6,574 Estimated rent
Home value
$1,202,100
$1.08M - $1.33M
$6,574/mo
Zestimate® history
Owner options
List your home for rent
$6,574/mo
Rent Zestimate®
Find your next renter with Zillow Rental Manager. Plus, with online applications, you can quickly screen prospective tenants – for free.
$6,574/mo
Rent Zestimate®
Refinance and save
$7,522/mo
Est. payment
Refinancing to a lower rate could help reduce your monthly payments and save thousands over the life of the loan.
$7,522/mo
Est. payment
Explore your selling options
Work with a Zillow partner agent
Leverage their expertise and Zillow's premium Showcase listings to get your home seen by more buyers.
Get startedList with your own agent
Get your home in front of millions of buyers by listing it on Zillow.
Learn how to do itSell it yourself
Take full control of how buyers see your home on Zillow by listing For Sale by Owner (FSBO).
List your homeWhat's special
Cozy fireplaceFull walkout basementCharming brick porte cochereStylish white cabinetrySpacious bedroomsEn-suite bathsCharming brick walkway
Zillow last checked:
Listing updated:
Listed by:
Katie Fish 847-560-3474,
Keller Williams Inspire - Geneva
Bought with:
Dawn Recchia, CNC,SFR
@properties Christie's International Real Estate
Source: MRED as distributed by MLS GRID,MLS#: 12318020
Facts & features
Interior
Bedrooms & bathrooms
- Bedrooms: 5
- Bathrooms: 5
- Full bathrooms: 4
- 1/2 bathrooms: 1
Rooms
- Room types: Bedroom 5, Eating Area, Office, Loft, Bonus Room, Recreation Room, Foyer, Mud Room, Utility Room-Lower Level, Storage
Primary bedroom
- Features: Flooring (Hardwood), Window Treatments (Curtains/Drapes), Bathroom (Full)
- Level: Second
- Area: 380 Square Feet
- Dimensions: 20X19
Bedroom 2
- Features: Flooring (Carpet), Window Treatments (Blinds)
- Level: Second
- Area: 252 Square Feet
- Dimensions: 18X14
Bedroom 3
- Features: Flooring (Hardwood), Window Treatments (Curtains/Drapes)
- Level: Second
- Area: 320 Square Feet
- Dimensions: 20X16
Bedroom 4
- Features: Flooring (Hardwood), Window Treatments (Curtains/Drapes)
- Level: Second
- Area: 280 Square Feet
- Dimensions: 20X14
Bedroom 5
- Features: Flooring (Wood Laminate), Window Treatments (Curtains/Drapes)
- Level: Basement
- Area: 195 Square Feet
- Dimensions: 15X13
Bonus room
- Features: Flooring (Other)
- Level: Attic
- Area: 234 Square Feet
- Dimensions: 18X13
Dining room
- Features: Flooring (Hardwood), Window Treatments (Curtains/Drapes)
- Level: Main
- Area: 238 Square Feet
- Dimensions: 17X14
Eating area
- Features: Flooring (Hardwood)
- Level: Main
- Area: 208 Square Feet
- Dimensions: 16X13
Family room
- Features: Flooring (Hardwood), Window Treatments (Curtains/Drapes)
- Level: Main
- Area: 442 Square Feet
- Dimensions: 26X17
Foyer
- Features: Flooring (Marble)
- Level: Main
- Area: 180 Square Feet
- Dimensions: 15X12
Kitchen
- Features: Kitchen (Eating Area-Breakfast Bar, Eating Area-Table Space, Island, Custom Cabinetry, Granite Counters, Pantry), Flooring (Hardwood)
- Level: Main
- Area: 320 Square Feet
- Dimensions: 20X16
Laundry
- Features: Flooring (Porcelain Tile)
- Level: Basement
- Area: 112 Square Feet
- Dimensions: 14X8
Living room
- Features: Flooring (Hardwood)
- Level: Main
- Area: 210 Square Feet
- Dimensions: 15X14
Loft
- Features: Flooring (Hardwood)
- Level: Second
- Area: 48 Square Feet
- Dimensions: 8X6
Mud room
- Features: Flooring (Ceramic Tile)
- Level: Basement
- Area: 84 Square Feet
- Dimensions: 12X7
Office
- Features: Flooring (Carpet), Window Treatments (Curtains/Drapes)
- Level: Main
- Area: 143 Square Feet
- Dimensions: 13X11
Recreation room
- Features: Flooring (Wood Laminate)
- Level: Basement
- Area: 425 Square Feet
- Dimensions: 25X17
Storage
- Features: Flooring (Other)
- Level: Basement
- Area: 234 Square Feet
- Dimensions: 18X13
Other
- Features: Flooring (Other)
- Level: Basement
- Area: 352 Square Feet
- Dimensions: 32X11
Heating
- Natural Gas, Radiant Floor
Cooling
- Central Air
Appliances
- Included: Range, Microwave, Dishwasher, Refrigerator, Washer, Dryer, Disposal, Stainless Steel Appliance(s), Water Purifier, Water Softener Owned, Humidifier, Multiple Water Heaters
- Laundry: Sink
Features
- Cathedral Ceiling(s), Dry Bar, Walk-In Closet(s), Granite Counters, Separate Dining Room, Pantry
- Flooring: Hardwood, Carpet
- Windows: Skylight(s), Drapes
- Basement: Finished,Full,Walk-Out Access
- Number of fireplaces: 2
- Fireplace features: Gas Log, Gas Starter, Family Room, Basement
Interior area
- Total structure area: 5,685
- Total interior livable area: 5,685 sqft
- Finished area below ground: 1,689
Property
Parking
- Total spaces: 3
- Parking features: Concrete, Garage Door Opener, On Site, Garage Owned, Attached, Garage
- Attached garage spaces: 3
- Has uncovered spaces: Yes
Accessibility
- Accessibility features: No Disability Access
Features
- Stories: 2
- Patio & porch: Deck, Patio
Lot
- Size: 0.7 Acres
- Dimensions: 292X333
- Features: Mature Trees, Backs to Trees/Woods
Details
- Additional parcels included: 0914302008
- Parcel number: 0915476023
- Special conditions: None
- Other equipment: Water-Softener Owned, Ceiling Fan(s), Radon Mitigation System
Construction
Type & style
- Home type: SingleFamily
- Property subtype: Single Family Residence
Materials
- Brick
- Foundation: Concrete Perimeter
Condition
- New construction: No
- Year built: 1994
Utilities & green energy
- Sewer: Public Sewer
- Water: Public
Community & HOA
Community
- Features: Curbs, Sidewalks, Street Lights, Street Paved
- Security: Security System, Carbon Monoxide Detector(s)
- Subdivision: Woods Of Fox Glen
HOA
- Has HOA: Yes
- Services included: Other
- HOA fee: $600 annually
Location
- Region: Saint Charles
Financial & listing details
- Price per square foot: $202/sqft
- Tax assessed value: $791,010
- Annual tax amount: $19,658
- Date on market: 4/23/2025
- Listing terms: Cash
- Ownership: Fee Simple
Price history
| Date | Event | Price |
|---|---|---|
| 6/2/2025 | Sold | $1,150,000+4.5%$202/sqft |
Source:  MRED as distributed by MLS GRID #12318020 Report a problem MRED as distributed by MLS GRID #12318020 Report a problem | ||
| 5/2/2025 | Contingent | $1,100,000$193/sqft |
Source: MRED as distributed by MLS GRID #12318020 Report a problem | ||
| 4/23/2025 | Listed for sale | $1,100,000$193/sqft |
Source: MRED as distributed by MLS GRID #12318020 Report a problem | ||
| 4/2/2025 | Listing removed | $1,100,000$193/sqft |
Source: MRED as distributed by MLS GRID #12318020 Report a problem | ||
| 3/21/2025 | Listed for sale | $1,100,000-8.2%$193/sqft |
Source: MRED as distributed by MLS GRID #12318020 Report a problem | ||
| 3/21/2025 | Listing removed | $1,198,108$211/sqft |
Source: MRED as distributed by MLS GRID #12292129 Report a problem | ||
| 2/20/2025 | Listed for sale | $1,198,108+50%$211/sqft |
Source: MRED as distributed by MLS GRID #12292129 Report a problem | ||
| 5/21/2021 | Sold | $799,000-10.7%$141/sqft |
Source: @Properties sold #11096726_60174 Report a problem | ||
| 12/12/2019 | Listing removed | $895,000$157/sqft |
Source: Coldwell Banker Residential Brokerage - St Charles #10480201 Report a problem | ||
| 8/9/2019 | Listed for sale | $895,000+4.7%$157/sqft |
Source: Coldwell Banker Residential Br Report a problem | ||
| 9/19/2014 | Sold | $855,000-4.9%$150/sqft |
Source: Agent Provided Report a problem | ||
| 6/23/2014 | Price change | $899,000-5.4%$158/sqft |
Source: Coldwell Banker Residential Brokerage - St Charles #08533659 Report a problem | ||
| 2/10/2014 | Listed for sale | $950,000$167/sqft |
Source: Coldwell Banker Residential #08533659 Report a problem | ||
Public tax history
| Year | Property taxes | Tax assessment |
|---|---|---|
| 2024 | $18,979 +4% | $263,670 +11.7% |
| 2023 | $18,247 +14.3% | $235,989 +15.9% |
| 2022 | $15,961 +4% | $203,683 +4.9% |
| 2021 | $15,345 -8.4% | $194,151 -7.3% |
| 2020 | $16,748 +1.8% | $209,501 +2% |
| 2019 | $16,453 +0.1% | $205,353 +0.6% |
| 2018 | $16,438 +2.7% | $204,177 +3.7% |
| 2017 | $16,002 -19.2% | $196,973 -9.2% |
| 2016 | $19,816 | $216,923 -5.4% |
| 2015 | -- | $229,356 +18% |
| 2014 | -- | $194,441 -4.6% |
| 2013 | -- | $203,780 -3.4% |
| 2012 | -- | $211,037 -12.2% |
| 2011 | -- | $240,275 -8.1% |
| 2010 | -- | $261,325 -6.3% |
| 2009 | -- | $278,820 +1.7% |
| 2008 | -- | $274,157 -0.1% |
| 2007 | -- | $274,485 +3.4% |
| 2006 | -- | $265,355 +0.9% |
| 2005 | -- | $263,004 +2.4% |
| 2004 | -- | $256,751 +13.3% |
| 2003 | -- | $226,597 +11.8% |
| 2002 | -- | $202,722 +0.7% |
| 2001 | -- | $201,358 +9.3% |
| 2000 | -- | $184,234 |
Find assessor info on the county website
Neighborhood: 60174
Nearby homes
- $1,161,0005 bd5 ba5.6k sqft821 Fox Glen Dr, Saint Charles, IL 60174Off Market
- $1,628,4005 bd5 ba5.6k sqft821 Fox Glen Dr, St Charles, IL 60174Off Market
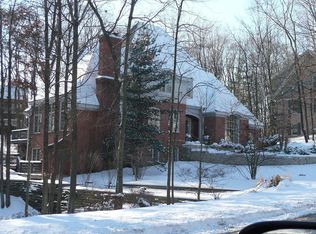
- $1,025,0005 bd5 ba5.4k sqft813 Fox Glen Dr, St Charles, IL 60174For Sale

- $1,120,4005 bd-- ba4.9k sqft3010 Fox Glen Ct, St Charles, IL 60174Off Market
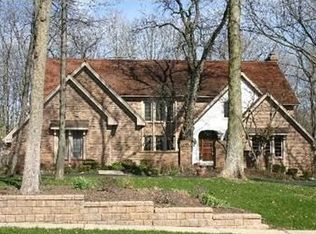
- $938,8004 bd3 ba3.7k sqft3014 Fox Glen Ct, St Charles, IL 60174Off Market
- $1,285,2004 bd5 ba5k sqft3006 Fox Glen Ct, St Charles, IL 60174Off Market
- $1,278,6004 bd4 ba6.5k sqft3018 Fox Glen Dr, Saint Charles, IL 60174Off Market
- $---- bd-- ba-- sqft3018 Fox Glen Ct, Saint Charles, IL 60174Off Market
Nearby schools
GreatSchools rating
- 9/10Anderson Elementary SchoolGrades: K-5Distance: 1 mi
- 7/10Wredling Middle SchoolGrades: 6-8Distance: 1.6 mi
- 7/10St Charles East High SchoolGrades: 9-12Distance: 1.7 mi
Schools provided by the listing agent
- Elementary: Fox Ridge Elementary School
- Middle: Wredling Middle School
- High: St Charles East High School
- District: 303
Source: MRED as distributed by MLS GRID. This data may not be complete. We recommend contacting the local school district to confirm school assignments for this home.
Get a cash offer in 3 minutes
Find out how much your home could sell for in as little as 3 minutes with a no-obligation cash offer.
Estimated market value
$1,202,100
Get a cash offer in 3 minutes
Find out how much your home could sell for in as little as 3 minutes with a no-obligation cash offer.
Estimated market value
$1,202,100
- Illinois
- Kane County
- Saint Charles
- 60174
- 821 Fox Glen Dr
Nearby cities
Nearby neighborhoods
Nearby zip codes
Other Saint Charles Topics
