Incomparable Lakefront Paradise on Coveted Countryside Lake! Nestled on 2 breathtaking, professionally landscaped acres with mature trees and 147 feet of private shoreline, this stunning 5-bedroom, 5-bath brick home offers the ultimate in year-round resort living. Every detail is designed to embrace the natural beauty of lakefront living, with sweeping views, privacy, and high-end finishes throughout. Enjoy an unmatched lifestyle on the 160-acre Countryside Lake-swimming, boating, fishing, and ice skating right from your backyard. Take in serene sunsets from your private dock or embark on a peaceful sunset cruise. Gather around the lakeside firepit under the stars, relax beneath the pergola, or entertain guests on the expansive brick paver patio designed for unforgettable outdoor experiences. Inside, a seamless blend of timeless elegance and everyday comfort creates a welcoming atmosphere perfect for both entertaining and relaxing. The heart of the home is the extraordinary chef's kitchen, which boasts a massive center island with seating, Thermador Refrigerator, Professional-grade 6 burner cooktop plus griddle, Double ovens and Full-size beverage/wine center, warmer drawer, 1 Thermador dishwasher & 1 Fisher and Paykel double drawer dishwasher, and generous walk-in pantry-all with stunning views of the backyard and lake. The sunroom invites you to unwind in natural light, while multiple living and dining spaces offer the flexibility to host holidays and celebrations with ease. A first-floor office, full bath, and spacious laundry room add functionality and convenience. The thoughtfully designed 2nd floor layout includes two Jack & Jill suites ideal for family or guests, and a luxurious primary suite complete a steam shower, separate tub and with a cozy sitting area in the walk-in closet featuring a secondary washer and dryer. The finished lower level expands your living space with a built-in library, custom wine room, exercise room, a full bathroom, and direct access to the garage. The 3-car epoxy-floored garage includes one extra-deep/extra tall bay, perfect for storing a boat/RV or a car lift. Located in a sought-after community with private beach access, tennis and pickleball courts, playground, and neighborhood surveillance, this home is truly a four-season retreat. Whether you're enjoying water sports in the summer or skating across the lake in winter, every day here feels like a vacation. An extraordinary opportunity to own a one-of-a-kind lakefront home-impossible to duplicate at this price.
Closed
$1,440,000
26874 N Countryside Lake Dr, Mundelein, IL 60060
5beds
4,629sqft
Single Family Residence
Built in 1986
2 Acres Lot
$1,530,000 Zestimate®
$311/sqft
$5,410 Estimated rent
Home value
$1,530,000
$1.38M - $1.70M
$5,410/mo
Zestimate® history
Owner options
List your home for rent
$5,410/mo
Rent Zestimate®
Find your next renter with Zillow Rental Manager. Plus, with online applications, you can quickly screen prospective tenants – for free.
$5,410/mo
Rent Zestimate®
Refinance and save
$10,458/mo
Est. payment
Refinancing to a lower rate could help reduce your monthly payments and save thousands over the life of the loan.
$10,458/mo
Est. payment
Explore your selling options
Work with a Zillow partner agent
Leverage their expertise and Zillow's premium Showcase listings to get your home seen by more buyers.
Get startedList with your own agent
Get your home in front of millions of buyers by listing it on Zillow.
Learn how to do itSell it yourself
Take full control of how buyers see your home on Zillow by listing For Sale by Owner (FSBO).
List your homeWhat's special
Sweeping viewsHigh-end finishesMature treesFirst-floor officeLuxurious primary suiteExpansive brick paver patioCenter island with seating
Zillow last checked:
Listing updated:
Listed by:
Mary Gibbs Moodhe 847-367-0500,
@properties Christie's International Real Estate,
Terry Wilkowski 847-682-1549,
@properties Christie's International Real Estate
Bought with:
Teresa Cavaligos
RE/MAX Plaza
Source: MRED as distributed by MLS GRID,MLS#: 12375397
Facts & features
Interior
Bedrooms & bathrooms
- Bedrooms: 5
- Bathrooms: 5
- Full bathrooms: 5
Rooms
- Room types: Bedroom 5, Breakfast Room, Exercise Room, Foyer, Office, Recreation Room, Storage, Sun Room, Walk In Closet, Other Room
Primary bedroom
- Features: Flooring (Hardwood), Bathroom (Full, Double Sink, Tub & Separate Shwr)
- Level: Second
- Area: 496 Square Feet
- Dimensions: 31X16
Bedroom 2
- Features: Flooring (Hardwood)
- Level: Second
- Area: 208 Square Feet
- Dimensions: 16X13
Bedroom 3
- Features: Flooring (Hardwood)
- Level: Second
- Area: 156 Square Feet
- Dimensions: 13X12
Bedroom 4
- Features: Flooring (Hardwood)
- Level: Second
- Area: 208 Square Feet
- Dimensions: 16X13
Bedroom 5
- Features: Flooring (Hardwood)
- Level: Second
- Area: 156 Square Feet
- Dimensions: 13X12
Breakfast room
- Features: Flooring (Hardwood)
- Level: Main
- Area: 192 Square Feet
- Dimensions: 16X12
Dining room
- Features: Flooring (Hardwood)
- Level: Main
- Area: 169 Square Feet
- Dimensions: 13X13
Exercise room
- Features: Flooring (Carpet)
- Level: Basement
- Area: 260 Square Feet
- Dimensions: 20X13
Family room
- Features: Flooring (Hardwood)
- Level: Main
- Area: 208 Square Feet
- Dimensions: 16X13
Foyer
- Level: Main
- Area: 208 Square Feet
- Dimensions: 16X13
Kitchen
- Features: Kitchen (Eating Area-Breakfast Bar, Eating Area-Table Space, Island, Pantry-Walk-in, Breakfast Room), Flooring (Hardwood)
- Level: Main
- Area: 464 Square Feet
- Dimensions: 29X16
Laundry
- Features: Flooring (Porcelain Tile)
- Level: Main
- Area: 88 Square Feet
- Dimensions: 11X8
Living room
- Features: Flooring (Hardwood)
- Level: Main
- Area: 234 Square Feet
- Dimensions: 18X13
Office
- Features: Flooring (Hardwood)
- Level: Main
- Area: 154 Square Feet
- Dimensions: 14X11
Recreation room
- Features: Flooring (Carpet)
- Level: Basement
- Area: 364 Square Feet
- Dimensions: 28X13
Sun room
- Features: Flooring (Porcelain Tile)
- Level: Main
- Area: 209 Square Feet
- Dimensions: 19X11
Walk in closet
- Features: Flooring (Hardwood)
- Level: Second
- Area: 208 Square Feet
- Dimensions: 16X13
Walk in closet
- Features: Flooring (Hardwood)
- Level: Second
- Area: 99 Square Feet
- Dimensions: 11X9
Walk in closet
- Features: Flooring (Hardwood)
- Level: Second
- Area: 99 Square Feet
- Dimensions: 11X9
Heating
- Natural Gas, Forced Air
Cooling
- Central Air
Appliances
- Included: Double Oven, Microwave, Dishwasher, High End Refrigerator, Bar Fridge, Washer, Dryer, Stainless Steel Appliance(s), Wine Refrigerator, Cooktop, Oven
- Laundry: Main Level, Upper Level, Multiple Locations, Sink
Features
- 1st Floor Full Bath, Built-in Features, Walk-In Closet(s), Open Floorplan
- Flooring: Hardwood
- Windows: Screens
- Basement: Finished,Exterior Entry,Rec/Family Area,Storage Space,Full
- Number of fireplaces: 2
- Fireplace features: Double Sided, Wood Burning, Gas Log, Gas Starter, Family Room, Master Bedroom
Interior area
- Total structure area: 0
- Total interior livable area: 4,629 sqft
Property
Parking
- Total spaces: 3
- Parking features: Asphalt, Garage Door Opener, Heated Garage, Garage, On Site, Garage Owned, Attached
- Attached garage spaces: 3
- Has uncovered spaces: Yes
Accessibility
- Accessibility features: No Disability Access
Features
- Stories: 2
- Patio & porch: Patio
- Exterior features: Boat Slip, Fire Pit, Dock
- Fencing: Invisible
- Has view: Yes
- View description: Water, Back of Property
- Has water view: Yes
- Water view: Water,Back of Property
- Waterfront features: Lake Front, Lake Privileges, Waterfront
Lot
- Size: 2 Acres
- Dimensions: 135X68X68X468X147X364X147
- Features: Landscaped, Water Rights, Mature Trees
Details
- Additional structures: Shed(s)
- Parcel number: 10351010050000
- Special conditions: List Broker Must Accompany
Construction
Type & style
- Home type: SingleFamily
- Property subtype: Single Family Residence
Materials
- Brick, Stucco
- Roof: Asphalt
Condition
- New construction: No
- Year built: 1986
- Major remodel year: 2010
Utilities & green energy
- Sewer: Public Sewer
- Water: Public, Shared Well
Community & HOA
Community
- Features: Park, Tennis Court(s), Lake, Water Rights, Street Paved
HOA
- Has HOA: Yes
- Services included: Security, Lake Rights
- HOA fee: $1,250 annually
Location
- Region: Mundelein
Financial & listing details
- Price per square foot: $311/sqft
- Tax assessed value: $938,767
- Annual tax amount: $21,795
- Date on market: 6/8/2025
- Listing terms: Conventional
- Ownership: Fee Simple w/ HO Assn.
- Has irrigation water rights: Yes
Price history
| Date | Event | Price |
|---|---|---|
| 8/11/2025 | Sold | $1,440,000-9.7%$311/sqft |
Source:  MRED as distributed by MLS GRID #12375397 Report a problem MRED as distributed by MLS GRID #12375397 Report a problem | ||
| 7/18/2025 | Contingent | $1,595,000$345/sqft |
Source: MRED as distributed by MLS GRID #12375397 Report a problem | ||
| 6/8/2025 | Listed for sale | $1,595,000+27.6%$345/sqft |
Source: MRED as distributed by MLS GRID #12375397 Report a problem | ||
| 10/7/2010 | Sold | $1,250,000-28.3%$270/sqft |
Source: Public Record Report a problem | ||
| 5/11/2009 | Listing removed | $1,744,000$377/sqft |
Source: Prudential Real Estate #07018424 Report a problem | ||
| 3/21/2009 | Price change | $1,744,000+34.2%$377/sqft |
Source: Prudential Real Estate #07018424 Report a problem | ||
| 11/17/2008 | Price change | $1,299,999-25.7%$281/sqft |
Source: Prudential Real Estate #07018424 Report a problem | ||
| 9/17/2008 | Listed for sale | $1,750,000+118.8%$378/sqft |
Source: Prudential Real Estate #07018424 Report a problem | ||
| 5/19/2008 | Sold | $800,000+8.5%$173/sqft |
Source: MRED as distributed by MLS GRID #06761082 Report a problem | ||
| 10/15/2003 | Sold | $737,000$159/sqft |
Source: Public Record Report a problem | ||
Public tax history
| Year | Property taxes | Tax assessment |
|---|---|---|
| 2024 | $22,335 +2.5% | $336,716 +7.6% |
| 2023 | $21,795 -0.3% | $312,891 +9.1% |
| 2022 | $21,871 +4.8% | $286,688 +0.9% |
| 2021 | $20,873 -2.5% | $284,194 +4.2% |
| 2020 | $21,398 +2.9% | $272,839 +2.8% |
| 2019 | $20,805 +7.3% | $265,368 +3.8% |
| 2018 | $19,394 | $255,734 +3.3% |
| 2017 | $19,394 +2.5% | $247,684 +5.3% |
| 2016 | $18,913 +8.6% | $235,240 +6.7% |
| 2015 | $17,409 +2.8% | $220,531 -1.6% |
| 2014 | $16,937 +0.2% | $224,004 -0.9% |
| 2012 | $16,908 +1.1% | $225,993 -11.4% |
| 2011 | $16,716 +8% | $255,061 +8% |
| 2010 | $15,479 +7.7% | $236,226 -2.3% |
| 2009 | $14,371 +1.9% | $241,739 |
| 2008 | $14,107 +4.1% | $241,739 +0% |
| 2006 | $13,552 +2.4% | $241,632 |
| 2005 | $13,235 -0.2% | -- |
| 2004 | $13,266 +4.3% | -- |
| 2003 | $12,722 +9.9% | -- |
| 2002 | $11,573 +1.5% | -- |
| 2001 | $11,397 +2.5% | $169,038 +4% |
| 2000 | $11,119 | $162,586 |
Find assessor info on the county website
Neighborhood: 60060
Nearby homes
- $1,708,5006 bd5 ba9.4k sqft26912 N Countryside Lake Dr, Mundelein, IL 60060Off Market
- $454,3504.05 Acres26830 N Countryside Lake Dr, Mundelein, IL 60060Off Market
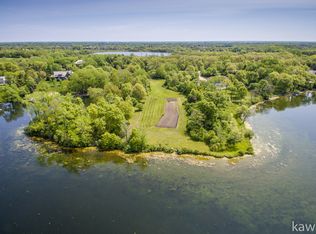
- $1,323,4005 bd5 ba5.3k sqft26804 N Countryside Lake Dr, Mundelein, IL 60060Off Market
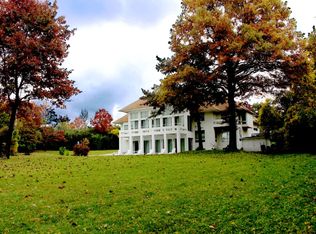
- $845,0003 bd3 ba3.5k sqft26950 N Countryside Lake Dr, Mundelein, IL 60060Sold
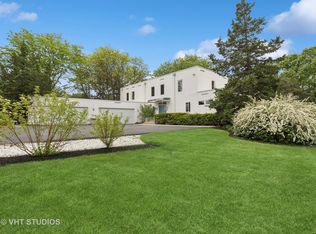
- $752,3004 bd2 ba3.3k sqft26895 N Countryside Lake Dr, Mundelein, IL 60060Off Market
- $856,7004 bd5 ba3.6k sqft20715 W Driftwood Ct, Mundelein, IL 60060Off Market
- $1,207,5004 bd4 ba4.4k sqft26766 N Countryside Lake Dr, Mundelein, IL 60060Off Market
- $790,0005 bd3 ba3k sqft26955 N Countryside Lake Dr, Mundelein, IL 60060For Sale
Nearby schools
GreatSchools rating
- 8/10Fremont Intermediate SchoolGrades: 3-5Distance: 2.7 mi
- 7/10Fremont Jr High/Middle SchoolGrades: 6-8Distance: 2.6 mi
- 7/10Mundelein Cons High SchoolGrades: 9-12Distance: 1.5 mi
Schools provided by the listing agent
- Elementary: Fremont Elementary School
- Middle: Fremont Middle School
- High: Mundelein Cons High School
- District: 79
Source: MRED as distributed by MLS GRID. This data may not be complete. We recommend contacting the local school district to confirm school assignments for this home.
Get a cash offer in 3 minutes
Find out how much your home could sell for in as little as 3 minutes with a no-obligation cash offer.
Estimated market value
$1,530,000
Get a cash offer in 3 minutes
Find out how much your home could sell for in as little as 3 minutes with a no-obligation cash offer.
Estimated market value
$1,530,000
- Illinois
- Lake County
- Mundelein
- 60060
- 26874 N Countryside Lake Dr
Nearby cities
Nearby zip codes
Other Mundelein Topics
