Skip main navigation
Closed
  • $850,000

    1125 Antique Ln, Northbrook, IL 60062

    4beds
    2,639sqft
    Single Family Residence
    Built in 1970
    0.25 Acres Lot
    $850,000 Zestimate®
    $322/sqft
    $5,053 Estimated rent

    Home value

    $850,000

    $791,000 - $927,000

    $5,053/mo

    Zestimate® history
    Loading
    Loading...

    Owner options

    List your home for rent

    $5,053/mo

    Rent Zestimate®

    Find your next renter with Zillow Rental Manager. Plus, with online applications, you can quickly screen prospective tenants – for free.

    Learn more

    $5,053/mo

    Rent Zestimate®

    Refinance and save

    $6,073/mo

    Est. payment

    Refinancing to a lower rate could help reduce your monthly payments and save thousands over the life of the loan.

    See today's rates

    $6,073/mo

    Est. payment

    Explore your selling options

    Work with a Zillow partner agent

    Leverage their expertise and Zillow's premium Showcase listings to get your home seen by more buyers.

    Get started

    List with your own agent

    Get your home in front of millions of buyers by listing it on Zillow.

    Learn how to do it

    Sell it yourself

    Take full control of how buyers see your home on Zillow by listing For Sale by Owner (FSBO).

    List your home

    What's special

    Mature treesFront lawnRich historyEn-suite bathroomRenowned schoolsPrivate sitting areaIn-ground sprinkler system

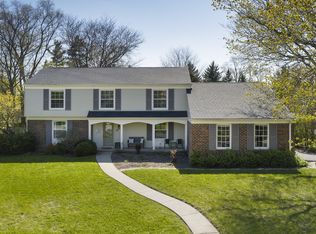
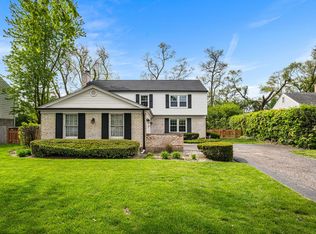
    Nestled in the heart of one of Northbrook's most charming neighborhoods, this exquisite home offers a captivating blend of timeless elegance and modern amenities. Situated on a picturesque tree-lined street, this residence boasts exceptional craftsmanship and a rich history that is sure to enchant discerning buyers. Imagine driving up the custom paver driveway and walking on the custom paver walkway thinking how wonderfully serene the neighborhood is and how your home and front lawn look so well maintained; and that is partly because of the in-ground sprinkler system. As you step through the front door, you are greeted by a spacious foyer. The main level features a spacious living room, perfect for entertaining guests or enjoying cozy evenings by the fireplace. The kitchen is nestled between the family room and formal dining room, provides a gracious setting for hosting memorable dinner parties. A main level office or den is perfect for working at home. The second floor is dedicated to relaxation and privacy, with a master suite featuring a private sitting area and an en-suite bathroom, and a generous walk-in closet. Three additional well-appointed bedrooms and a beautiful full bathroom complete this level. The lower level of the home offers versatile spaces for recreation and entertainment. Outside, the enchanting grounds of the property beckon you to embrace the beauty of nature. The meticulously landscaped gardens, mature trees, and a charming patio create a serene oasis for outdoor gatherings and quiet moments of reflection. The home is ideally located, offering convenient access to Northbrook's vibrant downtown area, renowned schools, parks, shopping, and dining options. Don't miss the chance to make this extraordinary residence your own.

    This property is off market, which means it's not currently listed for sale or rent on Zillow. This may be different from what's available on other websites or public sources.
    Zillow last checked:

    Listing updated:

    Listed by:

    Diense Baniak, CRS,CSC,E-PRO,SRES 224-531-1698,

    Baird & Warner

    Bought with:

    Abilash Abraham

    Brick Stone International Inc.

    Source: MRED as distributed by MLS GRID,MLS#: 11787580MLS Logo

    Facts & features

    Interior

    Bedrooms & bathrooms
    • Bedrooms: 4
    • Bathrooms: 3
    • Full bathrooms: 2
    • 1/2 bathrooms: 1
    Rooms
    • Room types: Den, Family Room, Foyer, Recreation Room
    Primary bedroom
    • Features: Flooring (Hardwood), Bathroom (Full)
    • Level: Second
    • Area: 280 Square Feet
    • Dimensions: 20X14
    Bedroom 2
    • Features: Flooring (Hardwood)
    • Level: Second
    • Area: 196 Square Feet
    • Dimensions: 14X14
    Bedroom 3
    • Features: Flooring (Hardwood)
    • Level: Second
    • Area: 182 Square Feet
    • Dimensions: 14X13
    Bedroom 4
    • Features: Flooring (Hardwood)
    • Level: Second
    • Area: 140 Square Feet
    • Dimensions: 14X10
    Den
    • Features: Flooring (Hardwood)
    • Level: Main
    • Area: 143 Square Feet
    • Dimensions: 13X11
    Dining room
    • Features: Flooring (Hardwood)
    • Level: Main
    • Area: 143 Square Feet
    • Dimensions: 13X11
    Family room
    • Features: Flooring (Hardwood)
    • Level: Main
    • Area: 252 Square Feet
    • Dimensions: 21X12
    Other
    • Features: Flooring (Ceramic Tile)
    • Level: Basement
    • Area: 154 Square Feet
    • Dimensions: 14X11
    Foyer
    • Features: Flooring (Slate)
    • Level: Main
    • Area: 112 Square Feet
    • Dimensions: 14X8
    Kitchen
    • Features: Kitchen (Eating Area-Table Space), Flooring (Ceramic Tile)
    • Level: Main
    • Area: 198 Square Feet
    • Dimensions: 18X11
    Laundry
    • Features: Flooring (Ceramic Tile)
    • Level: Main
    • Area: 77 Square Feet
    • Dimensions: 11X7
    Living room
    • Features: Flooring (Hardwood)
    • Level: Main
    • Area: 247 Square Feet
    • Dimensions: 19X13
    Recreation room
    • Features: Flooring (Ceramic Tile)
    • Level: Basement
    • Area: 391 Square Feet
    • Dimensions: 23X17
    Heating
    • Natural Gas, Forced Air
    Cooling
    • Central Air
    Appliances
    • Included: Range, Microwave, Dishwasher, Refrigerator, Washer, Dryer, Stainless Steel Appliance(s), Range Hood
    Features
    • Basement: Finished,Partial
    • Number of fireplaces: 1
    • Fireplace features: Family Room
    Interior area
    • Total structure area: 0
    • Total interior livable area: 2,639 sqft

    Property

    Parking
    • Total spaces: 2
    • Parking features: On Site, Garage Owned, Attached, Garage
    • Attached garage spaces: 2
    Accessibility
    • Accessibility features: No Disability Access
    Features
    • Stories: 2
    • On waterfront: Yes
    Lot
    • Size: 0.25 Acres
    • Dimensions: 60X144X92X120X52
    Details
    • Parcel number: 04021100330000
    • Special conditions: None

    Construction

    Type & style
    • Home type: SingleFamily
    • Property subtype: Single Family Residence
    Materials
    • Brick
    Condition
    • New construction: No
    • Year built: 1970
    Details
    • Builder model: WILLIAMSBURG

    Utilities & green energy

    • Sewer: Public Sewer
    • Water: Lake Michigan

    Community & HOA

    Community
    • Subdivision: Williamsburg
    HOA
    • Services included: None
    Location
    • Region: Northbrook

    Financial & listing details

    • Price per square foot: $322/sqft
    • Tax assessed value: $590,000
    • Annual tax amount: $12,349
    • Date on market: 5/19/2023
    • Listing terms: Conventional
    • Ownership: Fee Simple

    Price history

    DateEventPrice
    7/12/2023Sold$630,000-2.3%$239/sqft
    Source: MRED as distributed by MLS GRID #11787580 Report a problem
    6/3/2023Contingent$645,000$244/sqft
    Source: MRED as distributed by MLS GRID #11787580 Report a problem
    5/31/2023Price change$645,000-4.4%$244/sqft
    Source: MRED as distributed by MLS GRID #11787580 Report a problem
    5/19/2023Listed for sale$675,000+43.6%$256/sqft
    Source: MRED as distributed by MLS GRID #11787580 Report a problem
    10/11/2001Sold$470,000+1.7%$178/sqft
    Source: Public Record Report a problem
    5/9/1996Sold$462,000$175/sqft
    Source: Public Record Report a problem

    Public tax history

    YearProperty taxesTax assessment
    2024$13,209 +9%$59,000
    2023$12,116 +3.5%$59,000
    2022$11,709 -5.2%$59,000 +6.4%
    2021$12,349 +1.2%$55,427
    2020$12,202 +3.1%$55,427 -9%
    2019$11,840 +21%$60,909 +26.9%
    2018$9,788 +2.4%$47,979
    2017$9,559 -14.2%$47,979 -11.8%
    2016$11,138 +4%$54,411 +13.8%
    2015$10,709 +4.6%$47,827
    2014$10,242 +3.3%$47,827
    2013$9,913 -1.3%$47,827 -8.5%
    2012$10,048 +4.4%$52,245
    2011$9,622 +3.2%$52,245
    2010$9,327 +1.1%$52,245 -12.9%
    2009$9,222 +12.4%$59,981 -7%
    2008$8,206 +6.6%$64,495
    2007$7,695 +1.3%$64,495 +19.1%
    2006$7,597 +5.4%$54,132
    2005$7,208 +3.1%$54,132
    2004$6,989 0%$54,132 +20.7%
    2003$6,992 +2.3%$44,845
    2002$6,832 +39.6%$44,845
    2001$4,894 +3.3%$44,845 +44.3%
    2000$4,740 +2.6%$31,077
    1999$4,621 $31,077
    Find assessor info on the county website

    Neighborhood: 60062

    Nearby schools

    GreatSchools rating
    Schools provided by the listing agent
    • Elementary: Meadowbrook Elementary School
    • Middle: Northbrook Junior High School
    • High: Glenbrook North High School
    • District: 28

    Source: MRED as distributed by MLS GRID. This data may not be complete. We recommend contacting the local school district to confirm school assignments for this home.

    Get a cash offer in 3 minutes
    Find out how much your home could sell for in as little as 3 minutes with a no-obligation cash offer.
    Estimated market value
    $850,000
    Get a cash offer in 3 minutes
    Find out how much your home could sell for in as little as 3 minutes with a no-obligation cash offer.
    Estimated market value
    $850,000