Skip main navigation
Closed
  • $675,000

    1141 Antique Ln, Northbrook, IL 60062

    4beds
    2,400sqft
    Single Family Residence
    Built in 1969
    8,977 Square Feet Lot
    $869,400 Zestimate®
    $281/sqft
    $5,626 Estimated rent

    Home value

    $869,400

    $809,000 - $939,000

    $5,626/mo

    Zestimate® history
    Loading
    Loading...

    Owner options

    List your home for rent

    $5,626/mo

    Rent Zestimate®

    Find your next renter with Zillow Rental Manager. Plus, with online applications, you can quickly screen prospective tenants – for free.

    Learn more

    $5,626/mo

    Rent Zestimate®

    Refinance and save

    $3,973/mo

    Est. payment

    Refinancing to a lower rate could help reduce your monthly payments and save thousands over the life of the loan.

    See today's rates

    $3,973/mo

    Est. payment

    Explore your selling options

    Work with a Zillow partner agent

    Leverage their expertise and Zillow's premium Showcase listings to get your home seen by more buyers.

    Get started

    List with your own agent

    Get your home in front of millions of buyers by listing it on Zillow.

    Learn how to do it

    Sell it yourself

    Take full control of how buyers see your home on Zillow by listing For Sale by Owner (FSBO).

    List your home

    What's special

    Forest preservesNew luxury vinyl flooringBrick fireplaceRaised bedsSeparate laundry roomMaster bedroomVaulted ceilings
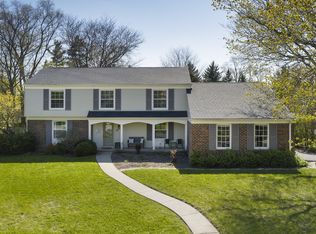
    Gorgeous 4 bed 3.5 bath in the desired Northbrook area known as the "Blair model"! Nothing to do but move in! This lovely maintained home features a formal living room, dining room, family room, and sunroom all on the main level! The kitchen features lovely 42in cabinets, quartz countertops, stainless steel appliances, and is large enough for an eat-in table! The kitchen also looks out to the beautiful private backyard with lots of trees, a nice patio, and raised beds for a vegetable garden! The family room is very relaxing, includes a brick fireplace, vaulted ceilings, skylights, and also looks out to the beautiful sunroom that can be enjoyed all year round! All 4 bedrooms are a great size and all on the second floor including the master bedroom which includes an ensuite bath. Another full bathroom completes the upstairs that was remodeled a few months ago! This home also features a fully finished basement with new luxury vinyl flooring and a brand new full bathroom was added with a stand-up shower! Separate laundry room in the basement and additional storage throughout. Attached 2.5 car garage! Near Northbrook court, restaurants, parks, forest preserves, highways and more! Come check this beautiful house out before it's gone! A preferred lender offers a reduced interest rate for this listing.

    Zillow last checked:

    Listing updated:

    Listed by:

    Sara Sogol 224-699-5002,

    Redfin Corporation

    Bought with:

    Staci Yesner, ABR,SRES

    Compass

    Source: MRED as distributed by MLS GRID,MLS#: 11985472MLS Logo

    Facts & features

    Interior

    Bedrooms & bathrooms
    • Bedrooms: 4
    • Bathrooms: 4
    • Full bathrooms: 3
    • 1/2 bathrooms: 1
    Rooms
    • Room types: Sun Room, Recreation Room, Breakfast Room
    Primary bedroom
    • Features: Flooring (Hardwood), Bathroom (Full)
    • Level: Second
    • Area: 192 Square Feet
    • Dimensions: 16X12
    Bedroom 2
    • Features: Flooring (Hardwood)
    • Level: Second
    • Area: 132 Square Feet
    • Dimensions: 12X11
    Bedroom 3
    • Features: Flooring (Hardwood)
    • Level: Second
    • Area: 176 Square Feet
    • Dimensions: 11X16
    Bedroom 4
    • Features: Flooring (Wood Laminate)
    • Level: Second
    • Area: 120 Square Feet
    • Dimensions: 10X12
    Breakfast room
    • Features: Flooring (Hardwood)
    • Level: Main
    • Area: 64 Square Feet
    • Dimensions: 8X8
    Dining room
    • Features: Flooring (Hardwood)
    • Level: Main
    • Area: 144 Square Feet
    • Dimensions: 12X12
    Family room
    • Features: Flooring (Hardwood)
    • Level: Main
    • Area: 220 Square Feet
    • Dimensions: 20X11
    Kitchen
    • Features: Kitchen (Eating Area-Table Space, Custom Cabinetry, Granite Counters), Flooring (Hardwood)
    • Level: Main
    • Area: 156 Square Feet
    • Dimensions: 13X12
    Laundry
    • Features: Flooring (Other)
    • Level: Basement
    • Area: 220 Square Feet
    • Dimensions: 20X11
    Living room
    • Features: Flooring (Carpet)
    • Level: Main
    • Area: 273 Square Feet
    • Dimensions: 21X13
    Recreation room
    • Level: Basement
    • Area: 429 Square Feet
    • Dimensions: 33X13
    Sun room
    • Features: Flooring (Terracotta)
    • Level: Main
    • Area: 168 Square Feet
    • Dimensions: 14X12
    Heating
    • Natural Gas
    Cooling
    • Central Air
    Appliances
    • Included: Range, Dishwasher, Refrigerator, Washer, Dryer, Disposal, Stainless Steel Appliance(s), Humidifier
    • Laundry: Gas Dryer Hookup, Sink
    Features
    • Cathedral Ceiling(s)
    • Flooring: Hardwood
    • Windows: Skylight(s)
    • Basement: Finished,Full
    • Attic: Pull Down Stair,Unfinished
    • Number of fireplaces: 1
    • Fireplace features: Gas Log, Gas Starter, Living Room
    Interior area
    • Total structure area: 0
    • Total interior livable area: 2,400 sqft

    Property

    Parking
    • Total spaces: 2.5
    • Parking features: Garage Door Opener, On Site, Garage Owned, Attached, Garage
    • Attached garage spaces: 2.5
    • Has uncovered spaces: Yes
    Accessibility
    • Accessibility features: No Disability Access
    Features
    • Stories: 2
    • Patio & porch: Patio
    • Exterior features: Fire Pit
    Lot
    • Size: 8,977 Square Feet
    Details
    • Parcel number: 04021100350000
    • Special conditions: None

    Construction

    Type & style
    • Home type: SingleFamily
    • Property subtype: Single Family Residence
    Materials
    • Brick
    Condition
    • New construction: No
    • Year built: 1969

    Utilities & green energy

    • Electric: Circuit Breakers, 200+ Amp Service
    • Sewer: Public Sewer
    • Water: Lake Michigan

    Community & HOA

    Community
    • Features: Curbs, Sidewalks, Street Lights, Street Paved
    HOA
    • Services included: None
    Location
    • Region: Northbrook

    Financial & listing details

    • Price per square foot: $281/sqft
    • Tax assessed value: $520,000
    • Annual tax amount: $10,764
    • Date on market: 2/21/2024
    • Listing terms: Conventional
    • Ownership: Fee Simple

    Price history

    DateEventPrice
    4/26/2024Sold$675,000+9.1%$281/sqft
    Source: MRED as distributed by MLS GRID #11985472 Report a problem
    4/10/2024Pending sale$618,880$258/sqft
    Source: MRED as distributed by MLS GRID #11985472 Report a problem
    2/25/2024Contingent$618,880$258/sqft
    Source: MRED as distributed by MLS GRID #11985472 Report a problem
    2/21/2024Listed for sale$618,880+3.2%$258/sqft
    Source: MRED as distributed by MLS GRID #11985472 Report a problem
    11/9/2022Listing removed--
    Source: MRED as distributed by MLS GRID #11638224 Report a problem
    9/26/2022Price change$599,900-3.2%$250/sqft
    Source: MRED as distributed by MLS GRID #11638224 Report a problem
    8/30/2022Listed for sale$619,900+20.4%$258/sqft
    Source: MRED as distributed by MLS GRID #11612426 Report a problem
    9/14/2005Sold$515,000$215/sqft
    Source: Public Record Report a problem

    Public tax history

    YearProperty taxesTax assessment
    2024-- $52,000
    2023$11,122 +3.3%$52,000
    2022$10,765 -12.2%$52,000 -0.7%
    2021$12,254 +1.6%$52,380
    2020$12,064 +3%$52,380 -9%
    2019$11,709 +15.1%$57,561 +22.8%
    2018$10,173 +2.5%$46,878
    2017$9,924 +4.2%$46,878
    2016$9,522 +7.2%$46,878 +16.9%
    2015$8,882 +4.5%$40,114
    2014$8,497 +3.4%$40,114
    2013$8,221 -13.4%$40,114 -19%
    2012$9,493 +4.4%$49,494
    2011$9,095 +3.1%$49,494
    2010$8,818 +7.5%$49,494 -8.4%
    2009$8,203 -4%$54,010 -7%
    2008$8,545 +1.1%$58,076
    2007$8,450 +21.6%$58,076 +32.6%
    2006$6,948 +3.1%$43,785
    2005$6,742 +24.2%$43,785
    2004$5,429 -3.5%$43,785 +20.2%
    2003$5,624 +2.3%$36,428
    2002$5,495 +10.6%$36,428 -7.3%
    2001$4,968 +3.3%$39,304 +24.7%
    2000$4,811 +0%$31,517
    1999$4,811 $31,517
    Find assessor info on the county website

    Neighborhood: 60062

    Nearby schools

    GreatSchools rating
    Schools provided by the listing agent
    • Elementary: Meadowbrook Elementary School
    • Middle: Northbrook Junior High School
    • High: Glenbrook North High School
    • District: 28

    Source: MRED as distributed by MLS GRID. This data may not be complete. We recommend contacting the local school district to confirm school assignments for this home.

    Get a cash offer in 3 minutes
    Find out how much your home could sell for in as little as 3 minutes with a no-obligation cash offer.
    Estimated market value
    $869,400
    Get a cash offer in 3 minutes
    Find out how much your home could sell for in as little as 3 minutes with a no-obligation cash offer.
    Estimated market value
    $869,400