Beautifully updated brick and cedar ranch offering thoughtfully designed, single-level living, with 3 bedrooms and 2 full bathrooms. This inviting home combines classic character with an extensive list of recent updates. Hardwood floors and abundant natural light flow throughout. The recently updated kitchen features custom cabinetry, quartz countertops, herringbone style subway tile backsplash, farmhouse sink, and stainless steel appliances (Viking refrigerator, FiveStar range featuring 6 burners and griddle, exhaust hood, and a Bosch dishwasher). A built-in corner banquette creates a charming eat-in area. The spacious and open living room is complete with a wood burning fireplace and provides direct access to the outdoor deck. The dining area is adjacent to the living room and flows seamlessly into a private office with a fireplace and built-in shelving. The generously sized mudroom with built-in cabinets and bench seat, washer & dryer, utility sink and spacious pantry closet, provides convenient access to the attached 2-car garage. The primary bedroom features a walk-in closet and recently remodeled bathroom. Outdoor living is equally impressive. A large deck provides plenty of space for dining and entertaining, while a separate bluestone patio offers another inviting place to relax and enjoy the expansive fenced-in backyard. Mature trees and established landscaping create a beautiful backdrop, and a charming outdoor shed with a paved walkway provides additional storage and is equipped with electricity. Major updates recently completed including: new asphalt driveway with paver border (2023), new attic insulation (2026), new fencing (2026), paver grill patio and paver walkway (2025), new Bosch dishwasher (2023), new garage door opener system (2022), remodeled primary bathroom (2021), chimney tuck-pointing (2020), kitchen and mudroom updates including new quartz countertops, tile backsplash, new sinks, and paint (2020), new and refinished hardwood flooring (2019), water heater (2019), furnace and AC (2018), cedar shake roof (2017). This ideally located home provides close proximity to Middlefork Savannah and is within close proximity to downtown Lake Forest. Everett School District!
Pending
$775,000
975 Inverlieth Ter, Lake Forest, IL 60045
3beds
1,965sqft
Single Family Residence
Built in 1953
0.52 Acres Lot
$-- Zestimate®
$394/sqft
$-- HOA
What's special
Wood burning fireplaceClassic characterFarmhouse sinkThoughtfully designed single-level livingAbundant natural lightNew fencingBosch dishwasher
- --
- 207
- views
- 6
- saves
Likely to sell faster than
Zillow last checked:
Listing updated:
Listed by:
Brady Andersen (847)732-9790,
Compass
Source: MRED as distributed by MLS GRID,MLS#: 12764017
Facts & features
Interior
Bedrooms & bathrooms
- Bedrooms: 3
- Bathrooms: 2
- Full bathrooms: 2
Rooms
- Room types: Mud Room, Foyer, Office
Primary bedroom
- Features: Flooring (Hardwood), Bathroom (Full)
- Level: Main
- Area: 182 Square Feet
- Dimensions: 14X13
Bedroom 2
- Features: Flooring (Hardwood)
- Level: Main
- Area: 154 Square Feet
- Dimensions: 14X11
Bedroom 3
- Features: Flooring (Hardwood)
- Level: Main
- Area: 132 Square Feet
- Dimensions: 12X11
Dining room
- Features: Flooring (Hardwood)
- Level: Main
- Area: 195 Square Feet
- Dimensions: 15X13
Foyer
- Features: Flooring (Hardwood)
- Level: Main
- Area: 88 Square Feet
- Dimensions: 11X8
Kitchen
- Features: Kitchen (Eating Area-Table Space, Custom Cabinetry, Updated Kitchen), Flooring (Hardwood)
- Level: Main
- Area: 228 Square Feet
- Dimensions: 19X12
Living room
- Features: Flooring (Hardwood)
- Level: Main
- Area: 306 Square Feet
- Dimensions: 18X17
Mud room
- Features: Flooring (Hardwood)
- Level: Main
- Area: 96 Square Feet
- Dimensions: 12X08
Office
- Features: Flooring (Hardwood)
- Level: Main
- Area: 120 Square Feet
- Dimensions: 12X10
Heating
- Forced Air
Cooling
- Central Air
Appliances
- Included: Range, Microwave, Dishwasher, Refrigerator, Washer, Dryer, Disposal, Stainless Steel Appliance(s), Range Hood
- Laundry: Main Level
Features
- Open Floorplan
- Flooring: Hardwood
- Basement: Crawl Space
- Attic: Pull Down Stair
- Number of fireplaces: 2
- Fireplace features: Wood Burning, Living Room, Other
Interior area
- Total structure area: 1,965
- Total interior livable area: 1,965 sqft
Property
Parking
- Total spaces: 2
- Parking features: Asphalt, Yes, Garage Owned, Attached, Garage
- Attached garage spaces: 2
Accessibility
- Accessibility features: No Disability Access
Features
- Stories: 1
- Patio & porch: Deck
Lot
- Size: 0.52 Acres
- Dimensions: 171X126X154X155
Details
- Additional structures: Shed(s)
- Additional parcels included: 12312140070000
- Parcel number: 12312140060000
- Special conditions: List Broker Must Accompany
Construction
Type & style
- Home type: SingleFamily
- Architectural style: Ranch
- Property subtype: Single Family Residence
Materials
- Brick, Cedar
- Roof: Shake
Condition
- New construction: No
- Year built: 1953
Utilities & green energy
- Sewer: Public Sewer
- Water: Lake Michigan
Community & HOA
HOA
- Services included: None
Location
- Region: Lake Forest
Financial & listing details
- Price per square foot: $394/sqft
- Tax assessed value: $482,319
- Annual tax amount: $11,150
- Date on market: 9/24/2026
- Ownership: Fee Simple
Estimated market value
Not available
Estimated sales range
Not available
Not available
Price history
| Date | Event | Price |
|---|---|---|
| 9/26/2019 | Sold | $512,500-6.6%$261/sqft |
Source:  MRED as distributed by MLS GRID #10365054 Report a problem | ||
| 8/14/2019 | Pending sale | $549,000$279/sqft |
Source: Coldwell Banker Residential Brokerage - Lake Forest #10365054 Report a problem | ||
| 8/4/2019 | Price change | $549,000-8.3%$279/sqft |
Source: Coldwell Banker Residential Brokerage - Lake Forest #10365054 Report a problem | ||
| 5/30/2019 | Price change | $599,000-5.1%$305/sqft |
Source: Coldwell Banker Residential Brokerage - Lake Forest #10365054 Report a problem | ||
| 5/13/2019 | Listed for sale | $631,000-20.6%$321/sqft |
Source: Coldwell Banker Residential Brokerage - Lake Forest #10365054 Report a problem | ||
| 9/18/2018 | Listed for sale | $795,000+135.9%$405/sqft |
Source: Kale Realty #10086172 Report a problem | ||
| 6/26/1998 | Sold | $337,000$172/sqft |
Source: Public Record Report a problem | ||
Public tax history
| Year | Property taxes | Tax assessment |
|---|---|---|
| 2024 | $9,151 +3.5% | $166,850 +3.8% |
| 2023 | $8,838 +7% | $160,757 +8.5% |
| 2022 | $8,261 +2.8% | $148,190 +3.9% |
| 2021 | $8,039 +2.4% | $142,562 +0.3% |
| 2020 | $7,852 +5.3% | $142,114 +1.9% |
| 2019 | $7,459 +8.9% | $139,505 +0.1% |
| 2018 | $6,850 | $139,418 +1.7% |
| 2017 | $6,850 +6.1% | $137,088 +5.1% |
| 2016 | $6,456 -0.4% | $130,486 +6.2% |
| 2015 | $6,481 +1.1% | $122,868 +1.2% |
| 2014 | $6,408 +1.8% | $121,412 -0.9% |
| 2012 | $6,294 +2.3% | $122,465 -9.4% |
| 2011 | $6,154 -6.9% | $135,232 -13.5% |
| 2010 | $6,610 -0.4% | $156,423 -8.4% |
| 2009 | $6,634 +1.5% | $170,824 -2% |
| 2008 | $6,537 +1.2% | $174,239 +2.8% |
| 2006 | $6,461 +3.8% | $169,559 |
| 2005 | $6,226 +16.9% | -- |
| 2004 | $5,327 +4.6% | -- |
| 2003 | $5,093 -4.9% | -- |
| 2002 | $5,357 +4.6% | -- |
| 2001 | $5,119 +1.7% | $113,233 +5.6% |
| 2000 | $5,031 | $107,230 |
Find assessor info on the county website
Monthly payment
Est. payment
Payment breakdown
Explore the cost of this home by adjusting the details. Changes won't be saved.Climate risks
Neighborhood: 60045
Nearby schools
Schools provided by the listing agent
- Elementary: Everett Elementary School
- Middle: Deer Path Middle School
- High: Lake Forest High School
- District: 67
Source: MRED as distributed by MLS GRID. This data may not be complete. We recommend contacting the local school district to confirm school assignments for this home.
- $97,846-- bd-- ba-- sqft975 Inverlieth Ter, Lake Forest, IL 60045Off Market
- $629,1003 bd3 ba2.1k sqft987 Inverlieth Ter, Lake Forest, IL 60045Off Market
- $998,0004 bd3 ba2.1k sqft535 N Waukegan Rd, Lake Forest, IL 60045For Sale
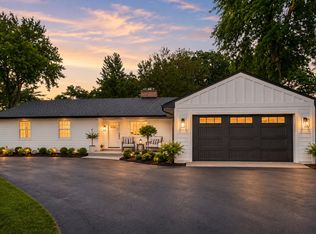
- $1,175,300-- bd2 ba2.8k sqft970 Northcliffe Way, Lake Forest, IL 60045Off Market
Similar homes
- $998,0004 bd3 ba2.1k sqft535 N Waukegan Rd, Lake Forest, IL 60045ActiveMLS ID #12775607, Cory Green, Compass. MRED as distributed by MLS GRID
- $820,0004 bd4 ba2.8k sqft14637 W River Oaks Dr, Lincolnshire, IL 60069Active
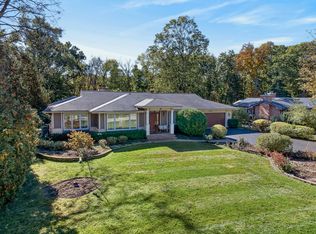 MLS ID #12729146, Tracey Assaad, Redfin Corporation. MRED as distributed by MLS GRID
- $999,0004 bd2 ba2.6k sqft136 Washington Cir, Lake Forest, IL 60045Active
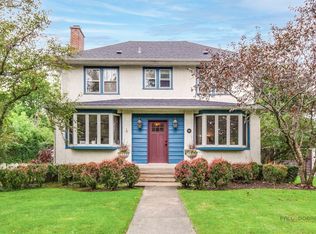 MLS ID #12748306, Maureen O'Grady-Tuohy, Berkshire Hathaway HomeServices Chicago. MRED as distributed by MLS GRID
- $825,0004 bd3 ba2.2k sqft523 S We Go Trl, Mount Prospect, IL 60056New
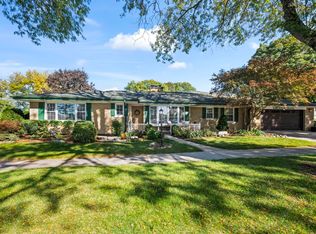 MLS ID #12790496, Patrick Shaw, CSC, Baird & Warner. MRED as distributed by MLS GRID
