INCREDIBLE VALUE - MOTIVATED SELLER WANTS IT SOLD AND CLOSED BY END OF AUGUST! Opportunity abounds for investors/fixers/flippers/owner-users, in this oversized 4BR + 2.5BA + spacious basement. In the sought-after Sylvan Lake Community is this stunning Tudor Revival classic. Charming curb-appeal boasting timeless red brick, decorative stone, nested pitched gables, and arched windows. Needs some TLC, so bring some tools and elbow-grease to make this move-in read...or fully reimagine this expansive bright floor plan. Traditional foyer, dining and living rooms, eating area, fully appointed kitchen, and powder room all on the first floor. Second level features family-sitting area, leading to 4 huge bedrooms and 2 baths, including ensuite primary with double-vanities, jetted tub, separate shower and toilet room, and skylight. Large laundry room, tons of closet space, attached 2-car garage, and roomy deck leading to enjoyable backyard, make this A MUST SEE WITH TREMENDOUS POTENTIAL.
Active
$489,000
21428 W Crescent Dr, Mundelein, IL 60060
4beds
4,020sqft
:
Get pre-qualified$3,588/mo
Single Family Residence
Built in 2005
-- sqft lot
$-- Zestimate®
$122/sqft
$82/mo HOA
What's special
Timeless red brickStunning tudor revival classicArched windowsRoomy deckFamily-sitting areaTons of closet spaceEnjoyable backyard
- --
- on Zillow |
- 1,474
- views |
- 90
- saves |
Likely to sell faster than
Zillow last checked:
Listing updated:
Listed by:
Tommy Choi 773-851-5840,
Keller Williams ONEChicago,
Tony Magnone 818-439-6601,
Keller Williams ONEChicago
Source: MRED as distributed by MLS GRID,MLS#: 12718393
Facts & features
Interior
Bedrooms & bathrooms
- Bedrooms: 4
- Bathrooms: 3
- Full bathrooms: 2
- 1/2 bathrooms: 1
Rooms
- Room types: Eating Area
Primary bedroom
- Features: Flooring (Carpet), Bathroom (Full)
- Level: Second
- Area: 255 Square Feet
- Dimensions: 17X15
Bedroom 2
- Features: Flooring (Carpet)
- Level: Second
- Area: 280 Square Feet
- Dimensions: 20X14
Bedroom 3
- Features: Flooring (Carpet)
- Level: Second
- Area: 143 Square Feet
- Dimensions: 13X11
Bedroom 4
- Features: Flooring (Carpet)
- Level: Second
- Area: 143 Square Feet
- Dimensions: 13X11
Dining room
- Features: Flooring (Hardwood)
- Level: Main
- Area: 132 Square Feet
- Dimensions: 12X11
Eating area
- Features: Flooring (Hardwood)
- Level: Main
- Area: 150 Square Feet
- Dimensions: 15X10
Family room
- Features: Flooring (Hardwood)
- Level: Main
- Area: 360 Square Feet
- Dimensions: 20X18
Kitchen
- Features: Flooring (Hardwood)
- Level: Main
- Area: 150 Square Feet
- Dimensions: 15X10
Living room
- Features: Flooring (Hardwood)
- Level: Main
- Area: 132 Square Feet
- Dimensions: 12X11
Heating
- Natural Gas
Cooling
- Central Air
Features
- Basement: Unfinished,Full
Interior area
- Total structure area: 4,020
- Total interior livable area: 4,020 sqft
Video & virtual tour
Property
Parking
- Total spaces: 2
- Parking features: Yes, Garage Owned, Attached, Garage
- Attached garage spaces: 2
Accessibility
- Accessibility features: No Disability Access
Features
- Stories: 2
Lot
- Dimensions: 52X123X50X122
Details
- Parcel number: 14208040000000
- Special conditions: None
Construction
Type & style
- Home type: SingleFamily
- Property subtype: Single Family Residence
Materials
- Aluminum Siding, Vinyl Siding, Brick
Condition
- New construction: No
- Year built: 2005
Utilities & green energy
- Sewer: Public Sewer
- Water: Shared Well
Community & HOA
HOA
- Has HOA: Yes
- Services included: Other
- HOA fee: $988 annually
Location
- Region: Mundelein
Financial & listing details
- Price per square foot: $122/sqft
- Tax assessed value: $505,041
- Annual tax amount: $11,159
- Date on market: 7/30/2026
- Ownership: Fee Simple
Estimated market value
Not available
Estimated sales range
Not available
Not available
Price history
| Date | Event | Price |
|---|---|---|
| 7/29/2026 | Listing removed | $559,500$139/sqft |
Source: MRED as distributed by MLS GRID #12680809 Report a problem | ||
| 6/17/2026 | Listed for sale | $559,500$139/sqft |
Source:  MRED as distributed by MLS GRID #12680809 Report a problem MRED as distributed by MLS GRID #12680809 Report a problem | ||
| 6/17/2026 | Listing removed | $559,500$139/sqft |
Source: MRED as distributed by MLS GRID #12653510 Report a problem | ||
| 6/13/2026 | Price change | $559,500-3.5%$139/sqft |
Source: MRED as distributed by MLS GRID #12653510 Report a problem | ||
| 5/21/2026 | Listed for sale | $579,500-3.3%$144/sqft |
Source: MRED as distributed by MLS GRID #12653510 Report a problem | ||
| 5/20/2026 | Listing removed | $599,000$149/sqft |
Source: MRED as distributed by MLS GRID #12629599 Report a problem | ||
| 4/30/2026 | Listed for sale | $599,000+81.5%$149/sqft |
Source: MRED as distributed by MLS GRID #12629599 Report a problem | ||
| 5/27/2015 | Sold | $330,000$82/sqft |
Source: MRED as distributed by MLS GRID #08843643 Report a problem | ||
| 2/26/2015 | Pending sale | $330,000$82/sqft |
Source: RE/MAX City #08843643 Report a problem | ||
| 2/22/2015 | Price change | $330,000+10.4%$82/sqft |
Source: RE/MAX City #08843643 Report a problem | ||
| 2/10/2015 | Pending sale | $299,000$74/sqft |
Source: RE/MAX City #08680860 Report a problem | ||
| 1/16/2015 | Listed for sale | $299,000$74/sqft |
Source: RE/MAX City #08680860 Report a problem | ||
| 12/17/2014 | Pending sale | $299,000$74/sqft |
Source: RE/MAX City #08680860 Report a problem | ||
| 12/10/2014 | Price change | $299,000-9.4%$74/sqft |
Source: RE/MAX City #08680860 Report a problem | ||
| 11/15/2014 | Price change | $330,000+14.2%$82/sqft |
Source: RE/MAX City #08680860 Report a problem | ||
| 8/13/2014 | Pending sale | $289,000$72/sqft |
Source: RE/MAX City #08680860 Report a problem | ||
| 8/12/2014 | Price change | $289,000-12.4%$72/sqft |
Source: RE/MAX City #08680860 Report a problem | ||
| 7/24/2014 | Listed for sale | $329,900-27.5%$82/sqft |
Source: RE/MAX City #08680860 Report a problem | ||
| 2/16/2006 | Sold | $455,000$113/sqft |
Source: Public Record Report a problem | ||
Public tax history
| Year | Property taxes | Tax assessment |
|---|---|---|
| 2024 | $11,263 +4.1% | $184,665 +9.7% |
| 2023 | $10,821 +6.2% | $168,330 +9.1% |
| 2022 | $10,191 +5% | $154,233 +9.7% |
| 2021 | $9,704 +0% | $140,626 +6.6% |
| 2020 | $9,700 +3.6% | $131,965 +3.4% |
| 2019 | $9,364 +8.4% | $127,626 +2.4% |
| 2018 | $8,641 | $124,603 +3.2% |
| 2017 | $8,641 -3.4% | $120,681 +5.3% |
| 2016 | $8,944 +4.7% | $114,618 +6.7% |
| 2015 | $8,539 +2.9% | $107,451 +6.7% |
| 2014 | $8,298 -0.3% | $100,666 -0.9% |
| 2012 | $8,321 +2.9% | $101,560 -11.5% |
| 2011 | $8,090 +3.4% | $114,715 -6.2% |
| 2010 | $7,823 +6.4% | $122,328 -3.4% |
| 2009 | $7,351 +1.5% | $126,585 |
| 2008 | $7,246 +15.8% | $126,585 +4.1% |
| 2006 | $6,255 +397.2% | $121,598 |
| 2005 | $1,258 -1.6% | -- |
| 2004 | $1,279 +5.8% | -- |
| 2003 | $1,209 +159.1% | -- |
| 2002 | $467 -1.5% | -- |
| 2001 | $474 +2.4% | $6,883 +4% |
| 2000 | $463 | $6,620 |
Find assessor info on the county website
Monthly payment
Est. payment
Payment breakdown
Explore the cost of this home by adjusting the details. Changes won't be saved.Climate risks
Neighborhood: 60060
Nearby schools
GreatSchools rating
- 8/10Fremont Intermediate SchoolGrades: 3-5Distance: 3 mi
- 7/10Fremont Jr High/Middle SchoolGrades: 6-8Distance: 3 mi
- 7/10Mundelein Cons High SchoolGrades: 9-12Distance: 2.5 mi
Schools provided by the listing agent
- District: 79
Source: MRED as distributed by MLS GRID. This data may not be complete. We recommend contacting the local school district to confirm school assignments for this home.
- $383,5003 bd3 ba1.4k sqft21432 W Crescent Dr, Mundelein, IL 60060Off Market
- $384,200-- bd2 ba1.3k sqft21424 W Crescent Dr, Mundelein, IL 60060Off Market
- $425,3003 bd3 ba1.7k sqft21438 W Crescent Dr, Mundelein, IL 60060Off Market
- $---- sqft113 Crescent Dr, Mundelein, IL 60060Off Market
- $403,2003 bd2 ba1.1k sqft21420 W Crescent Dr, Mundelein, IL 60060Off Market
- $523,6003 bd2 ba-- sqft112 Crescent Dr, Mundelein, IL 60060Off Market
- $420,8002 bd2 ba2.1k sqft21409 W Hillside Ln, Mundelein, IL 60060Off Market
- $469,000-- bd-- ba-- sqft21383 W Hillside Ln, Mundelein, IL 60060Off Market
A local agent can set up tours, give advice and negotiate with sellers.
A local lender can help you make sure your offer is ready when you are.
Similar homes
- $550,0004 bd4 ba2.6k sqft320 Ambria Dr, Mundelein, IL 60060Active
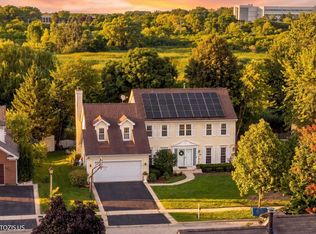 MLS ID #12713151, Julia Alexander, Keller Williams North Shore West. MRED as distributed by MLS GRID
 - $479,0004 bd3 ba2.4k sqft766 Providence Ln, Crystal Lake, IL 60012New
 MLS ID #12697815, Traci Naumovski, Baird & Warner. MRED as distributed by MLS GRID
 - $519,9005 bd3 ba2.5k sqft2835 Liberty Lakes Blvd, Wauconda, IL 60084New
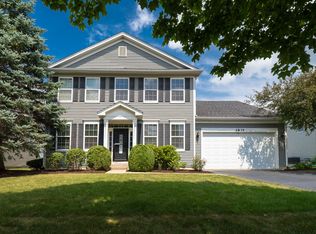 MLS ID #12725876, Yolonda Moenning, Keller Williams North Shore West. MRED as distributed by MLS GRID
 - $625,0005 bd4 ba3.6k sqft1201 Sterling Dr, Mundelein, IL 60060Active
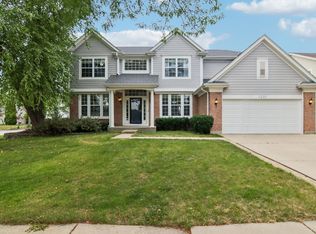 MLS ID #12719584, Brett Larson, Redfin Corporation. MRED as distributed by MLS GRID
 - $455,0004 bd3 ba2.2k sqft6121 Sands Rd, Crystal Lake, IL 60014NewMLS ID #12723240, Christopher Popp, Baird & Warner. MRED as distributed by MLS GRID
- $725,0004 bd3 ba3.3k sqft24 Tournament Dr S, Hawthorn Woods, IL 60047ActiveMLS ID #12722197, David Schwartz, Baird & Warner. MRED as distributed by MLS GRID
- $649,0005 bd3 ba3.5k sqft1173 N Clearwater Ct, Palatine, IL 60067NewMLS ID #12724837, Kate Korenblit, Barr Agency Inc. MRED as distributed by MLS GRID
- $450,0003 bd3 ba2.1k sqft169 White Pine Ln, Lake Villa, IL 60046NewMLS ID #12723266, Anita Willms, Baird & Warner. MRED as distributed by MLS GRID
- $515,0005 bd4 ba3.6k sqft2529 W Autumn Dr, Round Lake, IL 60073ActiveMLS ID #12694958, Agnes Fafrowicz, Coldwell Banker Realty. MRED as distributed by MLS GRID
- $479,9004 bd3 ba2.3k sqft1731 Wentworth Dr, Volo, IL 60020ActiveMLS ID #12707107, Robin Marshall, CSC, @properties Christie's International Real Estate. MRED as distributed by MLS GRID
- $419,9004 bd3 ba2.5k sqft852 Woodmar Dr, Crystal Lake, IL 60014NewMLS ID #12724493, Neha Chokshi, Keller Williams Infinity. MRED as distributed by MLS GRID
- $499,9994 bd2 ba2k sqft1255 Mayfield Ln, Hoffman Estates, IL 60169NewMLS ID #12725652, Ryan Carney, CSC, Dreams & Keys Real Estate Group. MRED as distributed by MLS GRID
- $425,0003 bd3 ba2.3k sqft34439 N Hickory Ln, Round Lake, IL 60073NewMLS ID #12717824, Maureen Parrish, RE/MAX Suburban. MRED as distributed by MLS GRID
- $549,0004 bd3 ba2.8k sqft583 Running Deer Ln, Gilberts, IL 60136NewMLS ID #12723951, Rebekah Wipperfurth, Redfin Corporation. MRED as distributed by MLS GRID
- $544,9005 bd4 ba4.1k sqft1470 Boulder Bluff Ln, Algonquin, IL 60102NewMLS ID #12725070, Mark Zatz, E-PRO,SFR, HomeSmart Connect LLC. MRED as distributed by MLS GRID
- $499,0005 bd3 ba2.2k sqft545 Andrew Ln, Lake Zurich, IL 60047For SaleMLS ID #202601948, Jesse Linczmaier. NorthWest Illinois Alliance of REALTORS®
- $499,0004 bd4 ba2.4k sqft1144 E Anderson Dr, Palatine, IL 60074ActiveMLS ID #12719654, Diense Baniak, CRS,CSC,E-PRO,SRES, Baird & Warner. MRED as distributed by MLS GRID
- $469,9003 bd3 ba2k sqft341 Dorchester Ln, Grayslake, IL 60030ActiveMLS ID #12705096, Theodoros Apostolopoulos, Redfin Corporation. MRED as distributed by MLS GRID
- $425,0004 bd3 ba2.7k sqft1911 Pine Dr, McHenry, IL 60051NewMLS ID #12724245, Jack Sheetz, Baird & Warner. MRED as distributed by MLS GRID
- $699,9004 bd4 ba4.1k sqft5667 Notting Hill Rd, Gurnee, IL 60031NewMLS ID #12725789, Connie Dornan, SFR, @properties Christie's International Real Estate. MRED as distributed by MLS GRID
