Welcome home to this inviting 2-bedroom, 2-bath home nestled in a quiet north-side neighborhood! The beautiful knotty pine cathedral ceiling adds warmth and character, while the kitchen features granite countertops and heated ceramic tile flooring. Retreat to the lofted primary suite, complete with a private bath and walk-in closet. Enjoy additional living space in the finished basement, relax on the wood deck, or savor every season in the four-season porch. With its charming details and comfortable spaces, this home offers a wonderful place to settle in and make lasting memories! 1 car garage & all appliances are included.
Contingent
Price cut: $10K (10/30)
$269,900
2003 30th STREET, Kenosha, WI 53140
2beds
1,479sqft
Single Family Residence
Built in 1958
6,969 Square Feet Lot
$269,900 Zestimate®
$182/sqft
$-- HOA
What's special
Finished basementLofted primary suiteWalk-in closetWood deckFour-season porchHeated ceramic tile flooringGranite countertops
- 37 days
- 1,385
- 133
Likely to sell faster than
Zillow last checked:
Listing updated:
Listed by:
Daniel Turner office@maxelite.com,
RE/MAX ELITE
Source: WIREX MLS,MLS#: 1984515 Originating MLS: Metro MLS
Facts & features
Interior
Bedrooms & bathrooms
- Bedrooms: 2
- Bathrooms: 2
- Full bathrooms: 2
- Main level bedrooms: 1
Primary bedroom
- Level: Upper
- Area: 225
- Dimensions: 15 x 15
Bedroom 2
- Level: Main
- Area: 110
- Dimensions: 11 x 10
Bathroom
- Features: Ceramic Tile, Whirlpool, Master Bedroom Bath: Walk-In Shower, Shower Over Tub
Dining room
- Level: Main
- Area: 180
- Dimensions: 15 x 12
Family room
- Level: Lower
- Area: 255
- Dimensions: 17 x 15
Kitchen
- Level: Main
- Area: 160
- Dimensions: 16 x 10
Living room
- Level: Main
- Area: 196
- Dimensions: 14 x 14
Heating
- Natural Gas, Forced Air
Cooling
- Central Air
Appliances
- Included: Dishwasher, Disposal, Dryer, Microwave, Oven, Range, Refrigerator, Washer
Features
- Cathedral/vaulted ceiling, Walk-In Closet(s)
- Basement: Finished,Full
Interior area
- Total structure area: 1,479
- Total interior livable area: 1,479 sqft
- Finished area above ground: 1,079
- Finished area below ground: 400
Property
Parking
- Total spaces: 1
- Parking features: Detached, 1 Car
- Garage spaces: 1
Features
- Levels: One and One Half
- Stories: 1
- Patio & porch: Deck
- Has spa: Yes
- Spa features: Bath
- Fencing: Fenced Yard
Lot
- Size: 6,969 Square Feet
- Dimensions: 50 x 141
- Features: Sidewalks
Details
- Parcel number: 1022319359005
- Zoning: Res
Construction
Type & style
- Home type: SingleFamily
- Architectural style: Cape Cod
- Property subtype: Single Family Residence
Materials
- Vinyl Siding
Condition
- 21+ Years
- New construction: No
- Year built: 1958
Utilities & green energy
- Sewer: Public Sewer
- Water: Public
Community & HOA
Location
- Region: Kenosha
- Municipality: Kenosha
Financial & listing details
- Price per square foot: $182/sqft
- Tax assessed value: $218,000
- Annual tax amount: $3,718
- Date on market: 10/13/2026
- Inclusions: Oven/Range, Refrig, Disposal, Dishwasher, Microwave, Washer, Dryer
- Exclusions: Sellers Personal Property
Estimated market value
$269,900
$256,000 - $283,000
$2,332/mo
Price history
| Date | Event | Price |
|---|---|---|
| 11/11/2026 | Contingent | $269,900$182/sqft |
Source:  WIREX MLS #1984515 Report a problem | ||
| 10/30/2026 | Price change | $269,900-3.6%$182/sqft |
Source: WIREX MLS #1984515 Report a problem | ||
| 10/23/2026 | Price change | $279,900-1.8%$189/sqft |
Source: WIREX MLS #1984515 Report a problem | ||
| 10/13/2026 | Listed for sale | $284,900+67.7%$193/sqft |
Source: WIREX MLS #1984515 Report a problem | ||
| 6/26/2019 | Sold | $169,900$115/sqft |
Source: Public Record Report a problem | ||
| 5/15/2019 | Listed for sale | $169,900+13.3%$115/sqft |
Source: Berkshire Hathaway Epic Real Estate #1637123 Report a problem | ||
| 7/20/2017 | Sold | $150,000+0.7%$101/sqft |
Source: Public Record Report a problem | ||
| 7/17/2017 | Pending sale | $148,900$101/sqft |
Source: RE/MAX NEWPORT ELITE #1533553 Report a problem | ||
| 6/7/2017 | Listed for sale | $148,900+7.9%$101/sqft |
Source: RE/MAX Elite #1533553 Report a problem | ||
| 12/28/2011 | Sold | $138,000-4.1%$93/sqft |
Source: Public Record Report a problem | ||
| 10/23/2011 | Price change | $143,900-2%$97/sqft |
Source: Re/Max Elite, Inc. Report a problem | ||
| 9/23/2011 | Price change | $146,900-2%$99/sqft |
Source: RE/MAX Elite #1223045 Report a problem | ||
| 5/17/2011 | Listed for sale | $149,900$101/sqft |
Source: RE/MAX ELITE #1201701 Report a problem | ||
Public tax history
| Year | Property taxes | Tax assessment |
|---|---|---|
| 2025 | $3,718 +5.9% | $218,000 +56.2% |
| 2024 | $3,511 +1.2% | $139,600 |
| 2023 | $3,470 | $139,600 |
| 2022 | -- | $139,600 |
| 2021 | -- | $139,600 |
| 2020 | -- | $139,600 |
| 2019 | -- | $139,600 +20.2% |
| 2018 | -- | $116,100 |
| 2017 | -- | $116,100 |
| 2016 | $3,271 +6.4% | $116,100 -0.8% |
| 2015 | $3,075 -7.1% | $117,000 |
| 2014 | $3,308 +0.1% | $117,000 -2.3% |
| 2013 | $3,306 | $119,800 |
| 2012 | $3,306 +1.1% | $119,800 -10.4% |
| 2011 | $3,271 -1.1% | $133,700 |
| 2010 | $3,306 +1.4% | $133,700 -14.2% |
| 2009 | $3,260 +7.2% | $155,900 |
| 2008 | $3,042 +2.9% | $155,900 +4.9% |
| 2007 | $2,955 -0.1% | $148,600 |
| 2006 | $2,959 +0.1% | $148,600 +11.1% |
| 2005 | $2,955 +4.6% | $133,800 +1.8% |
| 2004 | $2,824 +2.4% | $131,400 +14.7% |
| 2003 | $2,757 +4.3% | $114,600 |
| 2002 | $2,643 +6.6% | $114,600 +12.8% |
| 2001 | $2,479 +14.5% | $101,600 |
| 2000 | $2,165 | $101,600 |
Find assessor info on the county website
Monthly payment
Est. payment
Payment breakdown
Explore the cost of this home by adjusting the details. Changes won't be saved.Climate risks
Neighborhood: Grant
Nearby schools
Schools provided by the listing agent
- Elementary: Grant
- Middle: Washington
- High: Bradford
- District: Kenosha
Source: WIREX MLS. This data may not be complete. We recommend contacting the local school district to confirm school assignments for this home.


Similar homes
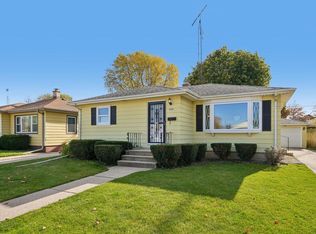
- $267,5003 bd2 ba1.1k sqft1868 19th AVENUE, Kenosha, WI 53140Active
 MLS ID #1988562, Christina Boyle. WIREX MLS
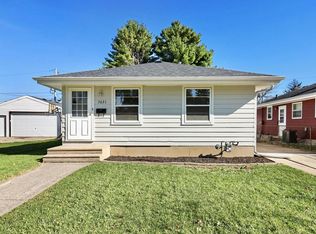
- $245,0002 bd1 ba1k sqft1723 25th STREET, Kenosha, WI 53140Active
 MLS ID #1988270, Brenda Samuel. WIREX MLS
- $274,9003 bd1 ba864 sqft3021 24th AVENUE, Kenosha, WI 53140Active
 MLS ID #1985700, Mike Fisher. WIREX MLS
- $269,9003 bd1 ba1.4k sqft4106 23rd AVENUE, Kenosha, WI 53140Active
 MLS ID #1984135, Michael Zacker. WIREX MLS
