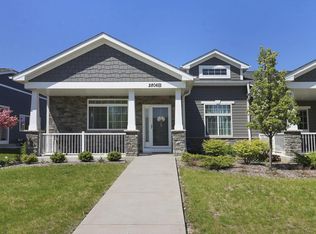
Experience carefree living at its finest in this desirable ranch style condo in Sun Pointe Village. The spacious, open floor plan welcomes you with a sun drenched living room that flows seamlessly into the kitchen and dining space, ideal for everyday living and effortless entertaining. The primary bedroom offers a peaceful retreat complete with a walk in closet and private bath, while an additional bedroom and full bath provide comfortable space for guests or a home office. In unit laundry adds everyday convenience, and the 2 car garage offers ample room for storage or hobbies. Relax and unwind while taking in tranquil pond views, all within close walking distance to the clubhouse. This is single level living designed for comfort, convenience, and connection to community.
Contingent
Price cut: $14.9K (9/17)
$275,000
2820 21st STREET #9, Kenosha, WI 53140
2beds
1,173sqft
Condominium
Built in 2015
-- sqft lot
$274,900 Zestimate®
$234/sqft
$280/mo HOA
What's special
Spacious open floor planTranquil pond viewsWalk in closetPrivate bath
- 40 days
- 365
- 20
Likely to sell faster than
Zillow last checked:
Listing updated:
Listed by:
Laura Stoner 262-818-4034,
Keller Williams Milwaukee South Shore
Source: WIREX MLS,MLS#: 1976362 Originating MLS: Metro MLS
Originating MLS: Metro MLSFacts & features
Interior
Bedrooms & bathrooms
- Bedrooms: 2
- Bathrooms: 2
- Full bathrooms: 2
- Main level bedrooms: 2
Primary bedroom
- Level: Main
- Area: 169
- Dimensions: 13 x 13
Bedroom 2
- Level: Main
- Area: 182
- Dimensions: 14 x 13
Bathroom
- Features: Tub Only, Master Bedroom Bath: Walk-In Shower, Master Bedroom Bath, Shower Over Tub
Dining room
- Level: Main
- Area: 156
- Dimensions: 13 x 12
Kitchen
- Level: Main
- Area: 144
- Dimensions: 12 x 12
Living room
- Level: Main
- Area: 204
- Dimensions: 17 x 12
Heating
- Natural Gas, Forced Air
Cooling
- Central Air
Appliances
- Included: Dishwasher, Disposal, Dryer, Microwave, Oven, Range, Refrigerator, Washer
- Laundry: In Unit
Features
- High Speed Internet, Cathedral/vaulted ceiling, Walk-In Closet(s)
- Basement: None / Slab
Interior area
- Total structure area: 1,173
- Total interior livable area: 1,173 sqft
Property
Parking
- Total spaces: 2
- Parking features: Attached, Garage Door Opener, 2 Car
- Attached garage spaces: 2
Features
- Levels: One,1 Story
- Stories: 1
- Patio & porch: Patio/Porch
- Exterior features: Private Entrance
- Waterfront features: Pond
Details
- Parcel number: 0722224126052
- Zoning: RM-2
Construction
Type & style
- Home type: Condo
- Property subtype: Condominium
Materials
- Brick, Brick/Stone, Aluminum Trim, Masonite
Condition
- 11-20 Years
- New construction: No
- Year built: 2015
Utilities & green energy
- Sewer: Public Sewer
- Water: Public
- Utilities for property: Cable Available
Community & HOA
HOA
- Has HOA: Yes
- Amenities included: Clubhouse, Fitness Center, Trail(s)
- HOA fee: $280 monthly
Location
- Region: Kenosha
- Municipality: Kenosha
Financial & listing details
- Price per square foot: $234/sqft
- Annual tax amount: $3,854
- Date on market: 8/15/2026
- Inclusions: Refrigerator, Oven/Range, Dishwasher, Microwave, Disposal, Washer/Dryer
- Exclusions: Seller's Personal Property
Estimated market value
$274,900
$261,000 - $289,000
$2,178/mo
Price history
| Date | Event | Price |
|---|---|---|
| 9/22/2026 | Contingent | $275,000$234/sqft |
Source:  WIREX MLS #1976362 Report a problem WIREX MLS #1976362 Report a problem | ||
| 9/17/2026 | Price change | $275,000-5.1%$234/sqft |
Source: WIREX MLS #1976362 Report a problem | ||
| 9/11/2026 | Listed for sale | $289,900$247/sqft |
Source: WIREX MLS #1976362 Report a problem | ||
| 8/20/2026 | Contingent | $289,900$247/sqft |
Source: WIREX MLS #1976362 Report a problem | ||
| 8/15/2026 | Listed for sale | $289,900+13.7%$247/sqft |
Source: WIREX MLS #1976362 Report a problem | ||
| 7/17/2023 | Sold | $254,900$217/sqft |
Source: WIREX MLS #1839773 Report a problem | ||
Public tax history
Tax history is unavailable.
Monthly payment
Est. payment
Payment breakdown
Explore the cost of this home by adjusting the details. Changes won't be saved.Climate risks
Neighborhood: 53140
Nearby schools
Schools provided by the listing agent
- Elementary: Bose
- Middle: Bullen
- High: Bradford
- District: Kenosha
Source: WIREX MLS. This data may not be complete. We recommend contacting the local school district to confirm school assignments for this home.
Similar homes
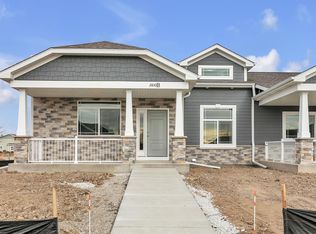
- $279,9002 bd2 ba1.3k sqftSun Pointe, Kenosha, WI 53140Active
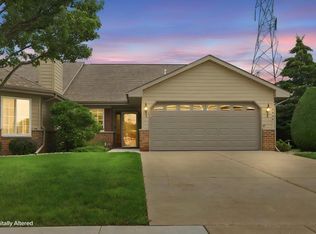 MLS ID #1975905, Justin Carmody. WIREX MLS
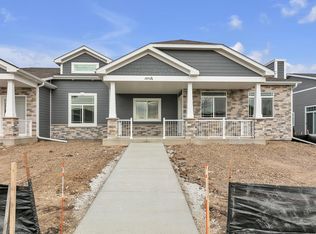
 - $224,9002 bd2 ba1.2k sqft1507 24th Ave, Kenosha, WI 53140For Sale
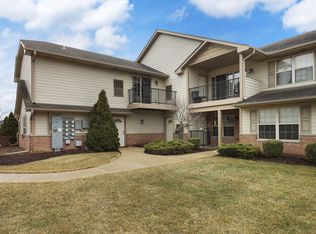 MLS ID #1976415, The Lisa Fabiano Group*. eXp Realty
 - $214,9002 bd2 ba1.3k sqftNorth Pointe Court Condominium, Kenosha, WI 53140Active
 MLS ID #1976466, Charlene Nikolai. WIREX MLS
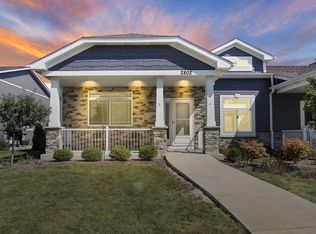
 - $379,9003 bd2 ba1.6k sqftSun Pointe Condo, Kenosha, WI 53140Active
 MLS ID #1967619, Natalie Bell. WIREX MLS
