Cute Cape Cod is calling you home! Smart redo of this classic Kenosha house includes granite counters, white cabinets, and driftwood vinyl floor in the eat-in kitchen, plus newer stainless-steel appliances. Bathroom is updated to include tiled shower walls. Carpet throughout and ceiling fans in main floor bedrooms. Master BR upstairs is HUGE with plenty of room for reading nook, desk set-up, or baby crib/nursery. Updated electric, plenty of storage in upstairs walled-off room and full basement. Tucked away in a quiet, well-established neighborhood, you'll be convenient to schools, shopping, and great restaurants. You're just minutes from Lake Michigan beaches and parks. GREAT home to start out, or down-size to. Come home to this Kenosha classic!
Pending
Price cut: $5K (9/21)
$261,000
5512 37th AVENUE, Kenosha, WI 53144
3beds
995sqft
Single Family Residence
Built in 1948
6,098 Square Feet Lot
$258,000 Zestimate®
$262/sqft
$-- HOA
What's special
- 36 days
- 311
- 17
Zillow last checked:
Listing updated:
Listed by:
George Carlozzi 262-515-3535,
SynerG Realty LLC
Source: WIREX MLS,MLS#: 1978713 Originating MLS: Metro MLS
Originating MLS: Metro MLSFacts & features
Interior
Bedrooms & bathrooms
- Bedrooms: 3
- Bathrooms: 1
- Full bathrooms: 1
- Main level bedrooms: 2
Primary bedroom
- Level: Upper
- Area: 168
- Dimensions: 14 x 12
Bedroom 2
- Level: Main
- Area: 108
- Dimensions: 12 x 9
Bedroom 3
- Level: Main
- Area: 88
- Dimensions: 11 x 8
Bathroom
- Features: Tub Only, Ceramic Tile, Shower Over Tub
Kitchen
- Level: Main
- Area: 112
- Dimensions: 14 x 8
Living room
- Level: Main
- Area: 165
- Dimensions: 15 x 11
Heating
- Natural Gas, Forced Air
Cooling
- Central Air
Appliances
- Included: Dishwasher, Dryer, Microwave, Range, Refrigerator, Washer
Features
- High Speed Internet
- Basement: Block,Full,Partially Finished
Interior area
- Total structure area: 995
- Total interior livable area: 995 sqft
Property
Parking
- Total spaces: 1
- Parking features: Detached, 1 Car
- Garage spaces: 1
Features
- Levels: One and One Half
- Stories: 1
Lot
- Size: 6,098 Square Feet
- Features: Sidewalks
Details
- Parcel number: 0922236334014
- Zoning: RG-1
Construction
Type & style
- Home type: SingleFamily
- Architectural style: Cape Cod
- Property subtype: Single Family Residence
Materials
- Aluminum Siding, Aluminum/Steel
Condition
- 21+ Years
- New construction: No
- Year built: 1948
Utilities & green energy
- Sewer: Public Sewer
- Water: Public
- Utilities for property: Cable Available
Community & HOA
Location
- Region: Kenosha
- Municipality: Kenosha
Financial & listing details
- Price per square foot: $262/sqft
- Tax assessed value: $169,800
- Annual tax amount: $2,852
- Date on market: 9/5/2026
- Inclusions: Oven/Range; Refrigerator; Dishwasher; Microwave
- Exclusions: Seller's Personal Property
Estimated market value
$258,000
$245,000 - $271,000
$2,139/mo
Price history
| Date | Event | Price |
|---|---|---|
| 9/26/2026 | Pending sale | $261,000$262/sqft |
Source:  WIREX MLS #1978713 Report a problem WIREX MLS #1978713 Report a problem | ||
| 9/21/2026 | Price change | $261,000-1.9%$262/sqft |
Source: WIREX MLS #1978713 Report a problem | ||
| 9/5/2026 | Listed for sale | $266,000+77.5%$267/sqft |
Source: WIREX MLS #1978713 Report a problem | ||
| 1/3/2020 | Sold | $149,900$151/sqft |
Source: Public Record Report a problem | ||
| 11/25/2019 | Price change | $149,900-3.2%$151/sqft |
Source: Berkshire Hathaway Epic Real Estate #1667230 Report a problem | ||
| 11/8/2019 | Listed for sale | $154,900+209.8%$156/sqft |
Source: Berkshire Hathaway Epic Real Estate #1667230 Report a problem | ||
| 8/5/2019 | Sold | $50,000$50/sqft |
Source: Public Record Report a problem | ||
| 8/1/2019 | Pending sale | $50,000$50/sqft |
Source: BERKSHIRE HATHAWAY EPIC REAL ESTATE #1651473 Report a problem | ||
| 8/1/2019 | Listed for sale | $50,000$50/sqft |
Source: BERKSHIRE HATHAWAY EPIC REAL ESTATE #1651473 Report a problem | ||
Public tax history
| Year | Property taxes | Tax assessment |
|---|---|---|
| 2025 | $2,852 +6% | $169,800 +49.2% |
| 2024 | $2,691 -4.9% | $113,800 |
| 2023 | $2,829 | $113,800 |
| 2022 | -- | $113,800 |
| 2021 | -- | $113,800 |
| 2020 | -- | $113,800 +15.7% |
| 2019 | -- | $98,400 +12.7% |
| 2018 | -- | $87,300 |
| 2017 | -- | $87,300 |
| 2016 | $2,767 +24.4% | $87,300 +0.8% |
| 2015 | $2,225 -14.8% | $86,600 |
| 2014 | $2,610 -2.5% | $86,600 |
| 2013 | $2,677 | $86,600 |
| 2012 | $2,677 -3.2% | $86,600 -14.5% |
| 2011 | $2,767 +10.5% | $101,300 |
| 2010 | $2,504 -3% | $101,300 -18.8% |
| 2009 | $2,582 -2.2% | $124,800 |
| 2008 | $2,641 -3.5% | $124,800 -0.6% |
| 2007 | $2,736 +6% | $125,500 |
| 2006 | $2,582 -17.6% | $125,500 +9.9% |
| 2005 | $3,135 +18.9% | $114,200 |
| 2004 | $2,636 +13.4% | $114,200 +17.6% |
| 2003 | $2,325 +4.6% | $97,100 |
| 2002 | $2,224 -1% | $97,100 +13% |
| 2001 | $2,246 +22.8% | $85,900 |
| 2000 | $1,829 | $85,900 |
Find assessor info on the county website
Monthly payment
Est. payment
Payment breakdown
Explore the cost of this home by adjusting the details. Changes won't be saved.Climate risks
Neighborhood: McKinley
Nearby schools
Schools provided by the listing agent
- District: Kenosha
Source: WIREX MLS. This data may not be complete. We recommend contacting the local school district to confirm school assignments for this home.
Similar homes

- $229,9003 bd1 ba1.3k sqft3925 31st AVENUE, Kenosha, WI 53144Active
 MLS ID #1979349, Laura Stoner. WIREX MLS
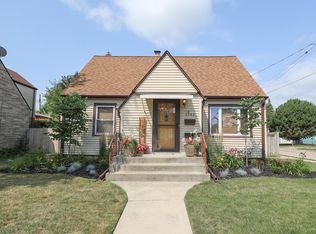
 - $269,9004 bd2 ba1.4k sqft6826 26th AVENUE, Kenosha, WI 53143Active
 MLS ID #1980475, Natalie Bell. WIREX MLS
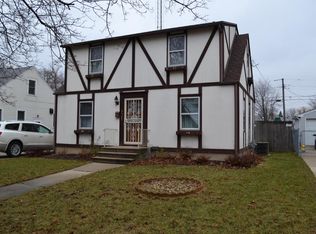
 - $340,0006 bd3 ba829 sqft5500 41st AVENUE, Kenosha, WI 53144Active
 MLS ID #1983261, Cabrio Saldana. WIREX MLS
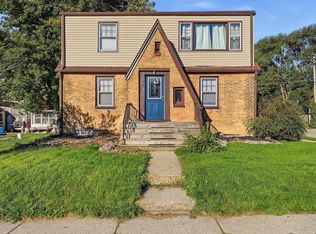
 - $374,9003 bd3 ba1.1k sqft5417 41st STREET, Kenosha, WI 53144Active
 MLS ID #1983038, Medina Real Estate Team*. WIREX MLS
