Affordable and full of value !! This 3 bedroom, 2.5-bath ranch in Mount Pleasant lets you enjoy the benefits of low property taxes and a spacious primary bedroom featuring its own private half bath. The home offers two additional full bathrooms for added convenience. A poured concrete foundation, radon mitigation system, and included home warranty provide added peace of mind. Step outside to a fully fenced backyard, perfect for entertaining, pets, or relaxing in your own private outdoor space. With a functional layout and desirable features this home is a fantastic opportunity for buyers looking for comfort, convenience, and value. Schedule your showing today!
Contingent
$210,000
3041 Coolidge AVENUE, Racine, WI 53403
3beds
525sqft
Single Family Residence
Built in 1970
5,227 Square Feet Lot
$209,100 Zestimate®
$400/sqft
$-- HOA
What's special
Fully fenced backyard
- 18 days
- 493
- 67
Zillow last checked:
Listing updated:
Listed by:
Maribel Garcia 262-664-3610,
Realty Dreams LLC
Source: WIREX MLS,MLS#: 1986511 Originating MLS: Metro MLS
Facts & features
Interior
Bedrooms & bathrooms
- Bedrooms: 3
- Bathrooms: 3
- Full bathrooms: 2
- 1/2 bathrooms: 1
- Main level bedrooms: 3
Primary bedroom
- Level: Main
- Area: 156
- Dimensions: 13 x 12
Bedroom 2
- Level: Main
- Area: 132
- Dimensions: 12 x 11
Bedroom 3
- Level: Main
- Area: 100
- Dimensions: 10 x 10
Bathroom
- Features: Tub Only, Dual Entry Off Master Bedroom, Shower Over Tub, Shower Stall
Kitchen
- Level: Main
- Area: 110
- Dimensions: 10 x 11
Living room
- Level: Main
- Area: 182
- Dimensions: 13 x 14
Heating
- Natural Gas, Forced Air
Cooling
- Central Air
Appliances
- Included: Dishwasher, Dryer, Microwave, Oven, Range, Refrigerator, Washer
Features
- High Speed Internet
- Basement: Full,Partially Finished,Concrete,Radon Mitigation System,Sump Pump
Interior area
- Total structure area: 925
- Total interior livable area: 525 sqft
- Finished area below ground: 525
Property
Parking
- Parking features: No Garage, 1 Space
Features
- Levels: One
- Stories: 1
- Patio & porch: Deck, Patio
- Pool features: Above Ground
- Fencing: Fenced Yard
Lot
- Size: 5,227 Square Feet
Details
- Additional structures: Garden Shed
- Parcel number: 151032329479000
- Zoning: RES
Construction
Type & style
- Home type: SingleFamily
- Architectural style: Ranch
- Property subtype: Single Family Residence
Materials
- Brick, Brick/Stone, Vinyl Siding
Condition
- 21+ Years
- New construction: No
- Year built: 1970
Utilities & green energy
- Sewer: Public Sewer
- Water: Public
Community & HOA
Location
- Region: Racine
- Municipality: Mount Pleasant
Financial & listing details
- Price per square foot: $400/sqft
- Tax assessed value: $142,700
- Annual tax amount: $2,603
- Date on market: 10/29/2026
- Inclusions: Oven/Range, Refrigerator, Microwave, Dishwasher, Washer, Dryer, Pool Table, Shed, Wyze Doorbell, Sensi Thermostat.
- Exclusions: Sellers Personal Property
Estimated market value
$209,100
$199,000 - $220,000
$1,588/mo
Price history
| Date | Event | Price |
|---|---|---|
| 11/6/2026 | Contingent | $210,000$400/sqft |
Source:  WIREX MLS #1986511 Report a problem | ||
| 10/29/2026 | Listed for sale | $210,000+162.5%$400/sqft |
Source: WIREX MLS #1986511 Report a problem | ||
| 4/25/2016 | Sold | $80,000-11%$152/sqft |
Source: Public Record Report a problem | ||
| 2/23/2016 | Price change | $89,900-5.3%$171/sqft |
Source: RE/MAX Newport Realty #1458680 Report a problem | ||
| 2/2/2016 | Listed for sale | $94,900+51.8%$181/sqft |
Source: RE/MAX Newport Realty #1458680 Report a problem | ||
| 9/15/2009 | Sold | $62,500+4.3%$119/sqft |
Source: Public Record Report a problem | ||
| 6/27/2009 | Listed for sale | $59,900+1.1%$114/sqft |
Source: foreclosure.com Report a problem | ||
| 2/13/2009 | Sold | $59,225$113/sqft |
Source: Public Record Report a problem | ||
Public tax history
| Year | Property taxes | Tax assessment |
|---|---|---|
| 2025 | $2,603 +32.9% | $142,700 +7.1% |
| 2024 | $1,959 +0.5% | $133,300 +1.4% |
| 2023 | $1,949 +14.6% | $131,500 +16% |
| 2022 | $1,701 -1.2% | $113,400 +9.7% |
| 2021 | $1,720 | $103,400 +24.6% |
| 2020 | -- | $83,000 |
| 2019 | $1,620 +19.7% | $83,000 +4.3% |
| 2018 | $1,353 +1.7% | $79,600 +5.9% |
| 2017 | $1,331 -6.2% | $75,200 +0.8% |
| 2016 | $1,418 | $74,600 |
| 2015 | $1,418 +8.5% | $74,600 +2.3% |
| 2014 | $1,307 -8.3% | $72,900 |
| 2013 | $1,425 -8.4% | $72,900 -3.4% |
| 2012 | $1,556 -1.4% | $75,500 -6.4% |
| 2011 | $1,577 -11.6% | $80,700 -19.8% |
| 2010 | $1,784 +2.4% | $100,600 |
| 2009 | $1,742 -23% | $100,600 -2.9% |
| 2008 | $2,262 +20.3% | $103,600 |
| 2007 | $1,880 +10% | $103,600 |
| 2006 | $1,708 +11.2% | $103,600 +22.6% |
| 2005 | $1,536 -0.2% | $84,500 |
| 2004 | $1,540 +5.1% | $84,500 |
| 2003 | $1,466 +12.1% | $84,500 +35.2% |
| 2002 | $1,307 +3.4% | $62,500 |
| 2001 | $1,264 +4.8% | $62,500 |
| 2000 | $1,206 | $62,500 |
Find assessor info on the county website
Monthly payment
Est. payment
Payment breakdown
Explore the cost of this home by adjusting the details. Changes won't be saved.Climate risks
Neighborhood: 53403
Similar homes
- $219,0002 bd2 ba357 sqft2824 Dwight STREET, Racine, WI 53403Active
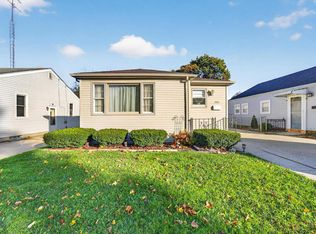 MLS ID #1987999, Gage Lueke. WIREX MLS
- $199,0003 bd1 ba754 sqft2609 Gillen STREET, Racine, WI 53403Active
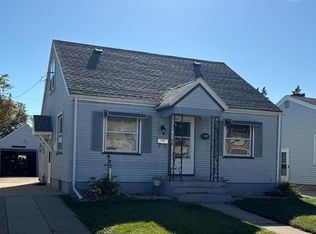 MLS ID #1985858, Joseph Back. WIREX MLS
- $208,0002 bd1 ba785 sqft2000 Arthur AVENUE, Racine, WI 53405Active
 MLS ID #1985920, Angela Wolf. WIREX MLS
- $179,0003 bd1 ba768 sqft250 Luedtke AVENUE, Racine, WI 53405Active
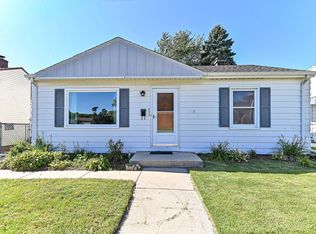 MLS ID #1983353, Wendy Kaprelian. WIREX MLS
