Welcome home to this charming three-bedroom, one-bath brick ranch situated on a quiet South Side street. This home offers classic brick construction, comfortable single-level living, and a functional layout with plenty of potential to make it your own. Whether you're a first-time homebuyer, downsizing, or looking for an investment opportunity, this property is full of possibilities. Enjoy the convenience of ranch-style living in an established neighborhood with easy access to everyday amenities. Don't miss the opportunity to make this home your own!
Active
$249,900
7827 23rd AVENUE, Kenosha, WI 53143
3beds
1,080sqft
Single Family Residence
Built in 1950
4,791 Square Feet Lot
$251,400 Zestimate®
$231/sqft
$-- HOA
What's special
Brick ranchClassic brick constructionComfortable single-level livingFunctional layout
- 1 day
- 391
- 29
Zillow last checked:
Listing updated:
Listed by:
Melissa Treichel 262-748-8500,
Cove Realty, LLC
Source: WIREX MLS,MLS#: 1984316 Originating MLS: Metro MLS
Originating MLS: Metro MLSFacts & features
Interior
Bedrooms & bathrooms
- Bedrooms: 3
- Bathrooms: 2
- Full bathrooms: 1
- 1/2 bathrooms: 1
Primary bedroom
- Area: 120
- Dimensions: 12 x 10
Bedroom 2
- Area: 100
- Dimensions: 10 x 10
Bedroom 3
- Area: 81
- Dimensions: 9 x 9
Bathroom
- Features: Tub Only, Shower Over Tub
Kitchen
- Area: 130
- Dimensions: 13 x 10
Living room
- Area: 221
- Dimensions: 17 x 13
Heating
- Natural Gas, Forced Air
Cooling
- Central Air
Appliances
- Included: Disposal, Dryer, Oven, Range, Refrigerator, Washer
Features
- Basement: Full
Interior area
- Total structure area: 1,080
- Total interior livable area: 1,080 sqft
Property
Parking
- Total spaces: 1.5
- Parking features: Garage Door Opener, Detached, 1 Car, 1 Space
- Garage spaces: 1.5
Features
- Levels: One
- Stories: 1
Lot
- Size: 4,791 Square Feet
- Features: Sidewalks
Details
- Parcel number: 0412212176006
- Zoning: res
Construction
Type & style
- Home type: SingleFamily
- Architectural style: Ranch
- Property subtype: Single Family Residence
Materials
- Brick, Brick/Stone
Condition
- 21+ Years
- New construction: No
- Year built: 1950
Utilities & green energy
- Sewer: Public Sewer
- Water: Public
Community & HOA
Location
- Region: Kenosha
- Municipality: Kenosha
Financial & listing details
- Price per square foot: $231/sqft
- Tax assessed value: $179,800
- Annual tax amount: $3,031
- Date on market: 10/10/2026
- Inclusions: Oven/Range; Refrigerator; Washer; Dryer
Estimated market value
$251,400
$239,000 - $264,000
$2,211/mo
Price history
| Date | Event | Price |
|---|---|---|
| 10/10/2026 | Listed for sale | $249,900+85.2%$231/sqft |
Source:  WIREX MLS #1984316 Report a problem WIREX MLS #1984316 Report a problem | ||
| 7/25/2012 | Listing removed | $134,900$125/sqft |
Source: CENTURY 21 Colleen Realty #1252392 Report a problem | ||
| 6/2/2012 | Price change | $134,900-3.6%$125/sqft |
Source: CENTURY 21 Colleen Realty #1252392 Report a problem | ||
| 4/21/2012 | Listed for sale | $139,900$130/sqft |
Source: CENTURY 21 Colleen Realty #1252392 Report a problem | ||
Public tax history
| Year | Property taxes | Tax assessment |
|---|---|---|
| 2025 | $3,032 +6% | $179,800 +47.6% |
| 2024 | $2,861 -5.5% | $121,800 |
| 2023 | $3,028 | $121,800 |
| 2022 | -- | $121,800 |
| 2021 | -- | $121,800 |
| 2020 | -- | $121,800 |
| 2019 | -- | $121,800 +7.8% |
| 2018 | -- | $113,000 |
| 2017 | -- | $113,000 |
| 2016 | $3,147 +8.8% | $113,000 +6.2% |
| 2015 | $2,892 -12.1% | $106,400 |
| 2014 | $3,292 +4% | $106,400 -7.5% |
| 2013 | $3,166 | $115,000 |
| 2012 | $3,166 +0.6% | $115,000 -10.8% |
| 2011 | $3,147 -1.1% | $128,900 |
| 2010 | $3,182 +1.5% | $128,900 -14.1% |
| 2009 | $3,134 +1.3% | $150,100 |
| 2008 | $3,092 +2.9% | $150,100 -0.6% |
| 2007 | $3,004 +4.3% | $151,000 |
| 2006 | $2,880 -1.7% | $151,000 +15.9% |
| 2005 | $2,929 +1.2% | $130,300 |
| 2004 | $2,895 +2.4% | $130,300 +11% |
| 2003 | $2,826 +4.6% | $117,400 |
| 2002 | $2,702 +6.6% | $117,400 +13.1% |
| 2001 | $2,534 +15% | $103,800 |
| 2000 | $2,203 | $103,800 |
Find assessor info on the county website
Monthly payment
Est. payment
Payment breakdown
Explore the cost of this home by adjusting the details. Changes won't be saved.Climate risks
Neighborhood: Sunnyside
Nearby schools
Schools provided by the listing agent
- Elementary: Grewenow
- Middle: Lance
- High: Tremper
- District: Kenosha
Source: WIREX MLS. This data may not be complete. We recommend contacting the local school district to confirm school assignments for this home.
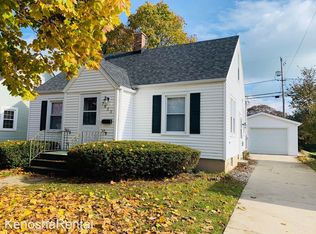

Similar homes
- $246,9003 bd1 ba910 sqft8430 14th AVENUE, Kenosha, WI 53143Active
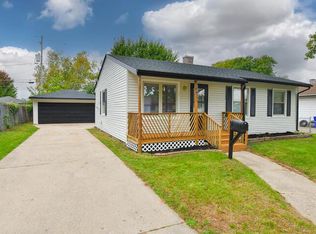 MLS ID #1984211, Melissa Roach-Zievers. WIREX MLS
 - $234,9003 bd1 ba1.1k sqft8523 21st AVENUE, Kenosha, WI 53143Active
 MLS ID #1984341, The Lisa Fabiano Group*. WIREX MLS
 - $259,9003 bd2 ba1.3k sqft1912 35th PLACE, Kenosha, WI 53140Active
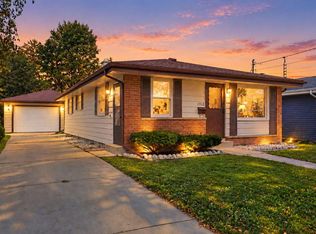 MLS ID #1984046, Eric Belongia. WIREX MLS
 - $244,9003 bd1 ba1.2k sqft1708 73rd STREET, Kenosha, WI 53143Active
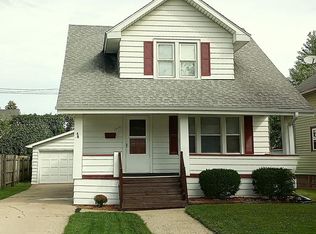 MLS ID #1982085, Christian Anderson. WIREX MLS
