3 Bedroom Ranch located in desirable Northside area featuring nice size garage and finished basement. Beautifully refinished hardwood flooring in living room & bedrooms, Eat-in kitchen, finished basement with rec room and half bath perfect for entertaining company, setting up a 2nd LR/TV room, or a home office space. The spacious 2/2.5 car garage has an enclosed finished space that could serve for multiple uses. HIGHEST AND BEST OFFERS DUE BY NOON ON OCTOBER 13TH
Contingent
$259,900
1912 35th PLACE, Kenosha, WI 53140
3beds
1,384sqft
Single Family Residence
Built in 1964
5,227 Square Feet Lot
$261,600 Zestimate®
$188/sqft
$-- HOA
What's special
Finished basementNice size garageEat-in kitchenPerfect for entertaining company
- 41 days
- 126
- 2
Likely to sell faster than
Zillow last checked:
Listing updated:
Listed by:
Eric Belongia 262-620-4741,
B-H Group, Inc.
Source: WIREX MLS,MLS#: 1984046 Originating MLS: Metro MLS
Facts & features
Interior
Bedrooms & bathrooms
- Bedrooms: 3
- Bathrooms: 2
- Full bathrooms: 1
- 1/2 bathrooms: 1
- Main level bedrooms: 3
Primary bedroom
- Level: Main
- Area: 144
- Dimensions: 12 x 12
Bedroom 2
- Level: Main
- Area: 132
- Dimensions: 12 x 11
Bedroom 3
- Level: Main
- Area: 100
- Dimensions: 10 x 10
Family room
- Level: Lower
- Area: 187
- Dimensions: 17 x 11
Kitchen
- Level: Main
Living room
- Level: Main
- Area: 221
- Dimensions: 17 x 13
Heating
- Natural Gas, Forced Air
Cooling
- Central Air
Appliances
- Included: Oven, Refrigerator
Features
- Flooring: Wood
- Basement: Full
Interior area
- Total structure area: 1,384
- Total interior livable area: 1,384 sqft
- Finished area above ground: 984
- Finished area below ground: 400
Property
Parking
- Total spaces: 2.5
- Parking features: Detached, 2 Car
- Garage spaces: 2.5
Features
- Levels: One
- Stories: 1
Lot
- Size: 5,227 Square Feet
Details
- Parcel number: 1122330252023
- Zoning: RS-3
Construction
Type & style
- Home type: SingleFamily
- Architectural style: Ranch
- Property subtype: Single Family Residence
Materials
- Aluminum Siding, Aluminum/Steel, Brick, Brick/Stone
Condition
- 21+ Years
- New construction: No
- Year built: 1964
Utilities & green energy
- Sewer: Public Sewer
- Water: Public
Community & HOA
Location
- Region: Kenosha
- Municipality: Kenosha
Financial & listing details
- Price per square foot: $188/sqft
- Tax assessed value: $188,200
- Annual tax amount: $3,333
- Date on market: 10/9/2026
- Inclusions: Refrigerator, Stove
Estimated market value
$261,600
$249,000 - $275,000
$2,493/mo
Price history
| Date | Event | Price |
|---|---|---|
| 10/14/2026 | Contingent | $259,900$188/sqft |
Source:  WIREX MLS #1984046 Report a problem | ||
| 10/9/2026 | Listed for sale | $259,900+246.5%$188/sqft |
Source: WIREX MLS #1984046 Report a problem | ||
| 5/1/2019 | Listing removed | $1,250$1/sqft |
Source: B-H Group, Inc Report a problem | ||
| 4/26/2019 | Listed for rent | $1,250$1/sqft |
Source: B-H Group, Inc Report a problem | ||
| 12/10/2013 | Sold | $75,000$54/sqft |
Source: Public Record Report a problem | ||
Public tax history
| Year | Property taxes | Tax assessment |
|---|---|---|
| 2025 | $3,333 +5.7% | $188,200 +63.4% |
| 2024 | $3,155 +10.2% | $115,200 |
| 2023 | $2,864 | $115,200 |
| 2022 | -- | $115,200 |
| 2021 | -- | $115,200 |
| 2020 | -- | $115,200 |
| 2019 | -- | $115,200 +13.1% |
| 2018 | -- | $101,900 |
| 2017 | -- | $101,900 |
| 2016 | $2,959 +9.8% | $101,900 +2.9% |
| 2015 | $2,695 -12.4% | $99,000 |
| 2014 | $3,076 +3.9% | $99,000 -8.2% |
| 2013 | $2,960 | $107,900 |
| 2012 | $2,960 +0% | $107,900 -11.3% |
| 2011 | $2,959 -1.1% | $121,600 |
| 2010 | $2,992 +3.2% | $121,600 -12.8% |
| 2009 | $2,900 -0.1% | $139,400 |
| 2008 | $2,903 +3% | $139,400 -1.8% |
| 2007 | $2,820 +0.4% | $142,000 |
| 2006 | $2,809 -1.7% | $142,000 +11.6% |
| 2005 | $2,858 +5.2% | $127,200 |
| 2004 | $2,717 +2.4% | $127,200 +15.2% |
| 2003 | $2,653 +3.8% | $110,400 |
| 2002 | $2,557 +6.6% | $110,400 +12.2% |
| 2001 | $2,399 +13.1% | $98,400 |
| 2000 | $2,121 | $98,400 |
Find assessor info on the county website
Monthly payment
Est. payment
Payment breakdown
Explore the cost of this home by adjusting the details. Changes won't be saved.Climate risks
Neighborhood: Grant
Nearby schools
Schools provided by the listing agent
- District: Kenosha
Source: WIREX MLS. This data may not be complete. We recommend contacting the local school district to confirm school assignments for this home.


Similar homes
- $267,5003 bd2 ba1.1k sqft1868 19th AVENUE, Kenosha, WI 53140Active
 MLS ID #1988562, Christina Boyle. WIREX MLS
- $269,9003 bd1 ba1.4k sqft4106 23rd AVENUE, Kenosha, WI 53140Active
 MLS ID #1984135, Michael Zacker. WIREX MLS
- $245,0002 bd1 ba1k sqft1723 25th STREET, Kenosha, WI 53140Active
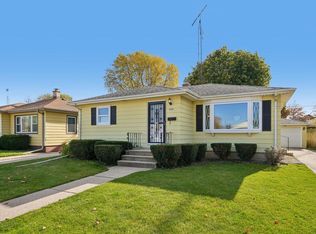 MLS ID #1988270, Brenda Samuel. WIREX MLS
- $274,9003 bd1 ba864 sqft3021 24th AVENUE, Kenosha, WI 53140Active
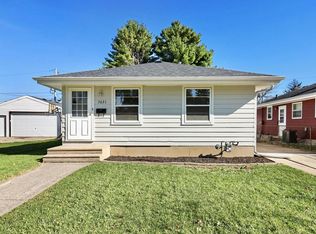 MLS ID #1985700, Mike Fisher. WIREX MLS
