Bring your toolbox and some remodeling experience to this great ranch style home. Large kitchen with tons of cabinets and counter space. Separate dining room, great living room with lots of windows to catch that morning sunshine! The new carpeting and padding is there, just waiting for you to install. 3 bedrooms with Pergo flooring, and a first-floor laundry room. Lower-level cellar is accessible thru the back hallway. Detached 2 car garage. New gas forced air furnace in 2021. Blown in insulation in the attic. Brand new sewer cleanout from the house into the front yard in 2022. HOUSE and ALL APPLIANCES and MECHANICS in as-is condition ONLY!
Pending
Price cut: $15.9K (10/6)
$170,000
1220 Fulton Ave, Winthrop Harbor, IL 60096
3beds
960sqft
Single Family Residence
Built in 1940
5,662 Square Feet Lot
$-- Zestimate®
$177/sqft
$-- HOA
What's special
First-floor laundry roomSeparate dining room
- 31 days
- 1,419
- 113
Likely to sell faster than
Zillow last checked:
Listing updated:
Listed by:
Karen Ginn 847-596-6100,
RE/MAX Plaza
Source: MRED as distributed by MLS GRID,MLS#: 12759226
Facts & features
Interior
Bedrooms & bathrooms
- Bedrooms: 3
- Bathrooms: 1
- Full bathrooms: 1
Rooms
- Room types: No additional rooms
Primary bedroom
- Features: Flooring (Engineered Hardwood)
- Level: Main
- Area: 169 Square Feet
- Dimensions: 13X13
Bedroom 2
- Features: Flooring (Engineered Hardwood)
- Level: Main
- Area: 144 Square Feet
- Dimensions: 12X12
Bedroom 3
- Features: Flooring (Engineered Hardwood)
- Level: Main
- Area: 100 Square Feet
- Dimensions: 10X10
Dining room
- Level: Main
- Area: 150 Square Feet
- Dimensions: 15X10
Kitchen
- Level: Main
- Area: 100 Square Feet
- Dimensions: 10X10
Living room
- Level: Main
- Area: 180 Square Feet
- Dimensions: 18X10
Heating
- Natural Gas, Forced Air
Cooling
- Central Air
Features
- Basement: Cellar
Interior area
- Total structure area: 960
- Total interior livable area: 960 sqft
Property
Parking
- Total spaces: 2
- Parking features: Asphalt, Shared Driveway, Side Driveway, Yes, Garage Owned, Detached, Garage
- Garage spaces: 2
- Has uncovered spaces: Yes
Accessibility
- Accessibility features: No Disability Access
Features
- Stories: 1
Lot
- Size: 5,662 Square Feet
- Dimensions: 50 x 115
- Features: Mature Trees
Details
- Parcel number: 04103160180000
- Special conditions: None
Construction
Type & style
- Home type: SingleFamily
- Architectural style: Ranch
- Property subtype: Single Family Residence
Materials
- Aluminum Siding
- Roof: Asphalt
Condition
- New construction: No
- Year built: 1940
Utilities & green energy
- Sewer: Public Sewer
- Water: Public
Community & HOA
HOA
- Services included: None
Location
- Region: Winthrop Harbor
Financial & listing details
- Price per square foot: $177/sqft
- Tax assessed value: $122,004
- Annual tax amount: $4,126
- Date on market: 9/15/2026
- Ownership: Fee Simple
Estimated market value
Not available
Estimated sales range
Not available
Not available
Price history
| Date | Event | Price |
|---|---|---|
| 10/10/2026 | Pending sale | $170,000$177/sqft |
Source:  MRED as distributed by MLS GRID #12759226 Report a problem MRED as distributed by MLS GRID #12759226 Report a problem | ||
| 10/6/2026 | Price change | $170,000-8.6%$177/sqft |
Source: MRED as distributed by MLS GRID #12759226 Report a problem | ||
| 9/22/2026 | Price change | $185,900-9.3%$194/sqft |
Source: MRED as distributed by MLS GRID #12759226 Report a problem | ||
| 9/15/2026 | Listed for sale | $204,900+192.7%$213/sqft |
Source: MRED as distributed by MLS GRID #12759226 Report a problem | ||
| 3/24/2021 | Listing removed | -- |
Source: Owner Report a problem | ||
| 9/19/2015 | Listing removed | $1,050$1/sqft |
Source: Owner Report a problem | ||
| 9/5/2015 | Price change | $1,050-8.7%$1/sqft |
Source: Owner Report a problem | ||
| 8/1/2015 | Listed for rent | $1,150+9.5%$1/sqft |
Source: Owner Report a problem | ||
| 6/22/2014 | Listing removed | $1,050$1/sqft |
Source: Owner Report a problem | ||
| 6/5/2014 | Price change | $1,050-8.7%$1/sqft |
Source: Owner Report a problem | ||
| 5/17/2014 | Listed for rent | $1,150$1/sqft |
Source: Owner Report a problem | ||
| 11/30/2007 | Sold | $70,000$73/sqft |
Source: MRED as distributed by MLS GRID #06715016 Report a problem | ||
Public tax history
| Year | Property taxes | Tax assessment |
|---|---|---|
| 2024 | $4,095 +9.3% | $44,568 +9.6% |
| 2023 | $3,748 -0.2% | $40,664 +16.3% |
| 2022 | $3,756 +10.8% | $34,965 +1.9% |
| 2021 | $3,391 +2.7% | $34,319 +22.2% |
| 2020 | $3,302 +2.1% | $28,083 +5.4% |
| 2019 | $3,233 -4.4% | $26,645 -4% |
| 2018 | $3,381 | $27,747 +6.3% |
| 2017 | $3,381 +3% | $26,102 +5% |
| 2016 | $3,283 +11% | $24,849 +9% |
| 2015 | $2,958 +2.3% | $22,788 +8.7% |
| 2014 | $2,891 +2.9% | $20,966 -3.8% |
| 2012 | $2,811 +16.5% | $21,787 -25.1% |
| 2011 | $2,412 +15.8% | $29,077 -7.5% |
| 2010 | $2,083 -3% | $31,434 -23.5% |
| 2009 | $2,148 -24.4% | $41,105 -0.8% |
| 2008 | $2,842 +89.9% | $41,449 +5.7% |
| 2006 | $1,497 +1.3% | $39,203 |
| 2005 | $1,477 -2.5% | -- |
| 2004 | $1,515 -12.6% | -- |
| 2003 | $1,733 -0.8% | -- |
| 2002 | $1,747 | -- |
| 2001 | -- | $29,469 +3.2% |
| 2000 | $1,684 | $28,558 |
Find assessor info on the county website
Monthly payment
Est. payment
Payment breakdown
Explore the cost of this home by adjusting the details. Changes won't be saved.Climate risks
Neighborhood: 60096
Nearby schools
Schools provided by the listing agent
- District: 1
Source: MRED as distributed by MLS GRID. This data may not be complete. We recommend contacting the local school district to confirm school assignments for this home.
- $190,1003 bd1 ba864 sqft1228 Fulton Ave, Winthrop Harbor, IL 60096Off Market
- $208,0003 bd1 ba996 sqft1216 Fulton Ave, Winthrop Harbor, IL 60096Off Market
- $247,9004 bd2 ba1.4k sqft1234 Fulton Ave #0, Winthrop Harbor, IL 60096Off Market
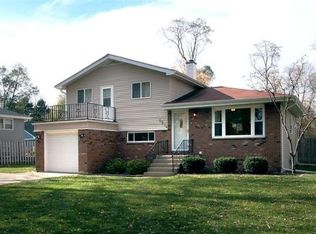
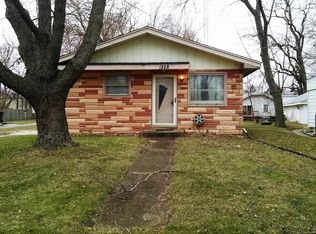
- $224,5003 bd1 ba864 sqft1228 Fulton Ave, Winthrop Harbor, IL 60096Off Market
Similar homes
- $199,0002 bd1 ba500 sqft825 Kirkwood Ave, Winthrop Harbor, IL 60096Active
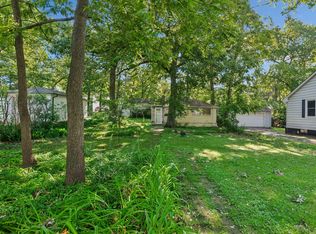 MLS ID #12774323, Dana Bulliner, ABR,AHWD,CSC,PSA, Coldwell Banker Realty. MRED as distributed by MLS GRID
 - $155,0002 bd1 ba677 sqft1809 Galilee Ave, Zion, IL 60099Active
 MLS ID #12715301, Michael Heagney, Berkshire Hathaway HomeServices Chicago. MRED as distributed by MLS GRID
 - $229,9003 bd1 ba993 sqft1924 Bethesda Blvd, Zion, IL 60099Price Change
 MLS ID #12735247, Chris Varsek, Real Broker, LLC. MRED as distributed by MLS GRID
 - $199,9003 bd1 ba1k sqft2106 Gideon Ave, Zion, IL 60099Price Change
 MLS ID #12765927, Jaymi Block, Real Broker, LLC. MRED as distributed by MLS GRID
