Back on the market - Buyer's mortgage fell through at no fault of the property. Ready for quick close! Best of today and yesteryear await you in this stunning Farmhouse. Beautiful new neutral wood look laminate flooring, cabinets and blinds. Freshly painted thru-out. New siding, roof and windows within the past 3.5 years. 9 ft rounded ceilings and some original trim highlight the architectural design in the spacious living room/dining room combo with remote control fan. Sparkling new eat in kitchen with pantry closet and new stainless refrigerator, microwave and dishwasher. Upstairs is fully unfinished, so great potential for more bedrooms or a master suite. Half basement features rec room area, large laundry and storage, plus crawl space with new vapor barrier. Fenced lot features a dog run or garden area, 1.5 car garage and fire pit. *Please note there is no front driveway. West side of house is actually the lot line. Taxes are based on non-owner occupant. This lovely gem is a must see!
New
$239,900
2009 Carmel Blvd, Zion, IL 60099
3beds
1,380sqft
Single Family Residence
Built in 1906
7,500 Square Feet Lot
$-- Zestimate®
$174/sqft
$-- HOA
What's special
Freshly painted thru-outFire pitRemote control fanCabinets and blindsPantry closet
- 1 day
- 84
- 9
Zillow last checked:
Listing updated:
Listed by:
Colleen Berg 888-276-9959,
Berg Properties
Source: MRED as distributed by MLS GRID,MLS#: 12787403
Facts & features
Interior
Bedrooms & bathrooms
- Bedrooms: 3
- Bathrooms: 1
- Full bathrooms: 1
Rooms
- Room types: No additional rooms
Primary bedroom
- Features: Flooring (Wood Laminate), Window Treatments (Blinds)
- Level: Main
- Area: 120 Square Feet
- Dimensions: 10X12
Bedroom 2
- Features: Flooring (Wood Laminate), Window Treatments (Blinds)
- Level: Main
- Area: 100 Square Feet
- Dimensions: 10X10
Bedroom 3
- Features: Flooring (Wood Laminate), Window Treatments (Blinds)
- Level: Main
- Area: 90 Square Feet
- Dimensions: 9X10
Dining room
- Level: Main
- Dimensions: COMBO
Family room
- Features: Flooring (Vinyl)
- Level: Basement
- Area: 190 Square Feet
- Dimensions: 10X19
Kitchen
- Features: Kitchen (Eating Area-Table Space, Pantry-Closet), Flooring (Wood Laminate), Window Treatments (Blinds)
- Level: Main
- Area: 176 Square Feet
- Dimensions: 11X16
Laundry
- Features: Flooring (Other)
- Level: Basement
- Area: 190 Square Feet
- Dimensions: 10X19
Living room
- Features: Flooring (Wood Laminate), Window Treatments (Blinds)
- Level: Main
- Area: 364 Square Feet
- Dimensions: 14X26
Heating
- Natural Gas, Forced Air
Cooling
- None
Appliances
- Included: Range, Microwave, Dishwasher, Refrigerator
Features
- 1st Floor Bedroom, 1st Floor Full Bath
- Flooring: Laminate
- Basement: Partially Finished,Partial
- Attic: Full,Interior Stair,Unfinished
Interior area
- Total structure area: 1,380
- Total interior livable area: 1,380 sqft
Property
Parking
- Total spaces: 3
- Parking features: Off Alley, Yes, Garage Owned, Detached, Owned, Garage
- Garage spaces: 1
Accessibility
- Accessibility features: No Disability Access
Features
- Stories: 1.5
- Exterior features: Dog Run
- Fencing: Fenced
Lot
- Size: 7,500 Square Feet
- Dimensions: 50 x 150
Details
- Parcel number: 04281280060000
- Special conditions: None
- Other equipment: Ceiling Fan(s)
Construction
Type & style
- Home type: SingleFamily
- Architectural style: Farmhouse
- Property subtype: Single Family Residence
Materials
- Vinyl Siding
- Foundation: Block
- Roof: Asphalt
Condition
- New construction: No
- Year built: 1906
- Major remodel year: 2026
Utilities & green energy
- Electric: Circuit Breakers, 100 Amp Service
- Sewer: Public Sewer
- Water: Public
Community & HOA
Community
- Features: Street Lights, Street Paved
- Security: Carbon Monoxide Detector(s)
HOA
- Services included: None
Location
- Region: Zion
Financial & listing details
- Price per square foot: $174/sqft
- Tax assessed value: $130,123
- Annual tax amount: $5,146
- Date on market: 10/16/2026
- Ownership: Fee Simple
Estimated market value
Not available
Estimated sales range
Not available
Not available
Price history
| Date | Event | Price |
|---|---|---|
| 10/15/2026 | Listing removed | $239,900$174/sqft |
Source: MRED as distributed by MLS GRID #12740814 Report a problem | ||
| 9/16/2026 | Contingent | $239,900$174/sqft |
Source:  MRED as distributed by MLS GRID #12740814 Report a problem MRED as distributed by MLS GRID #12740814 Report a problem | ||
| 8/25/2026 | Listed for sale | $239,900$174/sqft |
Source: MRED as distributed by MLS GRID #12740814 Report a problem | ||
Public tax history
| Year | Property taxes | Tax assessment |
|---|---|---|
| 2024 | $5,503 +2.9% | $49,116 +13.2% |
| 2023 | $5,346 +1.2% | $43,370 +12.2% |
| 2022 | $5,283 +12.2% | $38,668 +4.6% |
| 2021 | $4,706 +10.3% | $36,958 +42.5% |
| 2020 | $4,265 +3.4% | $25,931 +7.3% |
| 2019 | $4,125 -1.7% | $24,156 +1.9% |
| 2018 | $4,198 | $23,704 +7.8% |
| 2017 | $4,198 +8% | $21,989 +10.2% |
| 2016 | $3,886 +3.6% | $19,961 +10.2% |
| 2015 | $3,751 +2.1% | $18,112 +2.4% |
| 2014 | $3,675 -4.1% | $17,688 -6.1% |
| 2012 | $3,833 +2.1% | $18,837 -29% |
| 2011 | $3,755 -21.9% | $26,515 -33.7% |
| 2010 | $4,808 +2.3% | $39,988 -7% |
| 2009 | $4,699 +3.1% | $43,007 +2.3% |
| 2008 | $4,560 +59.5% | $42,020 +60.3% |
| 2006 | $2,858 +2.1% | $26,218 |
| 2005 | $2,800 +3.2% | -- |
| 2004 | $2,712 +4.4% | -- |
| 2003 | $2,597 +6.6% | -- |
| 2002 | $2,436 +13.3% | -- |
| 2001 | $2,150 +17.9% | $20,352 +3% |
| 2000 | $1,824 | $19,767 |
Find assessor info on the county website
Monthly payment
Est. payment
Payment breakdown
Explore the cost of this home by adjusting the details. Changes won't be saved.Climate risks
Neighborhood: 60099
Nearby schools
Schools provided by the listing agent
- Elementary: Elmwood Elementary School
- Middle: Central Junior High School
- High: Zion-Benton Twnshp Hi School
- District: 6
Source: MRED as distributed by MLS GRID. This data may not be complete. We recommend contacting the local school district to confirm school assignments for this home.
Similar homes
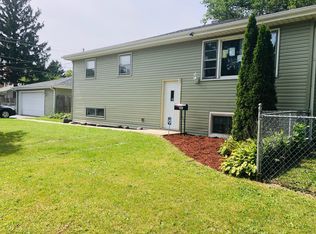
- $259,0003 bd1 ba1.3k sqft3002 Gilead Ave, Zion, IL 60099Active
 MLS ID #12762984, Lori Borcia-Lintner, iFind Properties LLC. MRED as distributed by MLS GRID
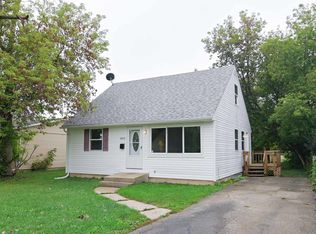
 - $246,9003 bd1 ba874 sqft12810 W Beach Rd, Beach Park, IL 60087Re-activated
 MLS ID #12725244, Gary Powell, Netgar Investments Inc. MRED as distributed by MLS GRID
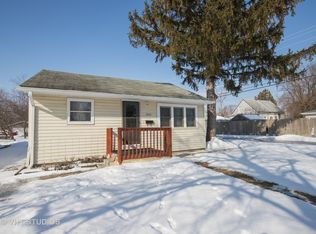
 - $239,9003 bd2 ba1.4k sqft112 Washington Park, Waukegan, IL 60085New
 MLS ID #12785962, Ernesto Vaca, Real People Realty. MRED as distributed by MLS GRID
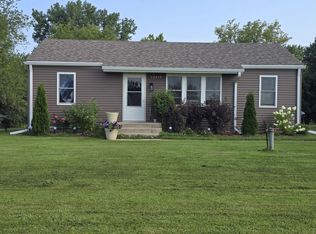
 - $228,0003 bd2 ba1.3k sqft1904 Ezra Ave, Zion, IL 60099Active
 MLS ID #12695300, Dontae Kelly, Keller Williams North Shore West. MRED as distributed by MLS GRID
